
Erica Walden
Responds Quickly
Compass
(424) 372-0972
38 Total Sales
1 in Stevenson Ranch
$615,000 Price
Estimated Value: $582,032
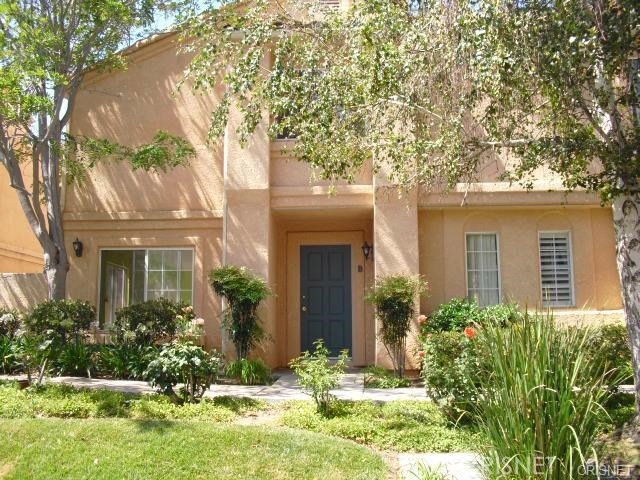
Huge price reduction. Beautifully upgraded and super clean townhouse in Stevenson Ranch Diamond Head complex. 3 Bedrooms and 2 full bathrooms are upstairs, laundry in unit. Granite countertop, wood flooring, crown molding, custom paints, wood shuttle at living room. Cozy side yard is perfect for family relaxing with picnic table and BBQ. 2 car attached garage. The community features pool, spa, and playgrounds. Location is near for College, Restaurant, Golf, School, and Freeway.
We collect this data history from publicly available records. To have your information removed, we recommend requesting removal directly through your county’s website.
Erica Walden
Compass
(424) 372-0972
38 Total Sales
1 in Stevenson Ranch
$615,000 Price
Michael Rescigno
Berkshire Hathaway HomeServices California Properties
(661) 383-2394
70 Total Sales
18 in Stevenson Ranch
$456K - $1.3M Price Range
Cyndi Lesinski
Real Broker
(747) 322-4375
116 Total Sales
9 in Stevenson Ranch
$460K - $1.6M Price Range
Debra Briscoe
Pinnacle Estate Properties, Inc.
(747) 294-2053
70 Total Sales
2 in Stevenson Ranch
$650K - $965K Price Range
Geovanni Quintanilla Colocho
JohnHart Real Estate
(747) 277-7255
36 Total Sales
3 in Stevenson Ranch
$565K - $571K Price Range
Jeannine Walker
Realty Executives Homes
(661) 425-0703
81 Total Sales
3 in Stevenson Ranch
$855K - $1.2M Price Range
We collect this data history from publicly available records. To have your information removed, we recommend requesting removal directly through your county’s website.
| Date | Buyer | Sale Price | Title Company |
|---|---|---|---|
| -- | None Listed On Document | ||
| -- | Stewart Title Of Ca Inc | ||
| $435,000 | Stewart Title Of Ca Inc | ||
| -- | New Century Title | ||
| $287,000 | New Century Title | ||
| -- | Southland Title | ||
| $210,000 | Southland Title | ||
| $100,000 | Chicago Title | ||
| -- | Investors Title Company | ||
| $115,000 | Investors Title Company | ||
| -- | Gateway Title Company |
We collect this data history from publicly available records. To have your information removed, we recommend requesting removal directly through your county’s website.
| Date | Status | Borrower | Loan Amount |
|---|---|---|---|
| Previous Owner | $335,000 | ||
| Previous Owner | $200,000 | ||
| Previous Owner | $200,000 | ||
| Previous Owner | $135,000 | ||
| Previous Owner | $148,800 | ||
| Previous Owner | $25,000 |
We collect this data history from publicly available records. To have your information removed, we recommend requesting removal directly through your county’s website.
| Date | Event | Price | List to Sale | Price per Sq Ft |
|---|---|---|---|---|
| 04/30/2019 04/30/19 | Sold | $435,000 | -5.4% | $312 / Sq Ft |
| 03/11/2019 03/11/19 | Pending | -- | -- | -- |
| 02/06/2019 02/06/19 | For Sale | $460,000 | 0.0% | $330 / Sq Ft |
| 08/08/2015 08/08/15 | Rented | $2,200 | +2.3% | -- |
| 07/25/2015 07/25/15 | Under Contract | -- | -- | -- |
| 07/22/2015 07/22/15 | For Rent | $2,150 | -- | -- |
We collect this data history from publicly available records. To have your information removed, we recommend requesting removal directly through your county’s website.
| Year | Tax Paid | Tax Assessment Tax Assessment Total Assessment is a certain percentage of the fair market value that is determined by local assessors to be the total taxable value of land and additions on the property. | Land | Improvement |
|---|---|---|---|---|
| 2025 | $7,501 | $485,246 | $227,897 | $257,349 |
| 2024 | $7,271 | $475,732 | $223,429 | $252,303 |
| 2023 | $7,076 | $466,405 | $219,049 | $247,356 |
| 2022 | $6,943 | $457,260 | $214,754 | $242,506 |
| 2021 | $6,789 | $448,295 | $210,544 | $237,751 |
| 2019 | $835 | $365,783 | $183,020 | $182,763 |
| 2018 | $5,553 | $358,612 | $179,432 | $179,180 |
| 2016 | $5,266 | $344,688 | $172,465 | $172,223 |
| 2015 | $5,159 | $339,512 | $169,875 | $169,637 |
| 2014 | $4,961 | $332,863 | $166,548 | $166,315 |
Seller's Agent in 2019
Julie Kim
New Star Realty & Investment
(661) 607-4777
20 Total Sales
J
Seller Co-Listing Agent in 2019
Jenny Nam
New Star Realty Inc
C
Buyer's Agent in 2019
Cathy Lee
Cathy Lee
(213) 820-6894
26 Total Sales
Source: California Regional Multiple Listing Service (CRMLS)
MLS Number: SR19029083
APN: 2826-064-127
Disclaimer: Certain information contained herein is derived from information provided by parties other than Homes.com. All information provided is deemed reliable, but is not guaranteed to be accurate and should be independently verified.
The multiple listing data appearing on this website, or contained in reports produced therefrom, is owned and copyrighted by California Regional Multiple Listing Service, Inc. ("CRMLS") and is protected by all applicable copyright laws. Information provided is for viewer's personal, non-commercial use and may not be used for any purpose other than to identify prospective properties the viewer may be interested in purchasing. All listing data, including but not limited to square footage and lot size is believed to be accurate, but the listing Agent, listing Broker and CRMLS and its affiliates do not warrant or guarantee such accuracy. The viewer should independently verify the listed data prior to making any decisions based on such information by personal inspection and/or contacting a real estate professional.
Based on information from California Regional Multiple Listing Service, Inc. and /or other sources. All data, including all measurements and calculations of area, is obtained from various sources and has not been, and will not be, verified by broker or MLS. All information should be independently reviewed and verified for accuracy. Properties may or may not be listed by the office/agent presenting the information
Ask me questions while you tour the home.