$1,135,942Average Value$441Average Price per Sq Ft40Homes For Sale
Private community in the Santa Clarita foothills




Bordered by Interstate Five on the east, Stevenson Ranch is tucked between the peaks of the San Gabriel and Santa Susana Mountains in Los Angeles County’s Santa Clarita Valley. The local landmark water feature at the front of the neighborhood welcomes residents into the scenic foothills neighborhood. “There’s a good mix of families and professionals living here,” says Realtor and Home Owners Association Vice President Denise Furmidge. “It’s got a great suburban feel to it.”

Enter Stevenson Ranch from Stevenson Ranch Parkway and you are greeted by the water feature.
A view of some homes that lead up to the Santa Susanna Mountains.
1/2
Masterplanned community’s stylized suburbia


This master-planned community started in 1987, designed to resemble an idealized suburban layout, with sidewalks and spacious yards. The neighborhood has been shown off in the film “Pleasantville” and the television show “Weeds.” Spanish Revivals and stucco homes give this neighborhood a distinct, southern Californian feel, but unique touches make it feel fresh. Many street names are literary homages, with names such as Shakespeare Lane, Poe Parkway, Chaucer Place and Huxley Drive.
Most single-family homes in the neighborhood have three or more bedrooms and sell for a median of a million dollars. Customization like private pools and landscaping can increase the price tag. Smaller townhouses and condominiums are available, with many selling for under a million. “Good range of first-time homebuyers and more established. The houses are all very modern and the neighborhood is very clean,” says Furmidge. “The Home Owner’s Association dues are super low, so it maintains the area without having to come up with a huge HOA payment every month.”
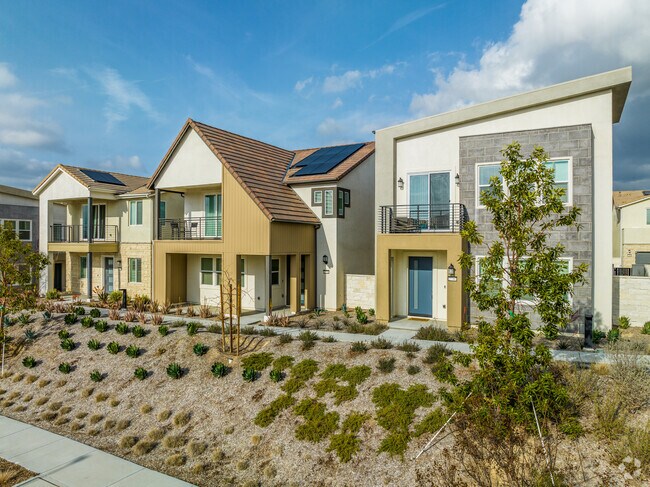
Townhomes in Stevenson Ranch offer modern amenities without the hassle of yard maintenance.
Attached garages on Stevenson Ranch homes provide convenient parking.
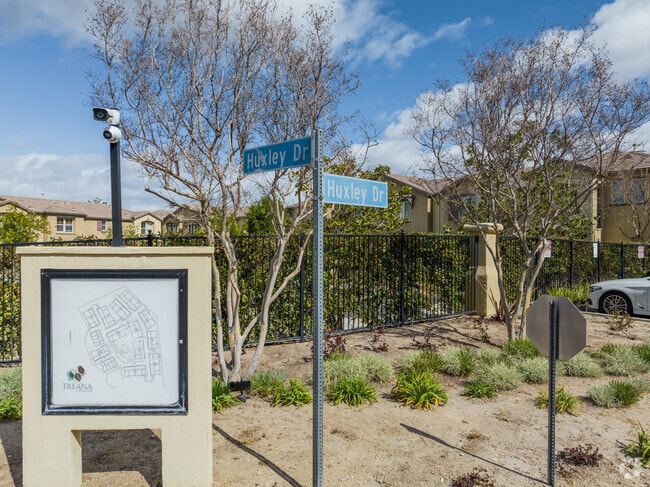
It's a Brave New World in Stevenson Ranch for residents living on Huxley Drive.
1/3
Stevenson Ranch students attend top schools
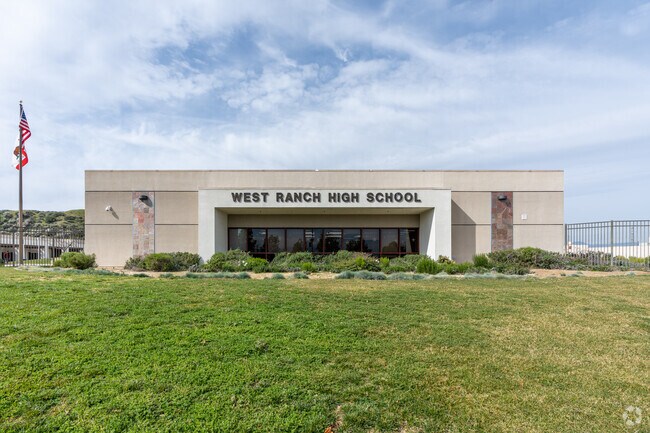
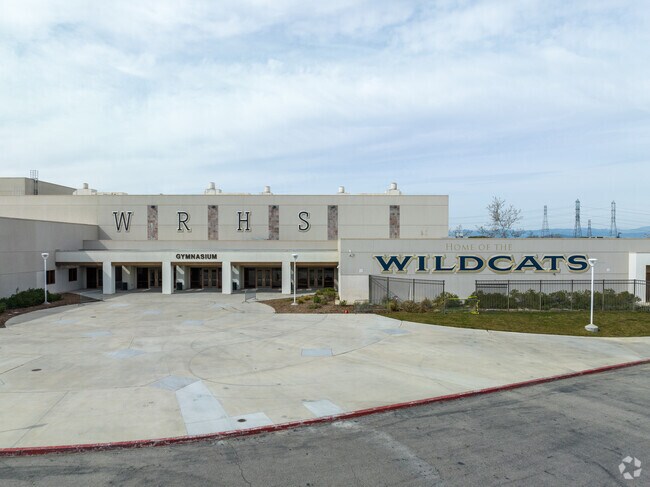
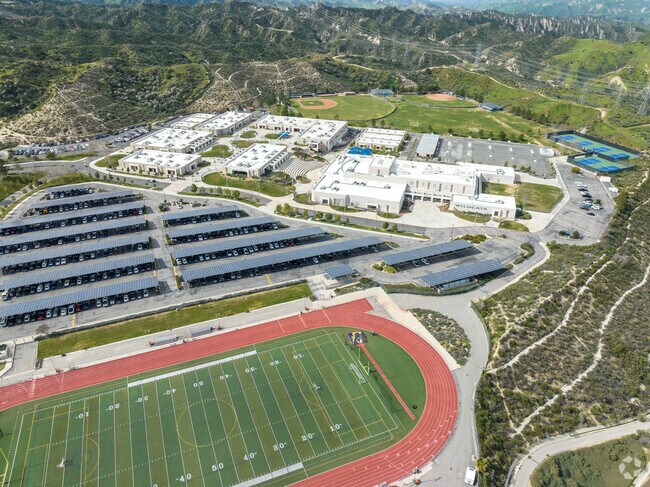
The neighborhood is zoned for top-rated public schools. Children attend Pico Canyon Elementary and continue to Rancho Pico Junior High, which both received an A on Niche. A-plus-rated West Ranch High School is ranked 50th of over 2000 public California schools. The high school offers the extracurricular Inspired and Connected by Science, Technology, Engineering, and Math organization to female students. The club has a goal of inspiring female students to pursue STEM fields after graduation.
West Ranch High School in Stevenson Ranch is ranked as a top school in the country.
Home of the Wildcats, West Ranch High's sports teams dominate in Stevenson Ranch.
Student athletes at West Ranch High in Stevenson Ranch excel in football, track, and more.
1/3
Neighborhood shopping plaza and restaurants
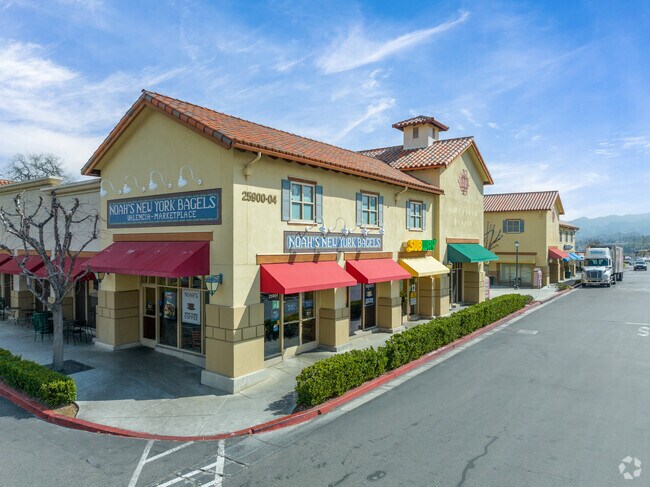

Shopping plazas abound in Stevenson Ranch. Residents can choose from the Stevenson Ranch Plaza and the Valencia Marketplace, which are anchored by clothing and beauty shops, restaurants and other specialty stores. Popular big-box retailers can be found along Interstate Five.
The area is home to several restaurants offering a diverse array of cuisine. Residents can find sushi at the popular Kinza Sushi and Asian Izakaya or enjoy classic Italian food at Spumoni Italian Cafe and Pizzeria.
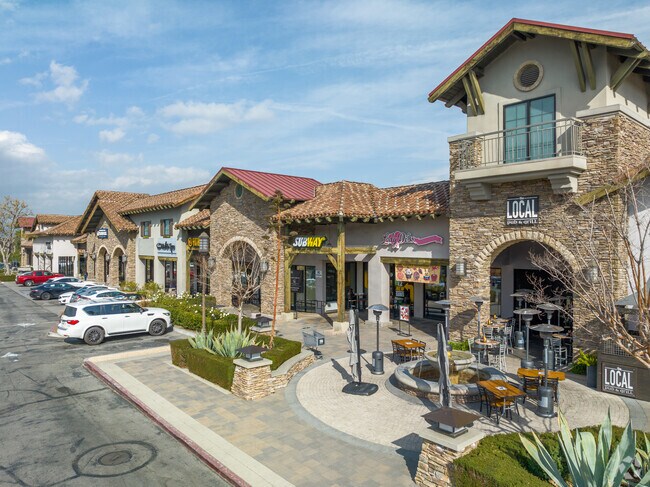
After a morning of golfing, grab a lunch at the LOCAL Pub & Grill in nearby Valencia.
Grab a quick bite to eat from one of the many chain restaurants in Valencia Marketplace.
Stevenson Ranch have a variety of retail Valencia Marketplace.
1/3
Local park is a hub of community activity
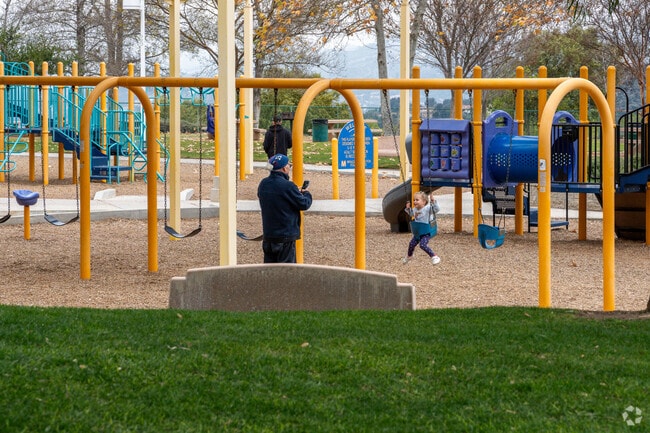
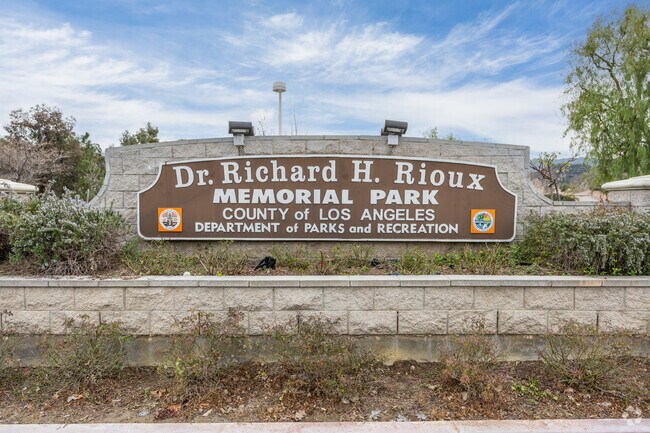
17-acre Dr. Richard H. Rioux Memorial Park is a popular community hangout. Visitors are invited to enjoy the playground and baseball and tennis areas. The Oaks Club at Valencia, a family-friendly facility accessed with private membership, offers an 18-hole gold course spread over 7,000 yards, a huge clubhouse and hosts a variety of events.
A man takes videos of a little girl swinging at the playground in Stevenson Ranch.
Dr. Richard H. Rioux Memorial Park provides fun for the whole family in Stevenson Ranch.
1/2
Nearby amusement park and neighborhood activities
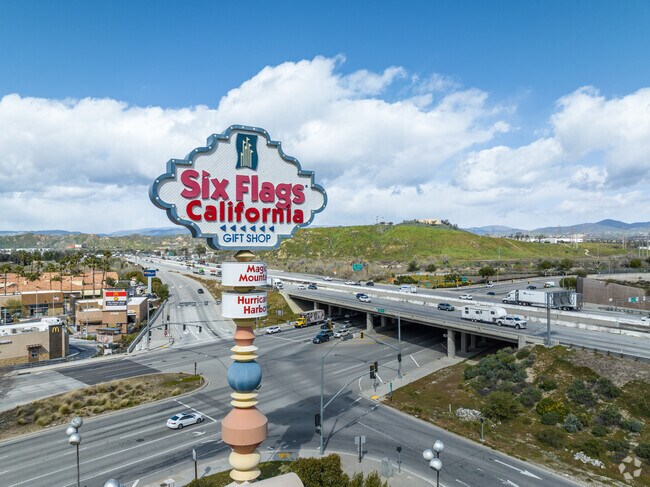
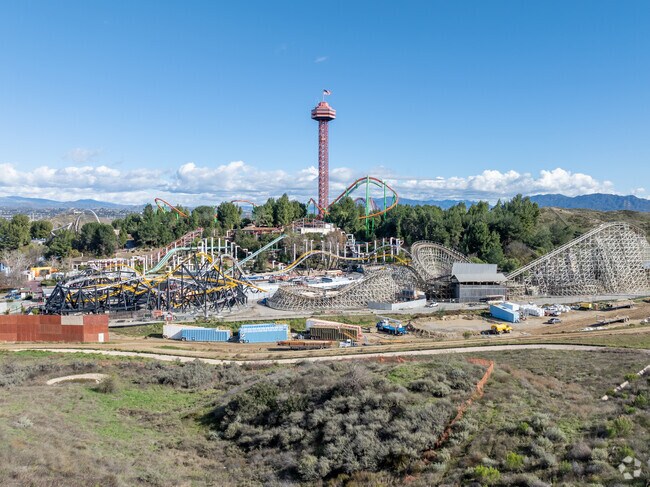
Six Flags Magic Mountain is less than five miles away. With more than 3 million visitors annually, the 200-acre amusement park boasts some of the fastest roller coasters worldwide.
Within the neighborhood, residents look forward to the indulgent Fourth of July fireworks display put on by the HOA. The neighborhood also enjoys a communal holiday tree put up by the HOA during the holiday season.
Leaving Stevenson Ranch, Six Flags Magic Mountain is less than five miles away.
Six Flags Magic Mountain near Stevenson Ranch is visited by people all over Southern California.
1/2
Access to Interstate Five
The city of Santa Clarita offers a bus route serving the Stevenson Ranch area. Routes five and six have stops in Stevenson Ranch. A car is needed to access most of the neighborhood and its neighboring communities. Stevenson Ranch has easy access to Interstate Five, connecting the community with outside Santa Clarita.
Access to the I-5 from Stevenson Ranch takes residents north to Sacramento or south to LA.
Stevenson Ranch bordered on the East by Interstate 5
Stevenson Ranch bordered on the East by Interstate 5
1/3
Written By
Tina Davis
Photography Contributed By
Joseph Choo
Video By
Syd Silberman
Interested in learning more about homes in this area?
Reach out to
Dana Frank,
an experienced agent in this area.
GreatSchools:
The GreatSchools Rating helps parents compare schools within a state based on a variety of school quality indicators and provides a helpful picture of how effectively each school serves all of its students. Ratings are on a scale of 1 (below average) to 10 (above average) and can include test scores, college readiness, academic progress, advanced courses, equity, discipline and attendance data. We also advise parents to visit schools, consider other information on school performance and programs, and consider family needs as part of the school selection process.
View GreatSchools Rating Methodology
On average, homes in Stevenson Ranch, CA sell after 47 days on the market compared to the national average of 55 days. The median sale price for homes in Stevenson Ranch, CA over the last 12 months is $1,160,000, up 16% from the median home sale price over the previous 12 months.
Welcome to this beautiful, modern three-story home located in a highly desirable neighborhood in the City of Valencia. The home features an open-concept floor plan with upgraded flooring, recessed lighting, and a spacious kitchen designed for entertaining. The kitchen includes a large center island, stainless-steel appliances, gas range, built-in oven, oversized refrigerator, and a walk-in
Enrique AlcocereXp Realty of Greater Los Angeles, Inc.
Refined Stevenson Ranch living meets resort-style outdoor entertaining at 25451 Doyle Court, where distinctive architectural details, beautifully appointed interiors, and a lush backyard retreat create an exceptional setting for everyday living and entertaining.Distinctive Hubbard iron double entry doors with glass inserts make an immediate first impression. Beyond the elegant entrance,
This new three-story home features a convenient bedroom with an en-suite bathroom on the first floor, and an open-concept floorplan shared between the kitchen, living and dining areas is located on the second level. Two additional bedrooms share the third floor with a luxurious owner’s suite, complete with a full bathroom and walk-in closet.
This new three-story home features a convenient bedroom with an en-suite bathroom on the first floor, and an open-concept floorplan shared between the kitchen, living and dining areas is located on the second level. Two additional bedrooms share the third floor with a luxurious owner’s suite, complete with a full bathroom and walk-in closet.
* Spacious great room * Ground-floor bedroom with full bath * Kitchen breakfast bar * Large walk-in closet at primary suite * Full-height shower at primary bath * Low-E windows * Open floor plan * 9-ft. ceilings * Expansive primary suite * Front porch * Kitchen USB charging port * ENERGY STAR certified home * Master-planned community * Clubhouse * Playground * Bike path * Mountain views *
This new three-story paired home features a convenient bedroom with an en-suite bathroom on the first level. An open-concept floorplan blends the kitchen, living and dining areas on the second floor, and a bedroom and lavish owner’s suite comprise the third floor, offering a luxurious retreat with a full bathroom and walk-in closet.
* 9-ft. second- and third-floor ceilings * Open floor plan * Kitchen island * Dual-sink vanity at primary bath * Large walk-in closet at primary suite * Private courtyard * Spacious great room * Eat-in kitchen * Solar energy system * Walk-in kitchen pantry * Low-E windows * ENERGY STAR certified home * Master-planned community * Clubhouse * Playground * Bike path * Mountain views * Award-winning
Welcome to your own private oasis on a peaceful cul-de-sac in highly sought-after Stevenson Ranch! This spectacular single-story home offers 3 bedrooms plus a versatile bonus den—perfect as a 4th bedroom or home office—encompassing approximately 1,667 sq. ft. of elegant living space on a massive 14,374 sq. ft. lot.Step through the formal entryway to discover a bright, open floor plan
This new three-story paired home features a convenient bedroom with an en-suite bathroom on the first level. An open-concept floorplan blends the kitchen, living and dining areas on the second floor, and a bedroom and lavish owner’s suite comprise the third floor, offering a luxurious retreat with a full bathroom and walk-in closet.
Welcome to this beautifully renovated townhome located in the highly desirable Diamond Head community of Stevenson Ranch. Spanning nearly 1,200 sq. ft., this residence offers two bedrooms and three baths, designed with an open floor plan and enhanced by neighborhood and park views from almost every window. Step inside to find warm wood flooring throughout, upgraded window coverings, new inviting
Welcome to this beautifully upgraded home located in the highly desirable community of Stevenson Ranch. This residence showcases extensive upgrades throughout, offering a modern and stylish living environment that is move-in ready.Step inside to find thoughtfully updated interiors with attention to detail, creating a warm and inviting atmosphere. The home features a functional layout ideal for
Welcome to this Executive Pool Estate with an ADU, positioned at the end of a cul-de-sac on an expansive 10,000 sq. ft. lot in prestigious Southern Oaks. Showcasing beautiful craftsmanship, this home offers over 4,100 sq. ft. of sophisticated living space with 6 bedrooms and 5 bathrooms. Featuring a grand entrance with fountain, manicured landscaping, and a gated courtyard. Inside, you will find
Welcome to this stunning Executive Home, ideally located in the highly sought-after upper Stevenson Ranch neighborhood on a picturesque street that radiates pride of ownership. From the moment you arrive, you will immediately notice the curb appeal adorned with meticulously manicured landscaping. Spanning nearly 2,500 square feet, this home boasts five bedrooms (one down,) three baths, formal
NEW PRICE Exceptional Value in Southern Oaks! Set on an expansive cul-de-sac lot, this beautifully curated 4,380-square-foot home offers an exceptional combination of space, flexibility, and resort-style outdoor living. With seven bedrooms and six bathrooms, the thoughtfully designed floor plan easily adapts to today's lifestyle, featuring a main-level bedroom and bath, dedicated home office,
Sunny and smart, IMT Stevenson Ranch’s one, two and three-bedroom apartment homes in Santa Clarita is the place to be if you’re looking for some peace and tranquility. Each home includes an array of interior amenities from fully-equipped kitchens and spacious private patios, to in-home washers & dryers and cozy fireplaces. Come home to IMT Stevenson Ranch. Residents enjoy a perfect mix of indoor
Parc Chateaux is understated elegance and over-the-top comfort nestled in the heart of Stevenson Ranch. Our community is minutes from the best shopping, dining, and entertainment venues Stevenson Ranch can offer, providing the opportunity to get away without having to go too far away. Relax at home, knowing convenient amenities are always close at hand. Parc Chateaux was designed with your
We offer Self-Guided Tours by Appointment Only. Picture-perfect living set amid a backdrop of rolling hills and manicured fairways awaits you at The Fairways at Westridge apartments in Valencia, CA. Step inside one of our one-, two-, or three-bedroom apartment homes for rent and discover spacious layouts finished in modern style. Each residence showcases designer finishes such as sleek cabinetry,
Welcome to your new home in the heart of Valencia, CA! This charming property offers a comfortable living experience in a vibrant neighborhood where convenience meets lifestyle. With various excellent restaurants and department stores just a short distance away, everything you need is at your fingertips. Plus, it's only a 9-minute drive to Henry Mayo Newhall Hospital, making it ideal for
Ready to move in now. Gorgeously upgraded and Immaculate 3 bd and 2.5 ba Townhome in Stevenson Ranch. Very bright and light openfloor plan with High Ceiling, Spacious living room with fireplace and custom shutters, open to the front patio area for BBQ. Formal dining room with open feeling,Family room next to Large Kitchen with granite counter top, full backsplash, breakfast bar, wine
Santa Clarita Valley Rental located just off of Adventure Ave and Riparian Ave in Valencia.Santa Clarita Luxury Rental located in the prestigious FivePoint Wisteria community of Valencia.Former Model w/ lots of upgrades! Spacious 3 bedrooms, 3.5 bathrooms, 2669 sq ft with loft and downstairs flex area. Tons of upgrades and finished yard. This former model home features
Elegant Valencia Home For Rent. Welcome to 27448 Pioneer Court, a beautiful, modern 3-bedroom, 2.5-bath home offering a perfect balance of luxury and comfort. This 2-story home has a bright and airy feel, and boasts an open floor plan with clean lines and plenty of large windows that let in natural light. Sleek gray luxury vinyl flooring is installed throughout the first floor, while recessed
Maksymilian StachowskiAbove & Beyond Real Estate Inc
Discover comfortable and updated living in this inviting Santa Clarita rental home, ideally situated off Hemingway Avenue and Webster Place in the desirable Verona Tract community of Stevenson Ranch. This lovely residence offers 3 bedrooms, 2.5 bathrooms, and 1,624 sq. ft. of living space, blending modern comforts with scenic outdoor spaces.Interior Highlights:Step inside to a bright
Your Dream California Lifestyle Awaits!If watching sunsets and embracing scenic mountain views are your idea of paradise, this stunning home offers it all. With 4 bedrooms and 3.5 baths, this home is designed to elevate your lifestyle through thoughtful features and luxurious touches.Step inside to an open layout that flows seamlessly for both entertaining and everyday relaxation.
Local Logic measures the walkability, access to public transit and bikeability of any address. CAP Index provides objective, accurate, and consistent data to help measure, compare, and mitigate crime risks.
Disclaimer: Certain information contained herein is derived from information provided by parties other than Homes.com. Our sources include: Accuweather, Public Records and Neustar. All information provided is deemed reliable, but is not guaranteed to be accurate and should be independently verified.