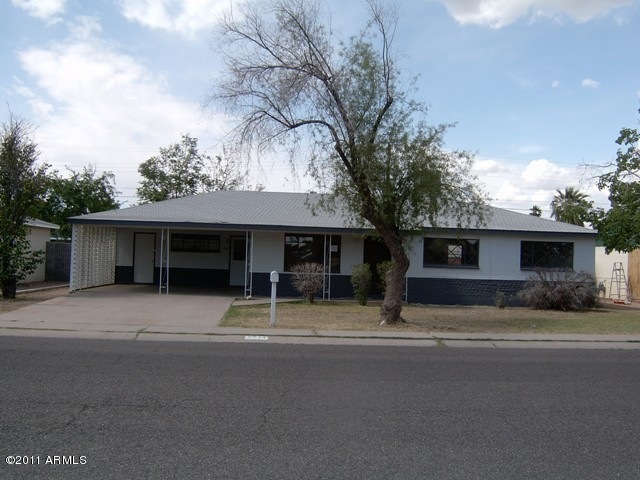
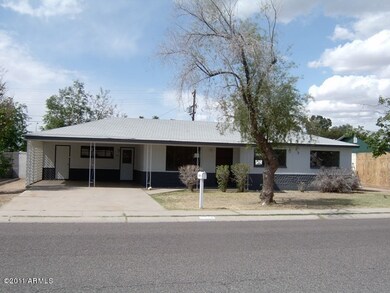
NOT LISTED FOR SALE

Estimated Value: $284,000 - $371,000

3 Beds
2 Baths
1,432 Sq Ft
$227/Sq Ft Est. Value

Highlights

  • Contemporary Architecture
  • Covered Patio or Porch
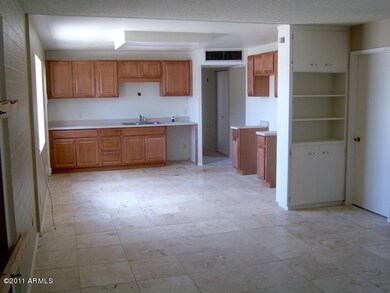
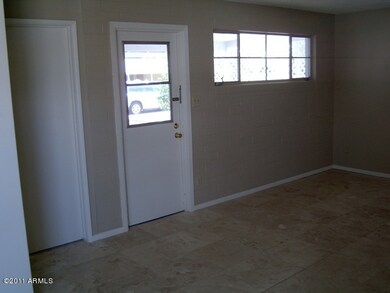
  • Tile Flooring
  • No HOA
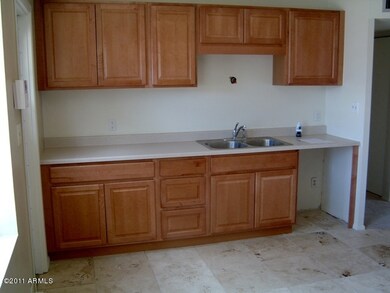
  • Eat-In Kitchen
  • Outdoor Storage

About This Home

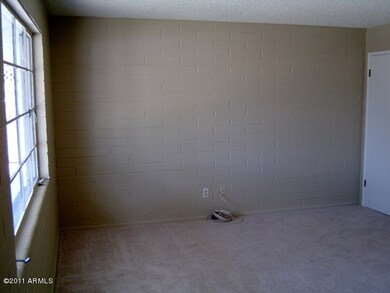
Repairs: Repair damaged interior walls with exposed plumbing. Repair damaged roof shingles-exposed sheathing. Replace missing thermostat. Replace missing
vent register, Replace missing smoke detectors. Remove 18 protruding bolts from exterior concrete slab.

Last Agent to Sell the Property

Steve McKamey

Pro Star Realty License #BR005950000 Listed on: 06/01/2011

Last Buyer's Agent

Karen Robertson

HomeSmart License #SA022762000

HomeSmart
Create a Home Valuation Report for This Property
The Home Valuation Report is an in-depth analysis detailing your home's value as well as a comparison with similar homes in the area

Home Details

Home Type

  • Single Family

Est. Annual Taxes

  • $817

Year Built

  • Built in 1958

Lot Details

  • 7,109 Sq Ft Lot
  • Desert faces the front of the property
  • Block Wall Fence

Home Design

  • Contemporary Architecture
  • Composition Roof
  • Block Exterior

Interior Spaces

  • 1,432 Sq Ft Home
  • 1-Story Property
  • Ceiling Fan
  • Eat-In Kitchen

Flooring

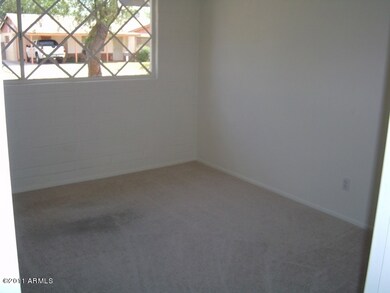
  • Carpet
  • Tile
  • Vinyl

Bedrooms and Bathrooms

  • 3 Bedrooms
  • 2 Bathrooms

Parking

  • 1 Open Parking Space
  • 2 Carport Spaces

Outdoor Features

  • Covered Patio or Porch
  • Outdoor Storage

Schools

  • Washington Elementary School
  • Glendale High Middle School
  • Glendale High School

Utilities

  • Evaporated cooling system
  • Central Air
  • Heating System Uses Natural Gas
  • Cable TV Available

Community Details

  • No Home Owners Association
  • Association fees include no fees
  • Freeway Park Subdivision

Listing and Financial Details

  • Tax Lot 150
  • Assessor Parcel Number 158-03-048

Home Details

Home Type

Single Family

Est. Annual Taxes

$817

Year Built

Built in 1958

Lot Details

7,109 Sq Ft Lot

Listing Details

  • Cross Street: 23rd Ave & Dunlap Ave
  • Legal Info Range: 2E
  • Property Type: Residential
  • Ownership: Fee Simple
  • HOA #2: N
  • Basement: N
  • Parking Spaces Slab Parking Spaces: 1.0
  • Parking Spaces Total Covered Spaces: 2.0
  • Year Built: 1958
  • Tax Year: 2010
  • Property Sub Type: Single Family Residence
  • Horses: No
  • Lot Size Acres: 0.16
  • Subdivision Name: Freeway Park
  • Architectural Style: Contemporary
  • General Property Description:PriceSqFt: 31.08
  • Cooling:Ceiling Fan(s): Yes
  • Technology:Cable TV Avail: Yes
  • Cooling:Central Air: Yes
  • Water Source City Water: Yes
  • Special Features: VirtualTour

Interior Features

  • Basement: None
  • Flooring: Carpet, Vinyl, Tile
  • Basement YN: No
  • Spa Features: None
  • Total Bedrooms: 3
  • Fireplace: No
  • Interior Amenities: Eat-in Kitchen, Pantry, 3/4 Bath Master Bdrm
  • Living Area: 1432.0
  • Stories: 1
  • Kitchen Features Pantry: Yes

Exterior Features

  • Fencing: Block
  • Exterior Features: Storage
  • Lot Features: Alley, Natural Desert Front
  • Pool Features: None
  • Pool Private: No
  • Disclosures: Other (See Remarks)
  • Construction Type: Painted, Block
  • Patio And Porch Features: Covered Patio(s)
  • Roof: Composition
  • Construction:Block: Yes
  • Exterior Features:Covered Patio(s): Yes
  • Exterior Features:Storage: Yes
  • General Property Description:Community Pool YN2: No
  • General Property Description:Private Pool YN2: No

Garage/Parking

  • Total Covered Spaces: 2.0
  • Parking Features: Slab
  • Attached Garage: No
  • Carport Spaces: 2.0
  • Open Parking Spaces: 1.0

Utilities

  • Cooling: Central Air, Ceiling Fan(s), Evaporative Cooling
  • Heating: Natural Gas
  • Cooling Y N: Yes
  • Heating Yn: Yes
  • Water Source: City Water
  • Heating:Natural Gas: Yes

Condo/Co-op/Association

  • Association: No

Association/Amenities

  • Association Fees:HOA YN2: N
  • Association Fee Incl:No Fees: Yes

Fee Information

  • Association Fee Includes: No Fees

Schools

  • Elementary School: Washington Elementary School
  • High School: Glendale High School
  • Junior High Dist: Glendale Union High School District
  • Middle Or Junior School: Glendale High School

Lot Info

  • Lot Size Sq Ft: 7109.0
  • Parcel #: 158-03-048

Building Info

  • Builder Name: Unknown

Tax Info

  • Tax Annual Amount: 817.42
  • Tax Book Number: 158.00
  • Tax Lot: 150
  • Tax Map Number: 3.00

Ownership History

We collect this data history from publicly available records. To have your information removed, we recommend requesting removal directly through your county’s website.

Date Name Owned For Owner Type

Purchase Details

Listed on
Jun 1, 2011
Closed on
Mar 13, 2012
Sold by
Secretary Of Housing & Urban Development
Bought by
Seller's Agent
Steve McKamey
Pro Star Realty
Buyer's Agent
Karen Robertson
HomeSmart
List Price
$45,000
Sold Price
$44,500
Premium/Discount to List
-$500
-1.11%
Current Estimated Value
$331,929

Home Financials for this Owner

Home Financials are based on the most recent Mortgage that was taken out on this home.
Estimated Appreciation
$287,429
Avg. Annual Appreciation
14.70%
Original Mortgage
$41,000
Outstanding Balance
$27,180
Interest Rate
3.83%
Mortgage Type
Unknown
Estimated Equity
$297,906

Purchase Details

Closed on
Apr 5, 2011
Sold by
Wells Fargo Bank Na
Bought by
The Secretary Of Housing & Urbna Develop

Purchase Details

Closed on
Mar 31, 2011
Sold by
Bradley Kenneth
Bought by
Wells Fargo Bank Na

Purchase Details

Closed on
Jan 13, 2010
Sold by
Sterne Sally A
Bought by
Bradley Kenneth

Home Financials for this Owner

Home Financials are based on the most recent Mortgage that was taken out on this home.
Original Mortgage
$93,279
Interest Rate
4.68%
Mortgage Type
FHA

Purchase Details

Closed on
Aug 30, 1999
Sold by
Guillet Gwendolyn W
Bought by
Schoenhofen Jack F and Schoenhofen Family Trust
Source: Public Records

Home Values in the Area

Source: Public Records

Average Home Value in this Area


Source: Public Records

Agents Specializing in North Central, AZ

See All Agents

Purchase History

We collect this data history from publicly available records. To have your information removed, we recommend requesting removal directly through your county’s website.

Date Buyer Sale Price Title Company
-- Grand Canyon Title Agency
The Secretary Of Housing & Urbna Develop -- Great American Title Agency
Wells Fargo Bank Na $98,120 Great American Title Agency
Bradley Kenneth $95,000 Chicago Title
Schoenhofen Jack F $75,000 Security Title Agency
Source: Public Records

Mortgage History

We collect this data history from publicly available records. To have your information removed, we recommend requesting removal directly through your county’s website.

Date Status Borrower Loan Amount
Open $10,064
Open Porter Kelly $41,000
Closed Porter Kelly P $35,357
Closed Bradley Kenneth $93,279
Source: Public Records

Tax History

We collect this data history from publicly available records. To have your information removed, we recommend requesting removal directly through your county’s website.

Year Tax Paid Tax Assessment Tax Assessment Total Assessment is a certain percentage of the fair market value that is determined by local assessors to be the total taxable value of land and additions on the property. Land Improvement
2025 $985 $7,751
2024 $931 $7,382
2023 $931 $23,100 $4,620 $18,480
2022 $900 $17,580 $3,510 $14,070
2021 $912 $15,860 $3,170 $12,690
2020 $889 $14,570 $2,910 $11,660
2019 $873 $12,500 $2,500 $10,000
2018 $950 $12,250 $2,450 $9,800
2017 $746 $11,520 $2,300 $9,220
2016 $732 $10,650 $2,130 $8,520
2015 $679 $8,670 $1,730 $6,940
Source: Public Records

Agents Affiliated with this Home

  • Section Image
  • Section Image
See All Agents

Map

Source: Arizona Regional Multiple Listing Service (ARMLS)

MLS Number: 4594391

Arizona Regional Multiple Listing Service (ARMLS)

APN: 158-03-048

Your Personal Tour Guide

Ask me questions while you tour the home.