
Bobbie Soris
Responds Quickly
Realty Executives Success
(708) 905-2368
120 Total Sales
1 in West Plainfield
$359,900 Price


Estimated Value: $522,852
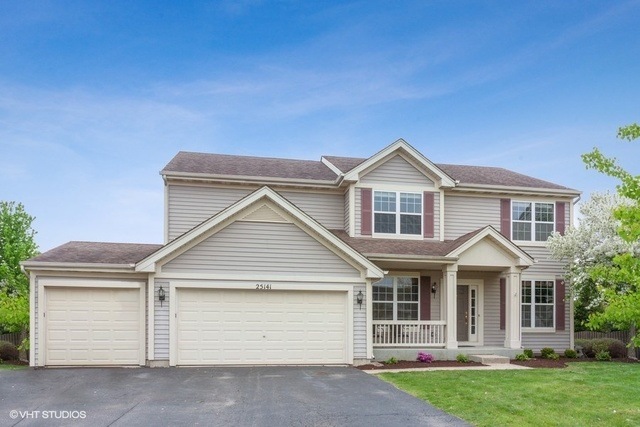
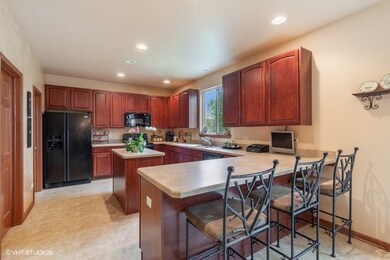
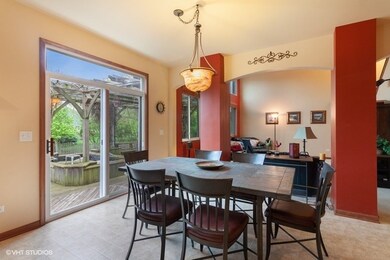
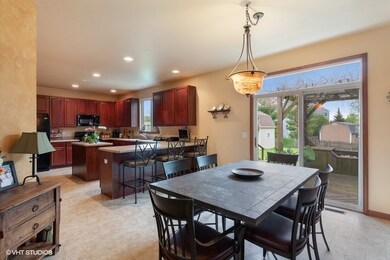
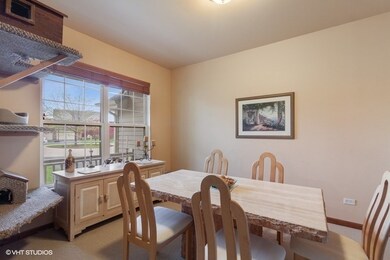
GORGEOUS HOME AT THE END OF A CUL DE SAC LOT JUST 1 BLOCK FROM THE ELEMENTARY SCHOOL!! SUCH A RARE FIND!!! ORIGINAL OWNERS HAVE LOVINGLY MAINTAINED THIS POPULAR MODEL IN LIBERTY GROVE! NEWLY FINISHED (DEEP POUR FOR HIGH CEILINGS) BASEMENT CAN ACCOMMODATE A TEEN OR IN LAW AS IT HAS A 5TH BEDROOM, LIVING AREA AND LUXURY BATH! PLENTY OF ROOM LEFT FOR STORAGE! THE MAIN LEVEL HAS 9' CEILINGS EXCEPT FOR THE 2 STORY FAMILY ROOM WHICH DEFINITELY GIVES IT THE "WOW" FACTOR!! GORGEOUS GOURMET KITCHEN WITH 42 INCH CABINETS, CENTER ISLAND PLUS A PENINSULA!! DOORS FROM EATING AREA LEAD TO A MAGNIFICENT OUTDOOR SPACE UNDER A VINE COVERED PERGOLA, RUNNING POND, BUILT IN SEATING AND SO MUCH SPACE!! HUGE YARD TOO!! 4 SPACIOUS BEDROOMS, MASTER WITH WALK IN CLOSET AND LUXURY BATH. OFFICE/DEN ON MAIN LEVEL CAN BE A FLEX ROOM. SPACIOUS DINING ROOM! 3 CAR GARAGE! TRULY A GREAT HOME!!
Last Agent to Sell the Property
@properties Christies International Real Estate License #475141284 Listed on: 05/28/2019
We collect this data history from publicly available records. To have your information removed, we recommend requesting removal directly through your county’s website.
Bobbie Soris
Realty Executives Success
(708) 905-2368
120 Total Sales
1 in West Plainfield
$359,900 Price
Deneen Ruffolo
Realty Executives Midwest
(708) 286-5683
91 Total Sales
1 in West Plainfield
$310,000 Price
Renee Clark
@properties Christie's International Real Estate
(224) 412-5142
181 Total Sales
1 in West Plainfield
$470,000 Price
Izzy Corona
Premiere Realty Group Inc
(331) 258-8080
88 Total Sales
1 in West Plainfield
$450,000 Price
Angela Pop
Core Realty & Investments Inc.
(224) 571-9185
35 Total Sales
1 in West Plainfield
$434,818 Price
Carrie Clements
Baird & Warner
(224) 808-4249
49 Total Sales
1 in West Plainfield
$235,000 Price
We collect this data history from publicly available records. To have your information removed, we recommend requesting removal directly through your county’s website.
| Date | Event | Price | List to Sale | Price per Sq Ft |
|---|---|---|---|---|
| 07/23/2019 07/23/19 | Sold | $345,000 | -1.4% | $139 / Sq Ft |
| 06/06/2019 06/06/19 | Pending | -- | -- | -- |
| 06/03/2019 06/03/19 | Price Changed | $349,900 | -2.8% | $141 / Sq Ft |
| 05/28/2019 05/28/19 | For Sale | $359,900 | -- | $145 / Sq Ft |
We collect this data history from publicly available records. To have your information removed, we recommend requesting removal directly through your county’s website.
| Year | Tax Paid | Tax Assessment Tax Assessment Total Assessment is a certain percentage of the fair market value that is determined by local assessors to be the total taxable value of land and additions on the property. | Land | Improvement |
|---|---|---|---|---|
| 2025 | $10,090 | $151,467 | $32,774 | $118,693 |
| 2024 | $10,090 | $139,665 | $30,220 | $109,445 |
| 2023 | $9,288 | $126,142 | $27,294 | $98,848 |
| 2022 | $9,288 | $113,293 | $24,514 | $88,779 |
| 2021 | $8,223 | $105,881 | $22,910 | $82,971 |
| 2020 | $8,105 | $102,877 | $22,260 | $80,617 |
| 2019 | $7,816 | $98,025 | $21,210 | $76,815 |
| 2018 | $7,177 | $88,789 | $19,730 | $69,059 |
| 2017 | $6,950 | $84,376 | $18,749 | $65,627 |
| 2016 | $6,774 | $80,473 | $17,882 | $62,591 |
| 2015 | $6,319 | $75,384 | $16,751 | $58,633 |
| 2014 | $6,319 | $72,723 | $16,160 | $56,563 |
| 2013 | $6,319 | $72,723 | $16,160 | $56,563 |
Seller's Agent in 2019
Sarah Menke
@ Properties
(630) 205-1999
4 in this area
72 Total Sales
Buyer's Agent in 2019
Daniel Marquez
Premiere Realty Group Inc
(773) 368-6763
1 in this area
2 Total Sales
Source: Midwest Real Estate Data (MRED)
MLS Number: MRD10394916
APN: 06-03-08-401-014
Disclaimer: Certain information contained herein is derived from information provided by parties other than Homes.com. All information provided is deemed reliable, but is not guaranteed to be accurate and should be independently verified.
All data is obtained from various sources and may not have been verified by broker or MLS GRID. Supplied Open House Information is subject to change without notice. All information should be independently reviewed and verified for accuracy. Properties may or may not be listed by the office/agent presenting the information. Some IDX listings have been excluded from this website.
Listings courtesy of Midwest Real Estate Data (MRED) as distributed by MLS GRID.
Based on information submitted to the MLS GRID
Ask me questions while you tour the home.