NOT LISTED FOR SALE

25179 W 147th Ct Olathe, KS 66061

Estimated Value: $478,476 - $534,000

4 Beds
2.5 Baths
1,940 Sq Ft
$262/Sq Ft Est. Value

Sale Details

Date Sold: September 18, 2020

Current estimated payment $3,233 / mo

61 Days on Market

Highlights

  • Custom Closet System
  • Traditional Architecture
  • Whirlpool Bathtub
  • Clearwater Creek Elementary School Rated A
  • Wood Flooring
  • Community Pool

About This Home

As of September 2020

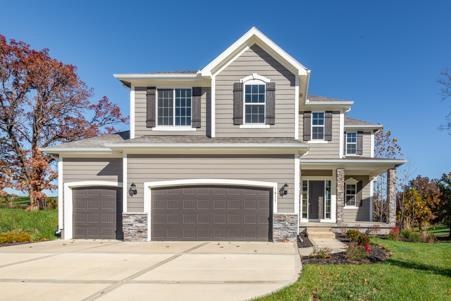
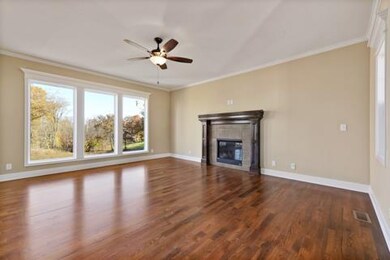
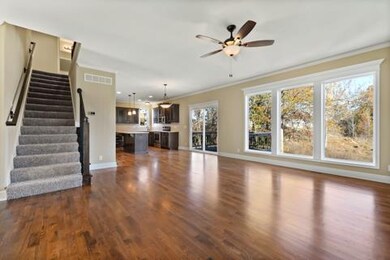
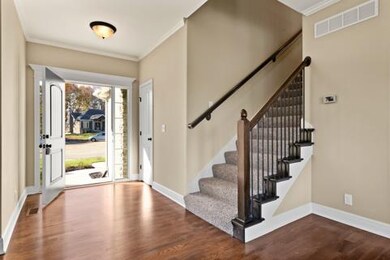
The Springbrook by Johnnie Adams Homes comes with 4 bed,2 1/2 bath,3 car garage,laundry on bedroom level,tile in all baths,granite kitchen countertops with undercount sink,hardwood on main,pantry,built ins,fireplace,large master suite with walk in closet,decorative stair carpet,iron spindles,wood endcaps,& much more. Come visit us today for details. Home is in foundation/lot stage. Model open Mon-Sat 11-5 and Sun 12-4 Ask us about our $2,000 Hometown Heroes Closing Cost Incentive.

Last Agent to Sell the Property

Holly Bond

Keller Williams Realty Partners Inc. License #2004005622 Listed on: 03/04/2020

Keller Williams Realty Partners Inc.

Last Buyer's Agent

Angela Korbin

Corbin Realty License #2006038120

Home Details

Home Type

  • Single Family

Year Built

  • Built in 2019 | Under Construction

Lot Details

  • 11,761 Sq Ft Lot
  • Paved or Partially Paved Lot

HOA Fees

  • $33 Monthly HOA Fees

Parking

  • 3 Car Attached Garage
  • Front Facing Garage

Home Design

  • Traditional Architecture
  • Frame Construction
  • Composition Roof
  • Wood Siding

Interior Spaces

  • 1,940 Sq Ft Home
  • 2-Story Property
  • Gas Fireplace
  • Thermal Windows
  • Entryway
  • Family Room Downstairs
  • Living Room with Fireplace
  • Formal Dining Room
  • Wood Flooring
  • Smart Thermostat

Kitchen

  • Open to Family Room
  • Kitchen Island

Bedrooms and Bathrooms

  • 4 Bedrooms
  • Custom Closet System
  • Walk-In Closet
  • Whirlpool Bathtub

Laundry

  • Laundry on upper level
  • Dryer Hookup

Unfinished Basement

  • Basement Fills Entire Space Under The House
  • Basement Window Egress

Schools

  • Clearwater Creek Elementary School
  • Olathe West High School

Additional Features

  • Patio
  • Central Heating and Cooling System

Listing and Financial Details

  • Assessor Parcel Number DP50840000-0228

Community Details

Overview

  • Oak Run Community Subdivision, Springbrook Floorplan

Recreation

  • Community Pool

Home Details

Home Type

Single Family

Year Built

Built in 2019 | Under Construction

Lot Details

0.27 Acres

HOA Fees

$33 per month

Parking

3

Listing Details

  • Property Type: Residential
  • Property Sub Type: Single Family
  • Property Condition: Under Construction
  • Age Description: 2 Years/Less
  • Legal Description: OAK RUN 7TH PLAT LT 232 OLC 244 228
  • Warranty Description: Builder-1 yr
  • Year Built: 2019
  • Above Grade Finished Sq Ft: 1940.00
  • Senior Community: No
  • Architectural Style: Traditional
  • Builder Model: Springbrook
  • Builder Name: Johnnie Adams Homes
  • Dining Area Features: Formal, Kit/Family Combo
  • Exclude From Reports: No
  • Fireplaces: 1
  • Floor Plan Features: 2 Stories
  • Installation R Factor Ceiling: R38
  • Installation R Factor Wall: R-13
  • Internet Address Display: Yes
  • Internet Automated Valuation Dis: No
  • Internet Consumer Comment: No
  • Internet Entire Listing Display: Yes
  • List Agent Full Name: Holly Bond
  • List Office Mls Id: PRKC
  • List Office Name: Platinum Realty LLC
  • List Office Phone: 888-220-0988
  • Living Area: 1940.00
  • Maintenance Provided: No
  • Mls Status: Sold
  • Other Room Features: Entry, Fam Rm Main Level
  • Special Documents Required: No
  • Value Range Pricing: No
  • Special Features: None

Interior Features

  • Interior Amenities: Custom Cabinets, Kitchen Island, Painted Cabinets, Pantry, Smart Thermostat, Walk-In Closet, Whirlpool Tub
  • Fireplace Features: Gas, Living Room
  • Basement: Egress Window, Full, Not Finished
  • Above Grade Finished Area Units: Square Feet
  • Basement: Yes
  • Fireplace: Yes
  • Flooring: Wood Floors
  • Laundry Features: Dryer Hookup-Ele, Second Level
  • Window Features: Thermal Windows

Beds/Baths

  • Full Bathrooms: 2
  • Half Bathrooms: 1
  • Bedrooms: 4

Exterior Features

  • Exclusions: No
  • Roof: Composition
  • Construction Materials: Frame, Wood Siding
  • Patio And Porch Features: Patio
  • Road Surface Type: Paved

Garage/Parking

  • Garage Spaces: 3
  • Garage: Yes
  • Parking Features: Attached, Garage Faces Front

Utilities

  • Cooling: Central Electric
  • Heating: Central Gas
  • Sewer: City/Public
  • Cooling: Yes
  • Water Source: City/Public

Condo/Co-op/Association

  • Association Amenities: Swimming Pool
  • Association Fee: 400
  • Association Fee Frequency: Annually

Schools

  • Middle/Junior School: Oregon Trail

Lot Info

  • In Floodplain: No
  • Lot Features: City Limits
  • Lot Size Area Units: Acres
  • Lot Size Sq Ft: 11761.20
  • Parcel Number: DP50840000-0228
  • Property Attached: No
  • Subdivision Name: Oak Run Community

Tax Info

  • Tax Abatement: No

MLS Schools

  • Elementary School: Clearwater Creek
  • School District: Olathe
  • High School: Olathe West

Ownership History

We collect this data history from publicly available records. To have your information removed, we recommend requesting removal directly through your county’s website.

Date Name Owned For Owner Type

Purchase Details

Listed on
Mar 4, 2020
Closed on
Sep 3, 2020
Sold by
Bought by
Seller's Agent
Holly Bond
Keller Williams Realty Partners Inc.
Buyer's Agent
Angela Korbin
Corbin Realty
List Price
$327,950
Current Estimated Value
$507,619

Home Financials for this Owner

Home Financials are based on the most recent Mortgage that was taken out on this home.
Avg. Annual Appreciation
7.47%
Original Mortgage
$324,954
Outstanding Balance
$284,507
Interest Rate
2.8%
Mortgage Type
FHA
Estimated Equity
$223,112

Purchase Details

Closed on
Nov 20, 2019
Sold by
Bought by

Home Financials for this Owner

Home Financials are based on the most recent Mortgage that was taken out on this home.
Original Mortgage
$284,750
Interest Rate
3.5%
Mortgage Type
Small Business Administration
Source: Public Records

Range of Values:

--
Value Increase
--
Percent Increase
--
Adjusted for Inflation
Collateral Analytics

Collateral Analytics Collateral Analytics AVMs (Automated Valuation Model) employ a number of statistical approaches combined with neighborhood-specific comparable selection guarantees the most up-to-date and precise valuations.

Not Available

Collateral Analytics does not have data for the current month. Please view the chart for historical values.

ICE

ICE Mortgage Technology ICE Mortgage Technology’s AVM (Automated Valuation Model) is a state-of-the-art online residential property valuation tool that provides a quick and accurate estimate of the value of almost any home in the U.S.

Not Available

ICE Mortgage Technology does not have data for the current month. Please view the chart for historical values.

First American

First American First American Data & Analytics’ next-generation AVM combines unrivaled data assets with a blended ensemble of valuation models to produce highly accurate, reliable valuations you can trust.

Not Available

First American does not have data for the current month. Please view the chart for historical values.

Quantarium

Quantarium Quantarium’s valuation service, repeatedly proven the industry’s most accurate and comprehensive, is supercharged with a self-learning and auto-tuning AI engine that continually becomes smarter and more accurate as it processes daily inputs from the industry’s leading RE data lake.

Not Available

Quantarium does not have data for the current month. Please view the chart for historical values.

Average Value
Not Available
List Price
Sold Price
Create a Home Valuation Report for This Property
The Home Valuation Report is an in-depth analysis detailing your home's value as well as a comparison with similar homes in the area

Home Values in the Area

Source: Public Records

Average Home Value in this Area


Source: Public Records

Purchase History

We collect this data history from publicly available records. To have your information removed, we recommend requesting removal directly through your county’s website.

Date Buyer Sale Price Title Company
-- Stewart Title Company
-- Security 1St Title Llc
Source: Public Records

Mortgage History

We collect this data history from publicly available records. To have your information removed, we recommend requesting removal directly through your county’s website.

Date Status Borrower Loan Amount
Open $324,954
Previous Owner $284,750
Source: Public Records

Property History

We collect this data history from publicly available records. To have your information removed, we recommend requesting removal directly through your county’s website.

Date Event Price List to Sale Price per Sq Ft
09/18/2020 09/18/20 Sold -- -- --
05/04/2020 05/04/20 Pending -- -- --
04/09/2020 04/09/20 Price Changed $333,950 +1.8% $172 / Sq Ft
03/04/2020 03/04/20 For Sale $327,950 -- $169 / Sq Ft
Source: Heartland MLS

Tax History

We collect this data history from publicly available records. To have your information removed, we recommend requesting removal directly through your county’s website.

Year Tax Paid Tax Assessment Tax Assessment Total Assessment is a certain percentage of the fair market value that is determined by local assessors to be the total taxable value of land and additions on the property. Land Improvement
2025 $5,686 $50,957 $9,289 $41,668
2023 $5,433 $47,254 $9,289 $37,965
2022 $4,856 $41,124 $7,742 $33,382
2021 $4,700 $37,962 $7,742 $30,220
2020 $926 $7,342 $7,342 $0
2019 $653 $5,140 $5,140 $0
2018 $895 $5,140 $5,140 $0
2017 $851 $4,672 $4,672 $0
2016 $259 $27 $27 $0
2015 $267 $24 $24 $0
2013 -- $18 $18 $0
Source: Public Records

Agents Affiliated with this Home

  • Section Image
  • Section Image
See All Agents

Map

Source: Heartland MLS

MLS Number: 2210543

Heartland MLS

APN: DP50840000-0232

Your Personal Tour Guide

Ask me questions while you tour the home.