NOT LISTED FOR SALE

Estimated Value: $297,000 - $322,010

3 Beds
1 Bath
1,188 Sq Ft
$262/Sq Ft Est. Value

Sale Details

Date Sold: April 9, 2025

Last sale price $320,000 $269 Per Sq Ft

Est. 3% decrease in value since last sale

Current estimated payment $1,789 / mo

1 Day on Market

Highlights

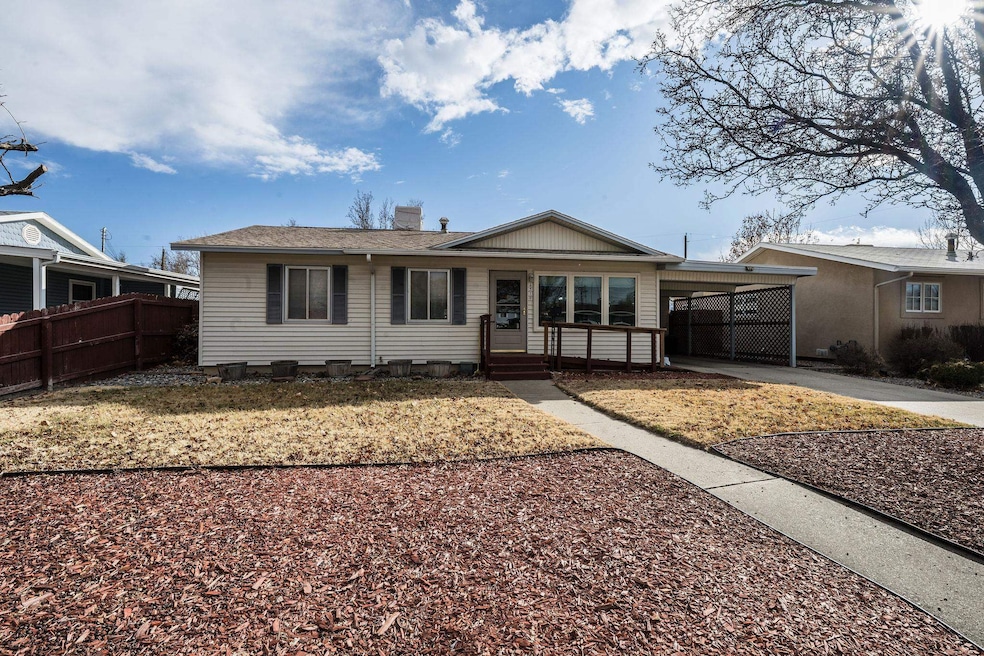
  • Ranch Style House
  • Forced Air Heating System
  • Privacy Fence
  • Living Room
  • Dining Room
  • 3-minute walk to Rocket Park

About This Home

As of April 2025

The moment you walk into This mid-century home in the city of Grand Junction you will notice the pride of ownership This home has received throughout its lifetime. This 3-bedroom house comes with an updated kitchen, an updated bathroom, all appliances, two sheds and two additional parking spaces off of the alley. Directly across from a park, 4 minutes from CMU, 5 minutes from City Market and 6 minutes from St. Mary’s Hospital offers an abundance of convenience. Perfect for an investment or anyone looking to purchase, this beautiful home is Ready for its new owners.

Last Agent to Sell the Property

ALLISON HALPINE

RE/MAX 4000, INC License #FA100090405 Listed on: 03/06/2025

RE/MAX 4000, INC

Home Details

Home Type

  • Single Family

Est. Annual Taxes

  • $1,153

Year Built

  • Built in 1987

Lot Details

  • 6,534 Sq Ft Lot
  • Lot Dimensions are 115 x 60
  • Privacy Fence

Home Design

  • Ranch Style House
  • Slab Foundation
  • Wood Frame Construction
  • Asphalt Roof
  • Wood Siding

Interior Spaces

  • 1,188 Sq Ft Home
  • Living Room
  • Dining Room

Kitchen

  • Gas Oven or Range
  • Microwave
  • Dishwasher

Flooring

  • Carpet
  • Linoleum

Bedrooms and Bathrooms

  • 3 Bedrooms
  • 1 Bathroom

Laundry

  • Laundry on main level
  • Laundry in Kitchen
  • Dryer
  • Washer

Parking

  • 1 Car Garage
  • Carport

Schools

  • Orchard Avenue Elementary School
  • East Middle School
  • Grand Junction High School

Utilities

  • Refrigerated Cooling System
  • Forced Air Heating System

Community Details

  • Melrose Subdivision

Listing and Financial Details

  • Assessor Parcel Number 2945-124-07-007
  • Seller Concessions Offered

Home Details

Home Type

Single Family

Est. Annual Taxes

$1,153

Year Built

Built in 1987

Lot Details

6,534 Sq Ft Lot

Listing Details

  • 3 Phase: Unknown
  • Estimated Main Sq Ft: 1188
  • Bathroom Level: M-Main Level
  • Bedroom 2 Conforming: Yes
  • Bedroom 2 Level: Main
  • Bedroom 2 Size: 8 X 10
  • Bedroom 3 Conforming: Yes
  • Bedroom 3 Level: Main
  • Bedroom 3 Size: 12 X 10
  • Construction: Wood Frame
  • Current Use: Residential
  • Dining Rm Lvl: Main
  • Dining Rm Size: 8 X 8
  • Elevation: 4597
  • Gas Company: Xcel
  • Heating Type: Forced Air, Natural Gas
  • How Built: Site Built
  • Kitchen Lvl: Main
  • Laundry Rm Location: Kitchen
  • Laundry Rm Lvl: Main
  • Living Rm Lvl: Main
  • Living Rm Size: 14 X 15
  • Lot Dimensions: 115 X 60
  • Lvt Date: 03/06/2025
  • Master Bdrm Conforming: Yes
  • Master Bdrm Lvl: Main
  • Master Bdrm Size: 10 X 10
  • Bedrooms: 3
  • Property Type: Residential
  • Real Estate Incl: Yes
  • Sewer: Sewer Installed
  • Sewer Company: City Of Gj
  • Street Desc Access: City/Town
  • Style: Ranch
  • Taxes: 1153.03
  • Tax Year: 2024
  • Total Acres: 0.15
  • Total Apx Sq Ft: 1188
  • Type: Single Family
  • Water: City Water
  • Zoning: Residential
  • Display On Internet: Yes
  • Year Built: 1987
  • Directions: Take Orchard Ave to N 26th Street and go south to Hall Ave. Go west and home is on the south side of the street.
  • Subdivision Name: Melrose
  • AdditionalLivingSpace: None
  • Financials Assumable Mortgage: No
  • Special Features: None
  • Property Sub Type: Detached

Interior Features

  • Kitchen Size: 8 X 10
  • Bathroom Description: 1-3/4
  • Appliances: Dishwasher, Dryer, Gas Range Oven, Microwave, Refrigerator, Washer, Washer Hookup, Dryer Hookup
  • Basement Foundation: Slab
  • Floor: Carpet, Linoleum
  • Bathrooms: 1

Exterior Features

  • Fence: Privacy
  • Exterior Siding: Wood
  • Roof: Asphalt Composition

Garage/Parking

  • Garage Type: Carport
  • Garage Capacity: 1

Utilities

  • Cooling Type: Refrigerated Central Air
  • Electric Company: Xcel
  • Water Company: City of GJ

Schools

  • Elementary School: Orchard Avenue
  • High School: Grand Junction

Lot Info

  • Lot Description: 0' - 75' Frontage
  • Lot Size: A: 0-0.24
  • Parcel Number: 2945-124-07-007
  • Geo Subdivision: CO

MLS Schools

  • Middle School: East

Ownership History

We collect this data history from publicly available records. To have your information removed, we recommend requesting removal directly through your county’s website.

Date Name Owned For Owner Type

Purchase Details

Listed on
Mar 6, 2025
Closed on
Apr 9, 2025
Sold by
Bought by
Seller's Agent
ALLISON HALPINE
RE/MAX 4000, INC
List Price
$315,000
Sold Price
$320,000
Premium/Discount to List
$5,000
1.59%
Views
8
Current Estimated Value
$311,753

Home Financials for this Owner

Home Financials are based on the most recent Mortgage that was taken out on this home.
Estimated Appreciation
-$8,247
Avg. Annual Appreciation
-1.99%
Original Mortgage
$256,000
Interest Rate
0.0676%
Mortgage Type
New Conventional

Purchase Details

Closed on
Sep 2, 2022
Sold by
Bought by

Home Financials for this Owner

Home Financials are based on the most recent Mortgage that was taken out on this home.
Original Mortgage
$115,000
Interest Rate
0.0602%
Mortgage Type
New Conventional

Purchase Details

Closed on
Mar 15, 2017
Sold by
Bought by

Home Financials for this Owner

Home Financials are based on the most recent Mortgage that was taken out on this home.
Original Mortgage
$79,000
Interest Rate
0.0341%
Mortgage Type
New Conventional
Source: Public Records
Create a Home Valuation Report for This Property
The Home Valuation Report is an in-depth analysis detailing your home's value as well as a comparison with similar homes in the area

Home Values in the Area

Source: Public Records

Average Home Value in this Area


Source: Public Records

Purchase History

We collect this data history from publicly available records. To have your information removed, we recommend requesting removal directly through your county’s website.

Date Buyer Sale Price Title Company
$320,000 Fidelity National Title
-- --
-- Abstract & Title Co Of Mesa
Source: Public Records

Mortgage History

We collect this data history from publicly available records. To have your information removed, we recommend requesting removal directly through your county’s website.

Date Status Borrower Loan Amount
Open $256,000
Previous Owner $115,000
Previous Owner $79,000
Source: Public Records

Property History

We collect this data history from publicly available records. To have your information removed, we recommend requesting removal directly through your county’s website.

Date Event Price List to Sale Price per Sq Ft
04/09/2025 04/09/25 Sold $320,000 +1.6% $269 / Sq Ft
03/07/2025 03/07/25 Pending -- -- --
03/06/2025 03/06/25 For Sale $315,000 -- $265 / Sq Ft
Source: Grand Junction Area REALTOR® Association

Tax History

We collect this data history from publicly available records. To have your information removed, we recommend requesting removal directly through your county’s website.

Year Tax Paid Tax Assessment Tax Assessment Total Assessment is a certain percentage of the fair market value that is determined by local assessors to be the total taxable value of land and additions on the property. Land Improvement
2025 $1,083 $14,950 $5,630 $9,320
2024 $1,146 $16,210 $4,640 $11,570
2023 $1,146 $16,210 $4,640 $11,570
2022 $444 $12,330 $3,480 $8,850
2021 $446 $12,690 $3,580 $9,110
2020 $355 $10,340 $3,580 $6,760
2019 $336 $10,340 $3,580 $6,760
2018 $295 $8,330 $3,240 $5,090
2017 $294 $8,330 $3,240 $5,090
2016 $268 $8,560 $3,380 $5,180
2015 $272 $8,560 $3,380 $5,180
2014 $237 $7,520 $2,790 $4,730
Source: Public Records

Agents Affiliated with this Home

  • Section Image
See All Agents

Map

Source: Grand Junction Area REALTOR® Association

MLS Number: 20250923

Grand Junction Area REALTOR® Association

APN: 2945-124-07-007

Your Personal Tour Guide

Ask me questions while you tour the home.