
MITCH ADCOX
REALTY MASTERS
(850) 378-5657
57 Total Sales
1 in Beulah
$305,900 Price
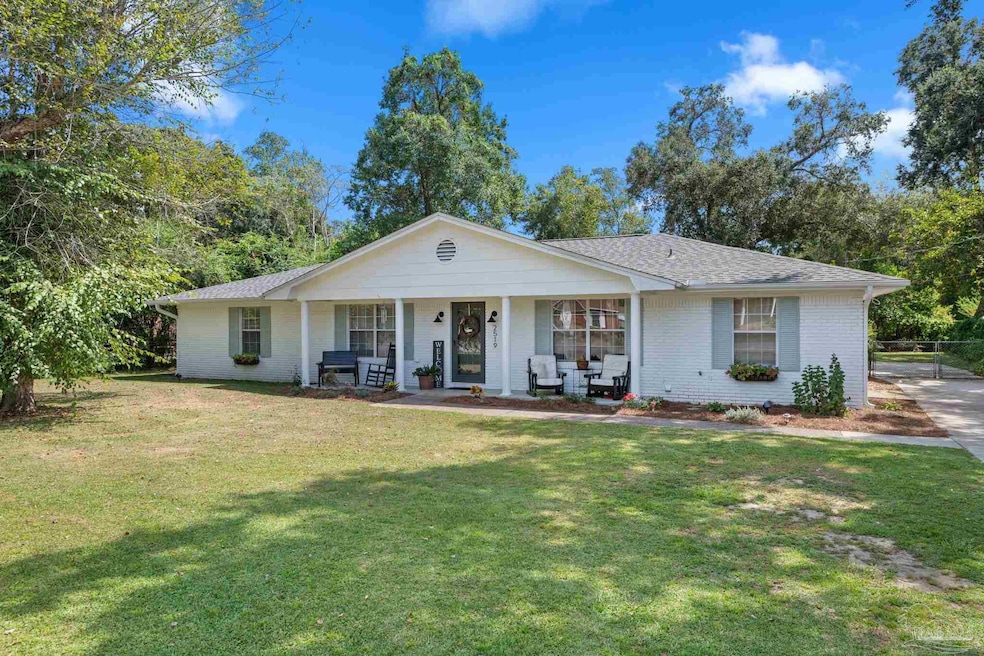


Welcome home! This brick, ranch-style home is a true classic with an open concept living area, 3 beds, 2 baths, and a sunroom. Located in NW Pensacola, only 5 minutes from I-10, shopping, dining, theaters, schools, and the airport are only minutes away! The interior of the home has two dining areas, and a living room with built-in book cases. The stunning kitchen features high-end finishes including stainless-steel appliances and quartz countertops, this kitchen will be a joy to entertain in. Throughout the home you will notice fresh paint, tastefully selected light fixtures, and new LVP floors continuing from main rooms to the bathrooms, making easy cleaning. The master suite has two closets and a remodeled bathroom with a lovely walk-in, tile shower. Outdoor living provides many amenities including a large, third of an acre with fenced in backyard, tool shed with electricity, oversized patio, rear-loading, single car garage and enough driveway space to park an RV. (All concrete poured in ‘22.) Many extensive updates have recently been made to ensure your enjoyment for years to come, including a roof (‘22), HVAC (brand new), and rewire. Only 30 minutes from Pensacola Beach and Perdido Key Beach, the white sands and sparkling waters of the Gulf Coast are near this quintessential FL home. Book your showing today!
Last Agent to Sell the Property
Levin Rinke Realty Brokerage Email: ansley@levinrinkerealty.com Listed on: 09/16/2025
We collect this data history from publicly available records. To have your information removed, we recommend requesting removal directly through your county’s website.
MITCH ADCOX
REALTY MASTERS
(850) 378-5657
57 Total Sales
1 in Beulah
$305,900 Price
Jennifer Cook
Real Broker LLC
(850) 204-9394
54 Total Sales
1 in Beulah
$355,000 Price
DOUG MEHERG
Better Homes And Gardens Real Estate Main Street Properties
(850) 903-4690
15 Total Sales
1 in Beulah
$365,000 Price
Susan Sharpe
Exit Realty Anchor South
(850) 467-9061
41 Total Sales
1 in Beulah
$242,500 Price
Elena Barba
Levin Rinke Realty
(850) 613-0214
161 Total Sales
29 in Beulah
$180K - $1.1M Price Range
Vinny Matassa
Conna O'Donovan Real Estate LLC
(850) 990-5134
85 Total Sales
2 in Beulah
$295K - $320K Price Range
We collect this data history from publicly available records. To have your information removed, we recommend requesting removal directly through your county’s website.
| Date | Type | Sale Price | Title Company |
|---|---|---|---|
| Warranty Deed | $306,000 | Clear Title | |
| Warranty Deed | $162,000 | New Title Company Name | |
| Warranty Deed | $115,000 | First Intl Title Inc | |
| Warranty Deed | $130,000 | Advanced Title & Escrow Llc | |
| Warranty Deed | -- | -- |
We collect this data history from publicly available records. To have your information removed, we recommend requesting removal directly through your county’s website.
| Date | Status | Loan Amount | Loan Type |
|---|---|---|---|
| Open | $295,278 | FHA | |
| Previous Owner | $12,047 | FHA | |
| Previous Owner | $7,500 | Unknown | |
| Previous Owner | $112,917 | FHA |
We collect this data history from publicly available records. To have your information removed, we recommend requesting removal directly through your county’s website.
| Date | Event | Price | List to Sale | Price per Sq Ft | Prior Sale |
|---|---|---|---|---|---|
| 01/23/2026 01/23/26 | Sold | $306,000 | +2.0% | $163 / Sq Ft | |
| 12/18/2025 12/18/25 | Off Market | $299,900 | -- | -- | |
| 12/11/2025 12/11/25 | Pending | -- | -- | -- | |
| 11/20/2025 11/20/25 | Price Changed | $299,900 | -3.2% | $160 / Sq Ft | |
| 11/06/2025 11/06/25 | Price Changed | $309,900 | -2.9% | $165 / Sq Ft | |
| 10/21/2025 10/21/25 | Price Changed | $319,000 | -1.8% | $170 / Sq Ft | |
| 09/16/2025 09/16/25 | For Sale | $325,000 | +100.6% | $173 / Sq Ft | |
| 07/15/2022 07/15/22 | Sold | $162,000 | +8.0% | $86 / Sq Ft | View Prior Sale |
| 06/27/2022 06/27/22 | Pending | -- | -- | -- | |
| 06/23/2022 06/23/22 | For Sale | $149,990 | +30.4% | $80 / Sq Ft | |
| 12/14/2015 12/14/15 | Sold | $115,000 | -4.2% | $68 / Sq Ft | View Prior Sale |
| 10/20/2015 10/20/15 | Pending | -- | -- | -- | |
| 05/21/2015 05/21/15 | For Sale | $120,000 | -- | $71 / Sq Ft |
We collect this data history from publicly available records. To have your information removed, we recommend requesting removal directly through your county’s website.
| Year | Tax Paid | Tax Assessment Tax Assessment Total Assessment is a certain percentage of the fair market value that is determined by local assessors to be the total taxable value of land and additions on the property. | Land | Improvement |
|---|---|---|---|---|
| 2025 | $1,746 | $168,478 | $31,500 | $136,978 |
| 2024 | $1,729 | $165,959 | $31,500 | $134,459 |
| 2023 | $1,729 | $161,196 | $31,500 | $129,696 |
| 2022 | $1,147 | $116,421 | $0 | $0 |
| 2021 | $1,140 | $113,031 | $0 | $0 |
| 2020 | $1,111 | $111,471 | $0 | $0 |
| 2019 | $1,086 | $108,965 | $0 | $0 |
| 2018 | $1,082 | $106,934 | $0 | $0 |
| 2017 | $1,075 | $104,735 | $0 | $0 |
| 2016 | $1,063 | $102,581 | $0 | $0 |
| 2015 | $1,237 | $95,981 | $0 | $0 |
| 2014 | $1,229 | $95,220 | $0 | $0 |
Seller's Agent in 2026
ANSLEY MOORE
Levin Rinke Realty
(662) 562-2131
1 in this area
32 Total Sales
Buyer's Agent in 2026
JONIE MILLER
Patriot Realty
(850) 377-3810
1 in this area
52 Total Sales
Seller's Agent in 2022
Jessica Duncan
Duncan Real Estate Collective LLC
(850) 554-1783
26 in this area
329 Total Sales
Buyer's Agent in 2022
Christina Walden
KELLER WILLIAMS REALTY GULF COAST
(850) 454-5853
13 in this area
126 Total Sales
Seller's Agent in 2015
Lydia Davis
RE/MAX
(850) 501-0397
5 in this area
48 Total Sales
T
Buyer's Agent in 2015
THELMA BATCHELOR
CARE Realty Group
Source: Pensacola Association of REALTORS®
MLS Number: 670935
APN: 24-1S-31-1300-009-003
Disclaimer: Certain information contained herein is derived from information provided by parties other than Homes.com. All information provided is deemed reliable, but is not guaranteed to be accurate and should be independently verified.
Copyright© 2026 by the Multiple Listing Service of the Pensacola Association of REALTORS®. This information is believed to be accurate but is not guaranteed. Subject to verification by all parties. This data is copyrighted and may not be transmitted, retransmitted, copied, framed, repurposed, or altered in any way for any other site, individual and/or purpose without the express written permission of the Multiple Listing Service of the Pensacola Association of REALTORS®. Florida recognizes single and transaction agency relationships. Information deemed reliable but not guaranteed. Any use of search facilities of data on this site, other than by a consumer looking to purchase real estate, is prohibited. IDX information is provided exclusively for personal, non-commercial use, and may not be used for any purpose other than to identify prospective properties consumers may be interested in purchasing.
Ask me questions while you tour the home.