
Robert Everett
Media Realty Group Inc
(978) 350-0848
30 Total Sales
4 in Orange
$31K - $455K Price Range
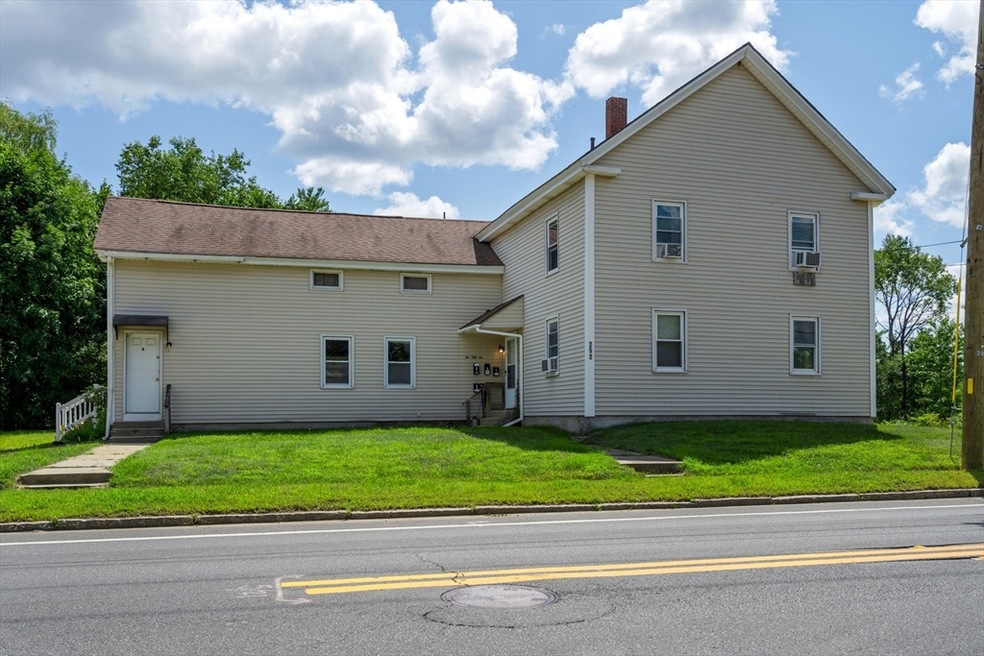
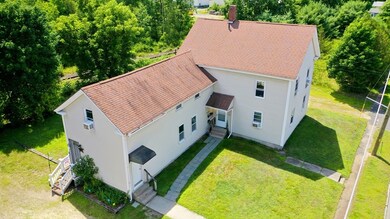
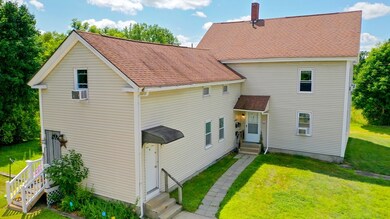
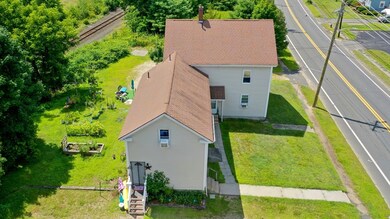
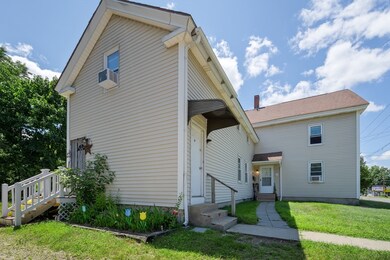
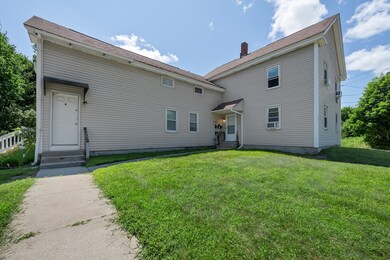
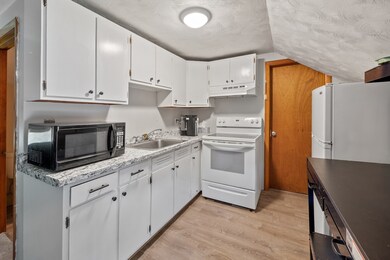
Presenting a fantastic opportunity in Orange—a well-maintained four-unit multifamily property, ideal for both owner occupants and investors. With a proven track record of great rental history, this property is a valuable addition to any portfolio. The property consists of four well-maintained 1-bedroom units, each designed to provide comfort and functionality for tenants. Two of the four units have been recently updated, featuring new carpet, laminate flooring, updated countertops and more, enhancing their appeal and rental value. In addition, each unit has separate electric, ensuring ease of management and billing for tenants. The home sits on a good-sized lot, providing ample outdoor space for residents to enjoy, and there are 2 large driveways. Also, a well-maintained garden area and an outdoor patio provide a perfect spot to relax and enjoy the outdoors. Don't miss out on this exceptional opportunity. Schedule your showing today and explore the potential this property has to offer.
Last Agent to Sell the Property
Keller Williams Realty North Central Listed on: 07/21/2024
Robert Everett
Media Realty Group Inc
(978) 350-0848
30 Total Sales
4 in Orange
$31K - $455K Price Range
Donnie Crowell
LAER Realty Partners/Chelmsford
(351) 208-2762
91 Total Sales
1 in Orange
$334,900 Price
Matthias Hoffmann
StartPoint Realty
(508) 665-1941
20 Total Sales
1 in Orange
$317,500 Price
Maurissa Thibeault
Coldwell Banker Realty Leominster MA
(978) 850-6298
125 Total Sales
4 in Orange
$240K - $399K Price Range
Hometown Team
Real Broker MA, LLC
(978) 709-2942
162 Total Sales
48 in Orange
$38K - $570K Price Range
Ali Ludwig
Keller Williams Realty-Merrimack
(351) 208-1956
94 Total Sales
1 in Orange
$453,200 Price
We collect this data history from publicly available records. To have your information removed, we recommend requesting removal directly through your county’s website.
| Date | Buyer | Sale Price | Title Company |
|---|---|---|---|
| $345,000 | None Available | ||
| Chandler Nicholas | $135,000 | None Available | |
| Piragis Roy | -- | -- | |
| Athol Athol | $42,000 | -- |
We collect this data history from publicly available records. To have your information removed, we recommend requesting removal directly through your county’s website.
| Date | Status | Borrower | Loan Amount |
|---|---|---|---|
| Open | -- | $258,750 | |
| Closed | Chandler Nicholas J | $147,000 | |
| Previous Owner | -- | $108,000 |
We collect this data history from publicly available records. To have your information removed, we recommend requesting removal directly through your county’s website.
| Date | Event | Price | List to Sale | Price per Sq Ft |
|---|---|---|---|---|
| 09/19/2024 09/19/24 | Sold | $345,000 | -1.4% | $119 / Sq Ft |
| 08/14/2024 08/14/24 | Pending | -- | -- | -- |
| 07/21/2024 07/21/24 | For Sale | $349,900 | -- | $121 / Sq Ft |
We collect this data history from publicly available records. To have your information removed, we recommend requesting removal directly through your county’s website.
| Year | Tax Paid | Tax Assessment Tax Assessment Total Assessment is a certain percentage of the fair market value that is determined by local assessors to be the total taxable value of land and additions on the property. | Land | Improvement |
|---|---|---|---|---|
| 2025 | $47 | $283,400 | $40,000 | $243,400 |
| 2024 | $3,519 | $201,800 | $40,000 | $161,800 |
| 2023 | $3,549 | $197,600 | $40,000 | $157,600 |
| 2022 | $3,097 | $162,000 | $40,000 | $122,000 |
| 2021 | $3,398 | $169,500 | $42,700 | $126,800 |
| 2020 | $3,145 | $154,700 | $39,000 | $115,700 |
| 2019 | $3,155 | $140,100 | $33,700 | $106,400 |
| 2018 | $2,740 | $124,900 | $31,500 | $93,400 |
| 2017 | $2,652 | $124,900 | $31,500 | $93,400 |
| 2016 | $3,294 | $151,800 | $28,100 | $123,700 |
| 2015 | $3,061 | $147,400 | $30,000 | $117,400 |
| 2014 | $2,910 | $147,400 | $30,000 | $117,400 |
Seller's Agent in 2024
Joseph Paoletti
Keller Williams Realty North Central
(978) 424-1191
147 Total Sales
Buyer's Agent in 2024
Guadalupe Perez
Fathom Realty MA
(508) 596-1663
15 Total Sales
Source: MLS Property Information Network (MLS PIN)
MLS Number: 73267472
APN: ORAN M:0111 B:0000 L:00040
Disclaimer: Certain information contained herein is derived from information provided by parties other than Homes.com. All information provided is deemed reliable, but is not guaranteed to be accurate and should be independently verified.
The property listing data and information, or the Images, set forth herein were provided to MLS Property Information Network, Inc. from third party sources, including sellers, lessors and public records, and were compiled by MLS Property Information Network, Inc. The property listing data and information, and the Images, are for the personal, non-commercial use of consumers having a good faith interest in purchasing or leasing listed properties of the type displayed to them and may not be used for any purpose other than to identify prospective properties which such consumers may have a good faith interest in purchasing or leasing. MLS Property Information Network, Inc. and its subscribers disclaim any and all representations and warranties as to the accuracy of the property listing data and information, or as to the accuracy of any of the Images, set forth herein.
Ask me questions while you tour the home.