
Seller's Agent in 2025
Stacy Corrigan
Real Broker, LLC
(401) 829-8323
17 in this area
100 Total Sales
Estimated Value: $380,000 - $452,000
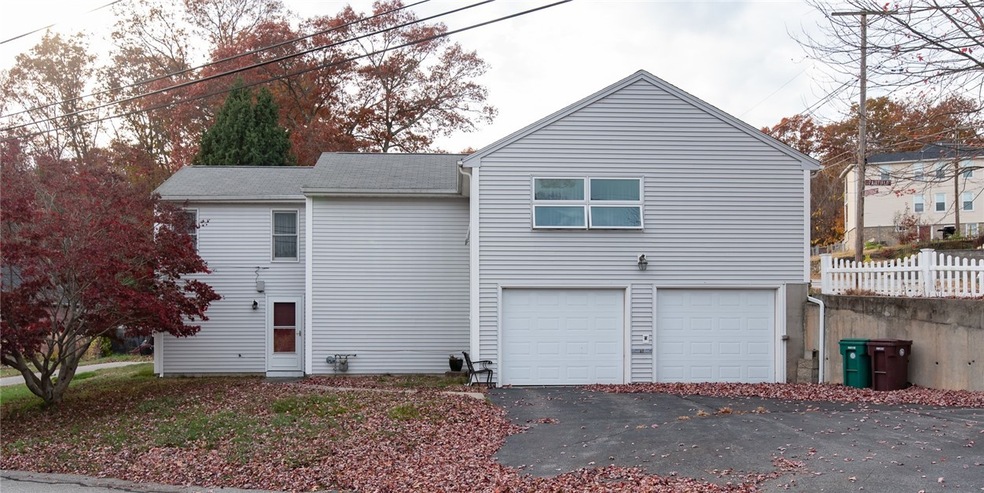
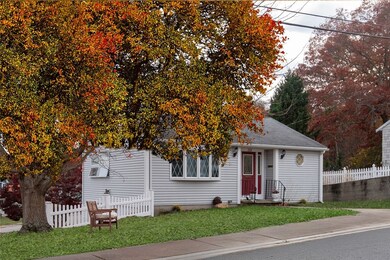
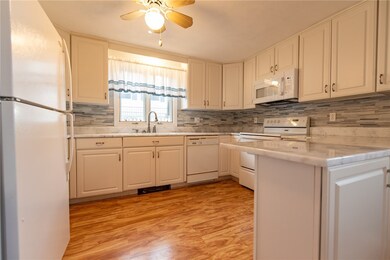
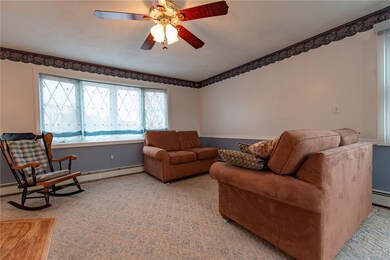
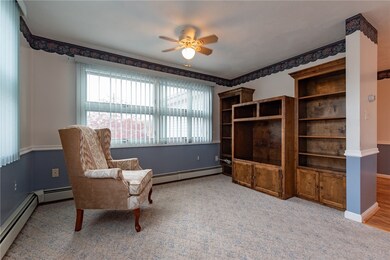
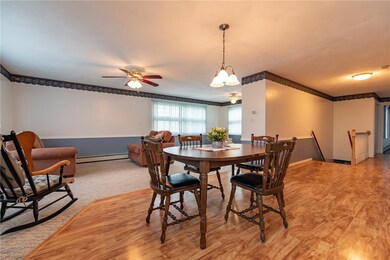
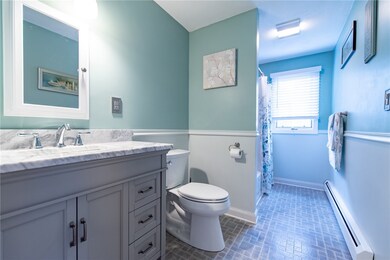
Welcome to this spacious single-level gem offering nearly 1,500 sq. ft. of comfortable living space on the main level. Perfectly located on a desirable corner lot near the Lincoln line, this home provides easy access to the nearby bike path and the prestigious Mount Saint Charles Academy. *** This thoughtfully designed property features two generous bedrooms and two updated bathrooms, including a full primary bath with a convenient walk-in shower. The home's layout is both practical and accessible, with wide doorways and a dedicated laundry room on the main level for added convenience. The updated kitchen shines with modern finishes and is ideal for culinary creativity, while refreshed flooring throughout adds to the home's contemporary charm. *** With a two-car garage and additional parking for 8+ vehicles, the possibilities are endless. An extra driveway offers space to park a semi-truck, camper, or 5th wheel trailer or remove it to create a larger yard for outdoor enjoyment. The basement boasts a workshop that could easily be transformed into additional living space, providing flexibility for your unique needs. *** Modern updates include a high-efficiency heat and hot water system, ensuring comfort and cost savings year-round. *** This home combines convenience, style, and potential don't miss the opportunity to make it yours. Schedule your private tour today and imagine the possibilities!
Last Agent to Sell the Property
Real Broker, LLC License #REB.0016898 Listed on: 11/01/2024
We collect this data history from publicly available records. To have your information removed, we recommend requesting removal directly through your county’s website.
We collect this data history from publicly available records. To have your information removed, we recommend requesting removal directly through your county’s website.
| Date | Buyer | Sale Price | Title Company |
|---|---|---|---|
| $384,000 | None Available |
We collect this data history from publicly available records. To have your information removed, we recommend requesting removal directly through your county’s website.
| Date | Status | Borrower | Loan Amount |
|---|---|---|---|
| Open | $307,200 |
We collect this data history from publicly available records. To have your information removed, we recommend requesting removal directly through your county’s website.
| Date | Event | Price | List to Sale | Price per Sq Ft |
|---|---|---|---|---|
| 03/27/2025 03/27/25 | Sold | $384,000 | -3.8% | $259 / Sq Ft |
| 03/12/2025 03/12/25 | Pending | -- | -- | -- |
| 11/01/2024 11/01/24 | For Sale | $399,000 | -- | $269 / Sq Ft |
We collect this data history from publicly available records. To have your information removed, we recommend requesting removal directly through your county’s website.
| Year | Tax Paid | Tax Assessment Tax Assessment Total Assessment is a certain percentage of the fair market value that is determined by local assessors to be the total taxable value of land and additions on the property. | Land | Improvement |
|---|---|---|---|---|
| 2025 | $4,692 | $417,800 | $106,200 | $311,600 |
| 2024 | $4,566 | $314,000 | $94,200 | $219,800 |
| 2023 | $4,390 | $314,000 | $94,200 | $219,800 |
| 2022 | $4,390 | $314,000 | $94,200 | $219,800 |
| 2021 | $4,802 | $202,200 | $58,800 | $143,400 |
| 2020 | $4,853 | $202,200 | $58,800 | $143,400 |
| 2018 | $4,869 | $202,200 | $58,800 | $143,400 |
| 2017 | $4,723 | $156,900 | $46,300 | $110,600 |
| 2016 | $4,996 | $156,900 | $46,300 | $110,600 |
| 2015 | $5,739 | $156,900 | $46,300 | $110,600 |
| 2014 | $3,907 | $155,300 | $50,900 | $104,400 |
Seller's Agent in 2025
Stacy Corrigan
Real Broker, LLC
(401) 829-8323
17 in this area
100 Total Sales
Buyer's Agent in 2025
Joseph Luca
RE/MAX Preferred
(401) 409-5030
5 in this area
60 Total Sales
Source: State-Wide MLS
MLS Number: 1372128
APN: WOON-000031A-000021-000025
Disclaimer: Certain information contained herein is derived from information provided by parties other than Homes.com. All information provided is deemed reliable, but is not guaranteed to be accurate and should be independently verified.
IDX information is provided exclusively for personal, non-commercial use, and may not be used for any purpose other than to identify prospective properties consumers may be interested in purchasing. Information is deemed reliable but not guaranteed.
Copyright © 2026 State-Wide MLS, Inc. All rights reserved.
Ask me questions while you tour the home.