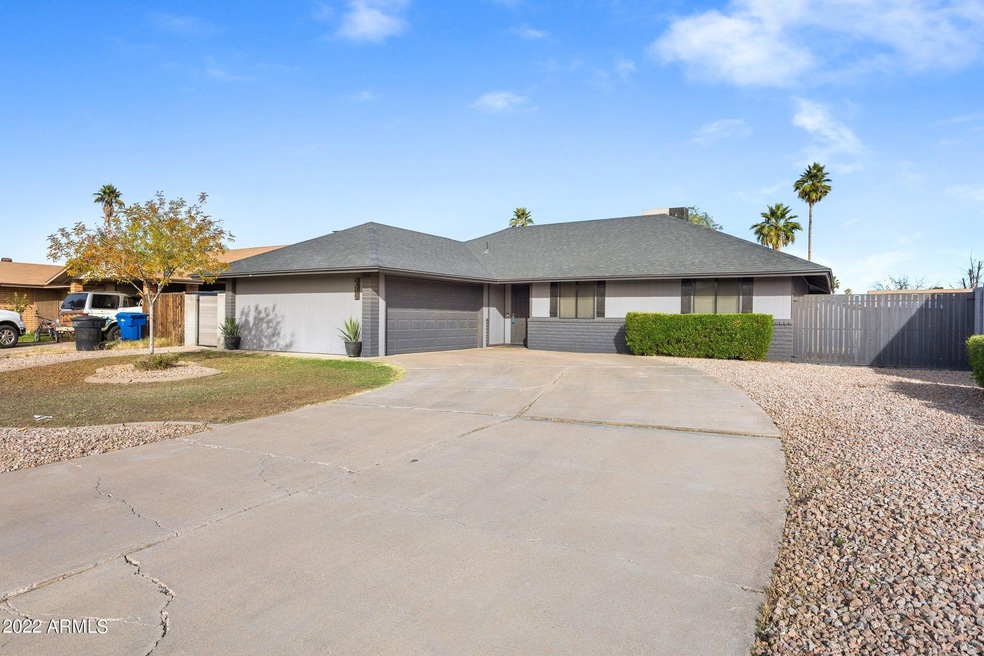
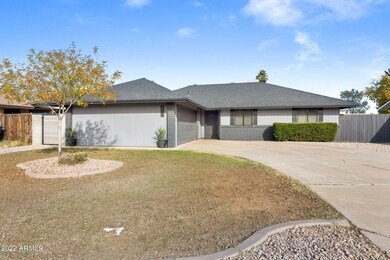
NOT LISTED FOR SALE

Estimated Value: $425,207

3 Beds
2 Baths
1,394 Sq Ft
$305/Sq Ft Est. Value

Sale Details

Date Sold: February 7, 2022

Last sale price $429,900 $308 Per Sq Ft

Est. 1% decrease in value since last sale

Current estimated payment $2,438 / mo

3 Days on Market

Highlights

  • RV Gated
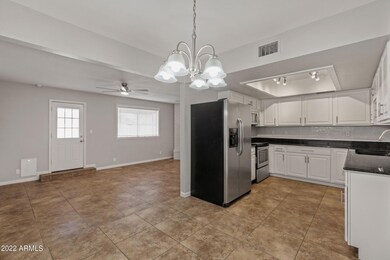
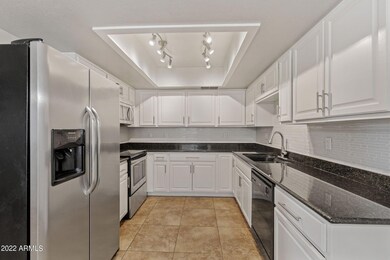
  • Granite Countertops
  • Covered Patio or Porch
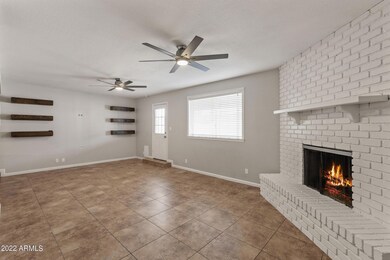
  • 1 Fireplace
  • No HOA
  • Cul-De-Sac

About This Home

As of February 2022

Please note, our homes are available on a first-come, first-serve basis and are not reserved until the holding fee agreement is signed and the holding fee is paid by the primary applicant.

This home features Progress Smart Home - Progress Residential's smart home app, which allows you to control the home securely from any of your devices. Learn more at

Coming soon! This home is currently being enjoyed by another resident but will be available soon. Please respect their privacy and do not disturb. You can complete the application process and reserve this home for a $500 non-refundable holding fee until it's ready for move-in. This fee must be paid within 24 hours of being pre-qualified and will be applied to your first month’s rent if you enter into a lease for this home.

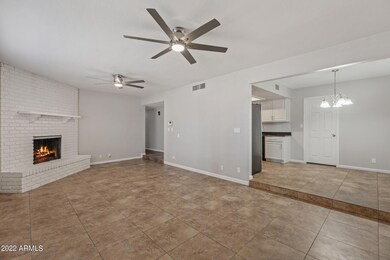
Interested in this home? You clearly have exceptional taste. This charming 3.0-bedroom, 2.0-bathroom home is not only pet-friendly, but also equipped with smart home features to make everyday life more convenient and connected. Homes like this don’t stay on the market for long—don’t miss your chance to make it yours. Apply today!

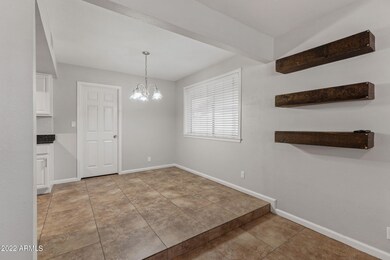
Some images have been virtually staged to help showcase the potential of spaces in the home. The furnishings shown are for illustrative purposes only and are not included in the home.

Last Agent to Sell the Property

Roxanne Sanchez

HomeSmart Realty License #SA583173000 Listed on: 01/14/2022

HomeSmart Realty

Last Buyer's Agent

Bruno Arapovic

HomeSmart License #SA547460000

HomeSmart

Home Details

Home Type

  • Single Family

Est. Annual Taxes

  • $856

Year Built

  • Built in 1980

Lot Details

  • 6,884 Sq Ft Lot
  • Cul-De-Sac
  • Desert faces the back of the property
  • Artificial Turf
  • Front Yard Sprinklers
  • Grass Covered Lot

Parking

  • 4 Open Parking Spaces
  • 2 Car Garage
  • RV Gated

Home Design

  • Wood Frame Construction
  • Composition Roof
  • Stucco

Interior Spaces

  • 1,394 Sq Ft Home
  • 1-Story Property
  • Ceiling Fan
  • 1 Fireplace
  • Solar Screens

Kitchen

  • Eat-In Kitchen
  • Built-In Microwave
  • Granite Countertops

Flooring

  • Carpet
  • Tile

Bedrooms and Bathrooms

  • 3 Bedrooms
  • 2 Bathrooms

Outdoor Features

  • Covered Patio or Porch
  • Outdoor Storage

Schools

  • Harris Elementary School
  • Gilbert Junior High School

Utilities

  • Central Air
  • Heating Available

Community Details

  • No Home Owners Association
  • Association fees include no fees
  • Old West Estates No. 5 Subdivision

Listing and Financial Details

  • Tax Lot 143
  • Assessor Parcel Number 140-63-323

Home Details

Home Type

Single Family

Est. Annual Taxes

$856

Year Built

Built in 1980

Lot Details

6,884 Sq Ft Lot

Parking

2

Listing Details

  • Cross Street: Off of Baseline between Gilbert and Lindsay
  • Legal Info Range: 6E
  • Property Type: Residential
  • Ownership: Fee Simple
  • Association Fees Land Lease Fee: N
  • Recreation Center Fee 2: N
  • Recreation Center Fee: N
  • Basement: N
  • Parking Spaces Slab Parking Spaces: 4.0
  • Parking Spaces Total Covered Spaces: 2.0
  • Separate Den Office Sep Den Office: N
  • Year Built: 1980
  • Tax Year: 2021
  • Property Sub Type: Single Family Residence
  • Horses: No
  • Lot Size Acres: 0.16
  • Subdivision Name: OLD WEST ESTATES NO. 5
  • Architectural Style: Ranch
  • Property Attached Yn: No
  • General Property Description:PriceSqFt: 308.39
  • Cooling:Ceiling Fan(s): Yes
  • Cooling:Central Air: Yes
  • Windows:Solar Screens: Yes
  • Water Source City Water: Yes
  • Special Features: None

Interior Features

  • Flooring: Carpet, Tile
  • Basement YN: No
  • Possible Use: None
  • Spa Features: None
  • Total Bedrooms: 3
  • Fireplace Features: 1 Fireplace
  • Fireplace: Yes
  • Interior Amenities: Granite Counters, Eat-in Kitchen, Pantry, 3/4 Bath Master Bdrm
  • Living Area: 1394.0
  • Stories: 1
  • Window Features: Solar Screens
  • Kitchen Features:RangeOven Elec: Yes
  • Kitchen Features:Built-in Microwave: Yes
  • Kitchen Features Pantry: Yes
  • Other Rooms:Family Room: Yes
  • Kitchen Features:Walk-in Pantry: Yes
  • KitchenFeatures:Refrigerator: Yes
  • Kitchen Features:Granite Counters: Yes

Exterior Features

  • Fencing: Block
  • Exterior Features: Storage
  • Lot Features: Sprinklers In Front, Desert Back, Cul-De-Sac, Grass Front, Synthetic Grass Back
  • Pool Features: None
  • Disclosures: Seller Discl Avail
  • Construction Type: Stucco, Wood Frame, Painted
  • Patio And Porch Features: Covered Patio(s), Patio
  • Roof: Composition
  • Construction:Frame - Wood: Yes
  • Exterior Features:Covered Patio(s): Yes
  • Exterior Features:Patio: Yes
  • Exterior Features:Storage: Yes
  • General Property Description:Community Pool YN2: No
  • General Property Description:Private Pool YN2: No

Garage/Parking

  • Total Covered Spaces: 2.0
  • Parking Features: RV Gate
  • Attached Garage: No
  • Garage Spaces: 2.0
  • Open Parking Spaces: 4.0
  • Parking Features:RV Gate: Yes

Utilities

  • Cooling: Central Air, Ceiling Fan(s)
  • Heating: Electric
  • Cooling Y N: Yes
  • Heating Yn: Yes
  • Water Source: City Water
  • Heating:Electric: Yes

Condo/Co-op/Association

  • Association: No

Association/Amenities

  • Association Fees:HOA YN2: N
  • Association Fees:PAD Fee YN2: N
  • Association Fees:Cap ImprovementImpact Fee _percent_: $
  • Association Fees:Cap ImprovementImpact Fee 2 _percent_: $
  • Association Fee Incl:No Fees: Yes

Fee Information

  • Association Fee Includes: No Fees

Schools

  • Elementary School: Harris Elementary School
  • High School: Gilbert Junior High School
  • Junior High Dist: Gilbert Unified District
  • Middle Or Junior School: Gilbert Junior High School

Lot Info

  • Land Lease: No
  • Lot Size Sq Ft: 6884.0
  • Parcel #: 140-63-323

Building Info

  • Builder Name: Unknown

Tax Info

  • Tax Annual Amount: 856.0
  • Tax Book Number: 140.00
  • Tax Lot: 143
  • Tax Map Number: 63.00

Ownership History

We collect this data history from publicly available records. To have your information removed, we recommend requesting removal directly through your county’s website.

Date Name Owned For Owner Type

Purchase Details

Listed on
Jan 14, 2022
Closed on
Feb 3, 2022
Sold by
Bought by
Seller's Agent
Roxanne Sanchez
HomeSmart Realty
Buyer's Agent
Bruno Arapovic
HomeSmart
List Price
$429,900
Sold Price
$429,900
Current Estimated Value
$425,207

Home Financials for this Owner

Home Financials are based on the most recent Mortgage that was taken out on this home.
Estimated Appreciation
-$4,693
Avg. Annual Appreciation
-0.25%

Purchase Details

Listed on
Jul 29, 2016
Closed on
Aug 19, 2016
Sold by
Bought by
Seller's Agent
Jeremy Smerdell
Triton Realty Group
Buyer's Agent
Matthew Frary
Redfin Corporation
List Price
$174,900
Sold Price
$180,000
Premium/Discount to List
$5,100
2.92%

Home Financials for this Owner

Home Financials are based on the most recent Mortgage that was taken out on this home.
Avg. Annual Appreciation
17.36%
Original Mortgage
$177,043
Interest Rate
0.044%
Mortgage Type
FHA

Purchase Details

Closed on
Sep 30, 2009
Sold by
Bought by

Home Financials for this Owner

Home Financials are based on the most recent Mortgage that was taken out on this home.
Original Mortgage
$139,428
Interest Rate
0.0508%
Mortgage Type
FHA

Purchase Details

Closed on
May 22, 2009
Sold by
Bought by

Purchase Details

Closed on
Feb 26, 2008
Sold by
Bought by

Purchase Details

Closed on
Jan 30, 2006
Sold by
Bought by

Home Financials for this Owner

Home Financials are based on the most recent Mortgage that was taken out on this home.
Original Mortgage
$44,800
Interest Rate
0.0604%
Mortgage Type
Stand Alone Second

Purchase Details

Closed on
Jan 23, 2006
Sold by
Bought by

Home Financials for this Owner

Home Financials are based on the most recent Mortgage that was taken out on this home.
Original Mortgage
$44,800
Interest Rate
0.0604%
Mortgage Type
Stand Alone Second

Purchase Details

Closed on
May 5, 2004
Sold by
Bought by

Home Financials for this Owner

Home Financials are based on the most recent Mortgage that was taken out on this home.
Original Mortgage
$103,100
Interest Rate
0.06%
Mortgage Type
New Conventional

Purchase Details

Closed on
Jul 29, 1996
Sold by
Bought by
Source: Public Records
Create a Home Valuation Report for This Property
The Home Valuation Report is an in-depth analysis detailing your home's value as well as a comparison with similar homes in the area

Home Values in the Area

Source: Public Records

Average Home Value in this Area


Source: Public Records

Purchase History

We collect this data history from publicly available records. To have your information removed, we recommend requesting removal directly through your county’s website.

Date Buyer Sale Price Title Company
$429,900 New Title Company Name
$180,310 Security Title Agency Inc
$140,900 The Talon Group Mesa Springs
$71,011 None Available
-- None Available
$224,000 Security Title Agency Inc
-- Security Title Agency Inc
$128,900 Transnation Title
-- Ati Title Agency
Source: Public Records

Mortgage History

We collect this data history from publicly available records. To have your information removed, we recommend requesting removal directly through your county’s website.

Date Status Borrower Loan Amount
Open $464,787,000
Previous Owner $201,825
Previous Owner $198,400
Previous Owner $177,043
Previous Owner $75,000
Previous Owner $139,428
Previous Owner $44,800
Previous Owner $179,200
Previous Owner $103,100
Previous Owner $90,000
Source: Public Records

Property History

We collect this data history from publicly available records. To have your information removed, we recommend requesting removal directly through your county’s website.

Date Event Price List to Sale Price per Sq Ft Prior Sale
05/14/2026 05/14/26 Off Market $2,320 -- --
04/15/2026 04/15/26 For Rent $2,320 0.0% --
02/07/2022 02/07/22 Sold $429,900 0.0% $308 / Sq Ft
01/14/2022 01/14/22 For Sale $429,900 +138.8% $308 / Sq Ft
08/31/2016 08/31/16 Sold $180,000 0.0% $129 / Sq Ft View Prior Sale
08/09/2016 08/09/16 Pending -- -- --
07/30/2016 07/30/16 Off Market $180,000 -- --
07/28/2016 07/28/16 For Sale $174,900 -- $125 / Sq Ft
Source: Arizona Regional Multiple Listing Service (ARMLS)

Tax History

We collect this data history from publicly available records. To have your information removed, we recommend requesting removal directly through your county’s website.

Year Tax Paid Tax Assessment Tax Assessment Total Assessment is a certain percentage of the fair market value that is determined by local assessors to be the total taxable value of land and additions on the property. Land Improvement
2025 $1,452 $11,288
2024 $980 $10,751
2023 $980 $28,700 $5,740 $22,960
2022 $958 $20,900 $4,180 $16,720
2021 $856 $20,200 $4,040 $16,160
2020 $841 $18,400 $3,680 $14,720
2019 $779 $17,150 $3,430 $13,720
2018 $742 $15,100 $3,020 $12,080
2017 $719 $14,350 $2,870 $11,480
2016 $745 $13,880 $2,770 $11,110
2015 $683 $11,120 $2,220 $8,900
Source: Public Records

Agents Affiliated with this Home

  • Section Image
  • Section Image
  • Section Image
  • Section Image
See All Agents

Map

Source: Arizona Regional Multiple Listing Service (ARMLS)

MLS Number: 6342467

Arizona Regional Multiple Listing Service (ARMLS)

APN: 140-63-323

Your Personal Tour Guide

Ask me questions while you tour the home.