
Ruben Luna
eXp Realty
(623) 323-9793
2,311 Total Sales
8 in Apache Junction
$355K - $710K Price Range
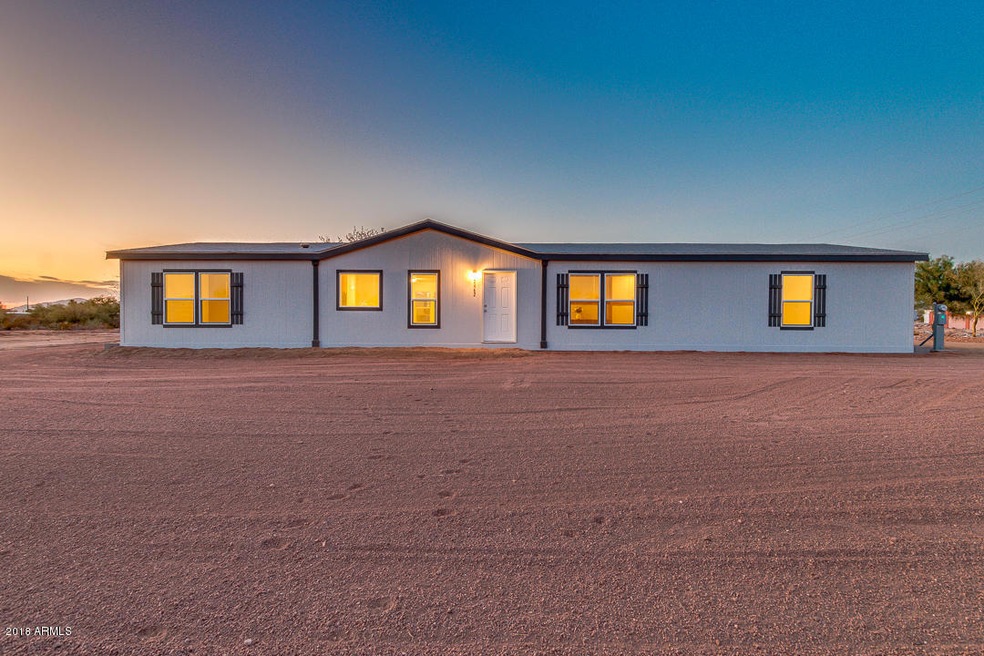
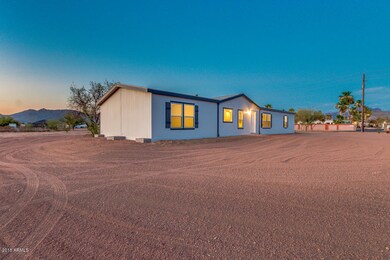
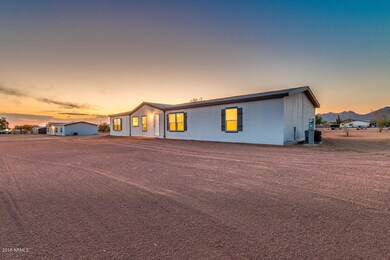
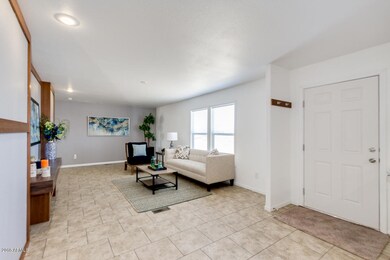
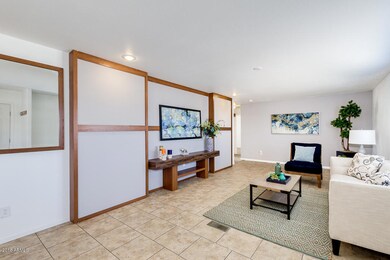

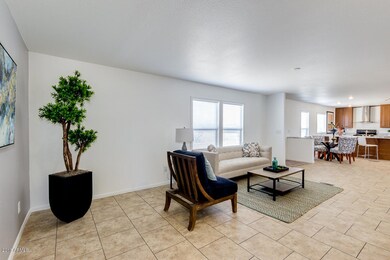
PRICE REDUCED on the BEST VALUE IN AJ - BUILT-IN EQUITY on this BRAND NEW HORSE PROPERTY! All new home on sewer & city water, w/ no HOA, & a massive lot - nearly 1.75 acres! This energy efficient Clayton Homes Breeze II model boasts 4 beds, 2 baths, a modern split floor plan & over 2,100 square feet. The open concept kitchen with peninsula flows to two living rooms, making entertaining a delight! The lavish master's retreat features separate tub/shower, dual vanities & large walk in closet. The opposite end of the house offers 3 large bedrooms, 2 of which have walk in closets! Guest bath adds another tub/shower & dual vanities. Best of all is the huge, flat, open canvas of land waiting for your stalls, arena, shop - you decide! Call your favorite Realtor and come see it today! Owner/Agent
Co-Listed By
Sharon Messer
DeLex Realty License #SA664179000
We collect this data history from publicly available records. To have your information removed, we recommend requesting removal directly through your county’s website.
Ruben Luna
eXp Realty
(623) 323-9793
2,311 Total Sales
8 in Apache Junction
$355K - $710K Price Range
Mike Foley
West USA Realty
(888) 621-6956
42 Total Sales
1 in Apache Junction
$565,000 Price
Lala Smith
eXp Realty
(602) 900-1668
438 Total Sales
2 in Apache Junction
$660K - $799K Price Range
Lynette Clemens
Keller Williams Realty Sonoran Living
(833) 558-7589
151 Total Sales
1 in Apache Junction
$217,500 Price
Sonia Silva
My Home Group Real Estate
(623) 745-2717
150 Total Sales
1 in Apache Junction
$433,000 Price
Dawn Carroll
Lori Blank & Associates, LLC
(844) 765-0932
82 Total Sales
5 in Apache Junction
$240K - $1.1M Price Range
We collect this data history from publicly available records. To have your information removed, we recommend requesting removal directly through your county’s website.
| Date | Buyer | Sale Price | Title Company |
|---|---|---|---|
| -- | Driggs Title Agency Inc | ||
| Gonzalez Marco A | $279,900 | Driggs Title Agency Inc |
We collect this data history from publicly available records. To have your information removed, we recommend requesting removal directly through your county’s website.
| Date | Status | Borrower | Loan Amount |
|---|---|---|---|
| Open | $272,619 | ||
| Closed | Gonzalez Marco A | $274,829 |
We collect this data history from publicly available records. To have your information removed, we recommend requesting removal directly through your county’s website.
| Date | Event | Price | List to Sale | Price per Sq Ft |
|---|---|---|---|---|
| 01/05/2019 01/05/19 | Sold | $279,990 | 0.0% | $132 / Sq Ft |
| 12/28/2018 12/28/18 | For Sale | $279,900 | 0.0% | $132 / Sq Ft |
| 12/28/2018 12/28/18 | Price Changed | $279,900 | 0.0% | $132 / Sq Ft |
| 11/16/2018 11/16/18 | Price Changed | $279,900 | 0.0% | $132 / Sq Ft |
| 11/09/2018 11/09/18 | Price Changed | $279,990 | -1.4% | $132 / Sq Ft |
| 11/02/2018 11/02/18 | Price Changed | $284,000 | -0.3% | $133 / Sq Ft |
| 10/26/2018 10/26/18 | Price Changed | $284,900 | -0.6% | $134 / Sq Ft |
| 10/19/2018 10/19/18 | For Sale | $286,500 | +2.3% | $135 / Sq Ft |
| 10/15/2018 10/15/18 | Off Market | $279,990 | -- | -- |
| 10/11/2018 10/11/18 | Price Changed | $286,500 | -0.1% | $135 / Sq Ft |
| 09/28/2018 09/28/18 | Price Changed | $286,900 | 0.0% | $135 / Sq Ft |
| 09/21/2018 09/21/18 | Price Changed | $287,000 | -0.1% | $135 / Sq Ft |
| 09/14/2018 09/14/18 | Price Changed | $287,250 | -0.1% | $135 / Sq Ft |
| 09/07/2018 09/07/18 | Price Changed | $287,495 | 0.0% | $135 / Sq Ft |
| 08/31/2018 08/31/18 | Price Changed | $287,500 | -0.2% | $135 / Sq Ft |
| 08/24/2018 08/24/18 | Price Changed | $288,000 | -0.2% | $135 / Sq Ft |
| 08/13/2018 08/13/18 | Price Changed | $288,500 | -0.2% | $136 / Sq Ft |
| 07/27/2018 07/27/18 | Price Changed | $289,000 | -0.2% | $136 / Sq Ft |
| 07/20/2018 07/20/18 | Price Changed | $289,500 | -0.2% | $136 / Sq Ft |
| 07/13/2018 07/13/18 | Price Changed | $289,990 | -1.7% | $136 / Sq Ft |
| 06/28/2018 06/28/18 | For Sale | $295,000 | -- | $139 / Sq Ft |
We collect this data history from publicly available records. To have your information removed, we recommend requesting removal directly through your county’s website.
| Year | Tax Paid | Tax Assessment Tax Assessment Total Assessment is a certain percentage of the fair market value that is determined by local assessors to be the total taxable value of land and additions on the property. | Land | Improvement |
|---|---|---|---|---|
| 2025 | $1,639 | -- | ||
| 2024 | $1,540 | -- | ||
| 2023 | $1,612 | $19,101 | $11,523 | $7,578 |
| 2022 | $1,540 | $14,820 | $7,200 | $7,620 |
| 2021 | $1,589 | $14,830 | $0 | $0 |
| 2020 | $1,549 | $7,437 | $0 | $0 |
| 2019 | $468 | $4,366 | $0 | $0 |
NM
Seller's Agent in 2019
Nic McMurry
DPR Realty
(480) 390-8622
2 Total Sales
SM
Seller Co-Listing Agent in 2019
Sharon Messer
DeLex Realty
Buyer's Agent in 2019
Soraya Corona
HomeSmart
(480) 248-0406
16 Total Sales
Source: Arizona Regional Multiple Listing Service (ARMLS)
MLS Number: 5786705
Disclaimer: Certain information contained herein is derived from information provided by parties other than Homes.com. All information provided is deemed reliable, but is not guaranteed to be accurate and should be independently verified.
All information should be verified by the recipient and none is guaranteed as accurate by ARMLS
Listing Information presented by local MLS brokerage: Ten-X, local REALTOR®- Arlene Richardson - (888)-952-6393
Ask me questions while you tour the home.