NOT LISTED FOR SALE
2 Beds
2 Baths
1,248 Sq Ft
8,127 Sq Ft Lot

Sale Details

Date Sold: July 19, 2022

Last sale price $300,000 $240 Per Sq Ft

49 Days on Market

Highlights

  • 0.19 Acre Lot
  • Wood Flooring
  • Eat-In Kitchen
  • Mountain View
  • No HOA
  • Double Pane Windows

About This Home

As of July 2022

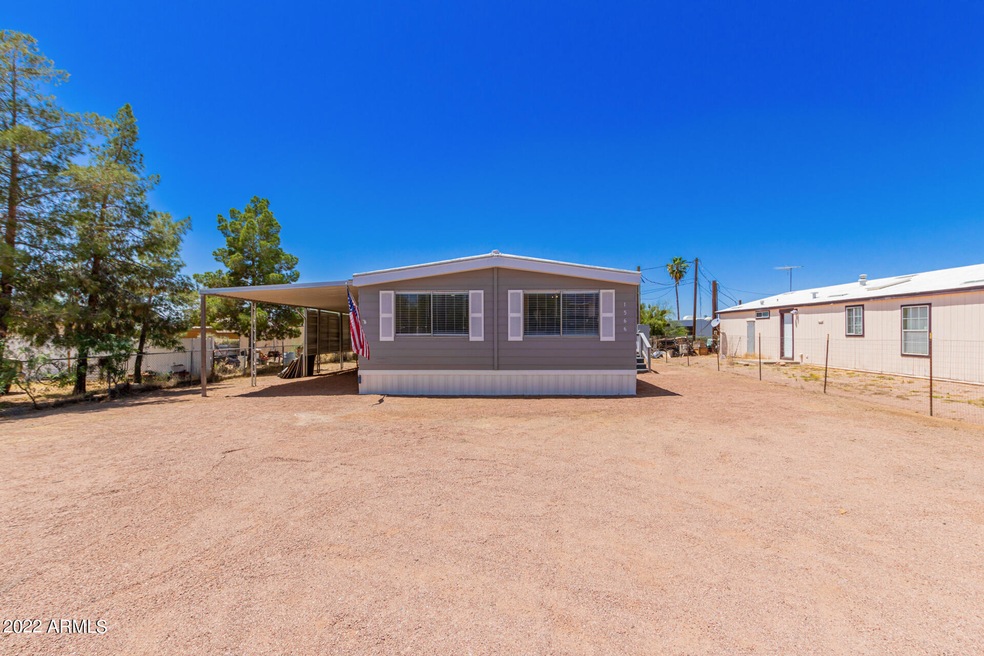
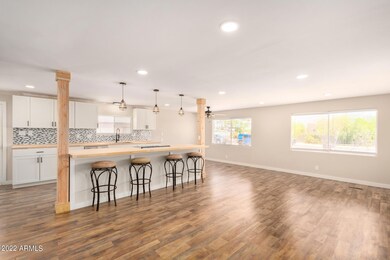
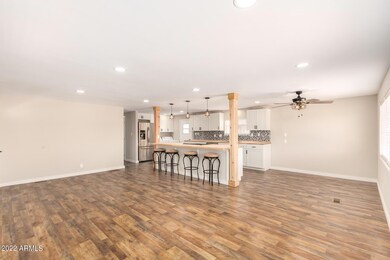
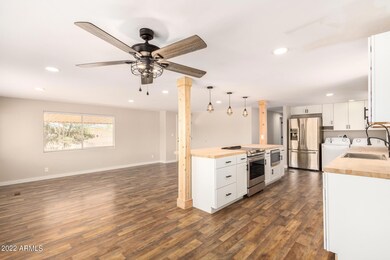
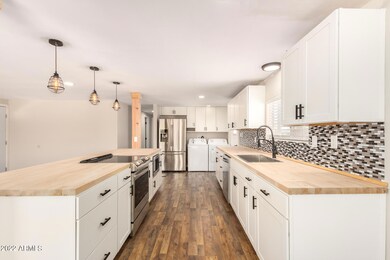
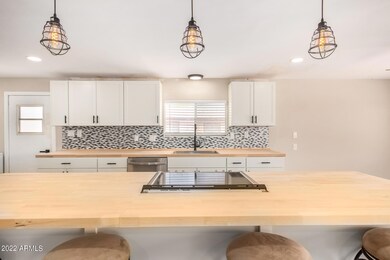
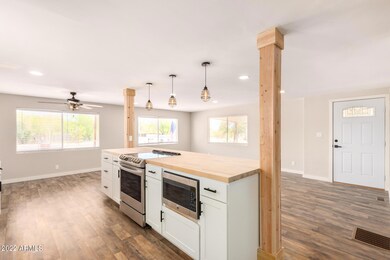
Ready to own a new home? NO HOA. NO LOT FEES. This charming single-story residence is waiting for you! Highly upgraded interior boasts neutral palette, large sliding windows, wood flooring, upscale light fixtures, and a generous-sized great room. Try new recipes in the elegant kitchen displaying plenty of white shaker cabinets, glossy SS appliances, stylish tile backsplash, and a breakfast bar. Continue onto the spacious primary retreat comprised of a pristine ensuite, sit-down shower, & a walk-in closet. Enjoy the incredible mountain view from the deck while enjoying your afternoon tea. Fully gated, expansive back yard has tons of space for all your toys, RV parking or for hosting fun gatherings! What are you waiting for! Make this gem yours now!

Last Agent to Sell the Property

Kurtis Joiner

My Home Group Real Estate License #SA662872000 Listed on: 05/05/2022

My Home Group Real Estate

Co-Listed By

Tina Martinez

My Home Group Real Estate License #SA644590000

Last Buyer's Agent

Kurtis Joiner

My Home Group Real Estate License #SA662872000 Listed on: 05/05/2022

My Home Group Real Estate
Create a Home Valuation Report for This Property
The Home Valuation Report is an in-depth analysis detailing your home's value as well as a comparison with similar homes in the area

Property Details

Home Type

  • Mobile/Manufactured

Est. Annual Taxes

  • $278

Year Built

  • Built in 1978

Lot Details

  • 8,127 Sq Ft Lot
  • Chain Link Fence

Parking

  • 2 Carport Spaces

Home Design

  • Roof Updated in 2022
  • Wood Frame Construction
  • Built-Up Roof

Interior Spaces

  • 1,248 Sq Ft Home
  • 1-Story Property
  • Ceiling Fan
  • Double Pane Windows
  • Mountain Views

Kitchen

  • Kitchen Updated in 2022
  • Eat-In Kitchen
  • Breakfast Bar
  • Built-In Microwave

Flooring

  • Floors Updated in 2022
  • Wood Flooring

Bedrooms and Bathrooms

  • 2 Bedrooms
  • Bathroom Updated in 2022
  • 2 Bathrooms

Schools

  • Cactus Canyon Junior High
  • Apache Junction High School

Utilities

  • Central Air
  • Heating Available
  • Plumbing System Updated in 2022
  • Wiring Updated in 2022
  • High Speed Internet
  • Cable TV Available

Additional Features

  • No Interior Steps
  • Patio

Community Details

  • No Home Owners Association
  • Association fees include no fees
  • Built by Skyline
  • S18 T1n R8e Subdivision

Listing and Financial Details

  • Tax Lot c
  • Assessor Parcel Number 100-37-001-C

Property Details

Home Type

Mobile/Manufactured

Est. Annual Taxes

$278

Year Built

Built in 1978

Lot Details

8,127 Sq Ft Lot

Listing Details

  • Cross Street: N Meridian Dr and W Superstition Blvd
  • Legal Info Range: 08E
  • Property Type: Residential
  • Ownership: Fee Simple
  • Association Fees Land Lease Fee: N
  • Basement: N
  • Updated Partial or Full Bathrooms: Full
  • Bathrooms Year Updated: 2022
  • Updated Floors: Full
  • Items Updated Floor Yr Updated: 2022
  • Updated Heating or Cooling Units: Full
  • Items Updated Ht Cool Yr Updated: 2017
  • Updated Kitchen: Full
  • Items Updated Kitchen Yr Updated: 2022
  • Updated Plumbing: Full
  • Items Updated Plmbg Yr Updated: 2022
  • Updated Roof: Full
  • Items Updated Roof Yr Updated: 2022
  • Updated Wiring: Partial
  • Items Updated Wiring Yr Updated: 2022
  • Parking Spaces Slab Parking Spaces: 2.0
  • Parking Spaces Total Covered Spaces: 2.0
  • Separate Den Office Sep Den Office: N
  • Year Built: 1978
  • Tax Year: 2021
  • Property Sub Type: Mfg/Mobile Housing
  • Horses: No
  • Lot Size Acres: 0.19
  • Co List Office Mls Id: myhg02
  • Co List Office Phone: 480-685-2760
  • Subdivision Name: S18 T1N R8E
  • Architectural Style: Ranch
  • Property Attached Yn: No
  • Tax Parcel Letter: C
  • ResoBuildingAreaSource: Assessor
  • General Property Description:PriceSqFt: 240.38
  • Dining Area:Breakfast Bar: Yes
  • Windows:Dual Pane: Yes
  • Cooling:Ceiling Fan(s): Yes
  • Technology:Cable TV Avail: Yes
  • Technology:High Speed Internet Available: Yes
  • Cooling:Central Air: Yes
  • Water Source City Water: Yes
  • Special Features: VirtualTour

Interior Features

  • Flooring: Wood
  • Basement YN: No
  • Possible Use: None
  • Spa Features: None
  • Total Bedrooms: 2
  • Fireplace Features: None
  • Fireplace: No
  • Interior Amenities: Eat-in Kitchen, Breakfast Bar, No Interior Steps, 3/4 Bath Master Bdrm, High Speed Internet
  • Living Area: 1248.0
  • Stories: 1
  • Window Features: Dual Pane
  • ResoLivingAreaSource: Assessor
  • Kitchen Features:RangeOven Elec: Yes
  • Kitchen Features:Built-in Microwave: Yes
  • Other Rooms:Great Room: Yes
  • Kitchen Features:Non-laminate Counter: Yes
  • KitchenFeatures:Refrigerator: Yes

Exterior Features

  • Fencing: Chain Link
  • Lot Features: Gravel/Stone Front, Gravel/Stone Back
  • Pool Features: None
  • Pool Private: No
  • View: Mountain(s)
  • Disclosures: Agency Discl Req
  • Construction Type: Wood Frame, Painted
  • Patio And Porch Features: Patio
  • Roof: Built-Up
  • Construction:Frame - Wood: Yes
  • Exterior Features:Patio: Yes

Garage/Parking

  • Total Covered Spaces: 2.0
  • Carport Spaces: 2.0
  • Open Parking Spaces: 2.0

Utilities

  • Cooling: Central Air, Ceiling Fan(s)
  • Heating: Electric
  • Cooling Y N: Yes
  • Heating Yn: Yes
  • Water Source: City Water
  • Heating:Electric: Yes

Condo/Co-op/Association

  • Amenities: None
  • Association: No

Association/Amenities

  • Association Fees:HOA YN2: N
  • Association Fees:PAD Fee YN2: N
  • Association Fees:Cap ImprovementImpact Fee _percent_: $
  • Association Fees:Cap ImprovementImpact Fee 2 _percent_: $
  • Association Fee Incl:No Fees: Yes

Fee Information

  • Association Fee Includes: No Fees

Schools

  • High School: Apache Junction High School
  • Junior High Dist: Apache Junction Unified District
  • Middle Or Junior School: Cactus Canyon Junior High

Lot Info

  • Land Lease: No
  • Lot Size Sq Ft: 8127.0
  • Parcel #: 100-37-001-C
  • ResoLotSizeUnits: SquareFeet

Building Info

  • Builder Name: Skyline

Tax Info

  • Tax Annual Amount: 278.0
  • Tax Book Number: 100.00
  • Tax Lot: c
  • Tax Map Number: 37.00

Ownership History

We collect this data history from publicly available records. To have your information removed, we recommend requesting removal directly through your county’s website.

Date Name Owned For Owner Type

Purchase Details

Closed on
Apr 7, 2023
Sold by
Bought by

Purchase Details

Listed on
May 5, 2022
Closed on
Jul 5, 2022
Sold by
Bought by
Seller's Agent
Kurtis Joiner
My Home Group Real Estate
Buyer's Agent
Kurtis Joiner
My Home Group Real Estate
List Price
$329,777
Sold Price
$300,000
Premium/Discount to List
-$29,777
-9.03%

Home Financials for this Owner

Home Financials are based on the most recent Mortgage that was taken out on this home.
Original Mortgage
$294,566
Interest Rate
5.23%
Mortgage Type
FHA

Purchase Details

Closed on
Mar 2, 2022
Sold by
Bought by

Purchase Details

Closed on
Sep 22, 2021
Sold by
Bought by

Purchase Details

Closed on
May 3, 2013
Sold by
Bought by

Purchase Details

Closed on
Oct 25, 2012
Sold by
Bought by

Purchase Details

Closed on
Jan 10, 1994
Sold by
Bought by
Source: Public Records

Home Values in the Area

Source: Public Records

Average Home Value in this Area


Source: Public Records

Agents Specializing in Apache Junction, AZ

See All Agents

Purchase History

We collect this data history from publicly available records. To have your information removed, we recommend requesting removal directly through your county’s website.

Date Buyer Sale Price Title Company
-- None Listed On Document
-- Landmark Title
$300,000 Landmark Title
$105,000 Landmark Title
$30,000 None Available
$13,000 American Title Service Agenc
$62,000 Great American Title Agency
$35,000 United Title Agency
Source: Public Records

Mortgage History

We collect this data history from publicly available records. To have your information removed, we recommend requesting removal directly through your county’s website.

Date Status Borrower Loan Amount
Previous Owner $294,566
Source: Public Records

Property History

We collect this data history from publicly available records. To have your information removed, we recommend requesting removal directly through your county’s website.

Date Event Price List to Sale Price per Sq Ft
07/19/2022 07/19/22 Sold $300,000 0.0% $240 / Sq Ft
06/23/2022 06/23/22 Price Changed $300,000 +3.5% $240 / Sq Ft
06/17/2022 06/17/22 Price Changed $289,777 -12.1% $232 / Sq Ft
05/26/2022 05/26/22 For Sale $329,777 0.0% $264 / Sq Ft
05/26/2022 05/26/22 Price Changed $329,777 +9.9% $264 / Sq Ft
05/25/2022 05/25/22 Off Market $300,000 -- --
05/05/2022 05/05/22 For Sale $342,777 -- $275 / Sq Ft
Source: Arizona Regional Multiple Listing Service (ARMLS)

Tax History

We collect this data history from publicly available records. To have your information removed, we recommend requesting removal directly through your county’s website.

Year Tax Paid Tax Assessment Tax Assessment Total Assessment is a certain percentage of the fair market value that is determined by local assessors to be the total taxable value of land and additions on the property. Land Improvement
2025 $254 --
2024 $273 --
2023 $250 $5,355 $5,099 $256
2022 $273 $2,714 $2,481 $233
2021 $278 $2,708 $0 $0
2020 $271 $2,703 $0 $0
2019 $260 $1,709 $0 $0
2018 $267 $1,704 $0 $0
2017 $273 $1,705 $0 $0
2016 $295 $1,804 $1,600 $204
2014 $296 $1,732 $1,400 $332
Source: Public Records

Agents Affiliated with this Home

  • Section Image
  • Section Image
See All Agents

Map

Source: Arizona Regional Multiple Listing Service (ARMLS)

MLS Number: 6394712

Arizona Regional Multiple Listing Service (ARMLS)
Your Personal Tour Guide

Ask me questions while you tour the home.