
Dana Ward
Responds Quickly
Dana Ward Realty
(937) 930-3625
427 Total Sales
1 in Renaissance
$465,000 Price
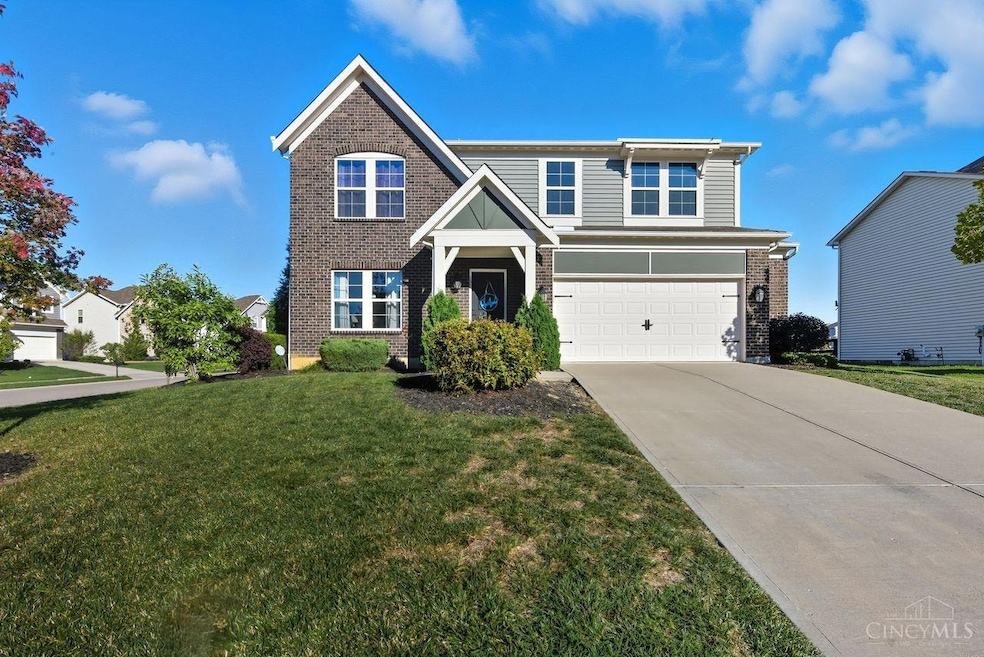


Welcome to this beautifully maintained Fischer-built Yosemite floor plan, constructed in 2019 and located in the highly desirable Renaissance community, served by Lebanon City Schools. This spacious home impresses with 9-foot ceilings, a stylish kitchen with an island, large pantry, and 42-inch cabinets - ideal for cooking and entertaining. Step outside to a fenced backyard, perfect for family gatherings, pets, or relaxing evenings. This home also features 3 bedrooms plus a loft, perfect for a home office, playroom, or additional living space. Each bedroom features its own walk-in closet, and the second-floor laundry adds everyday convenience. Both full bathrooms include double vanities, making busy mornings a breeze. The oversized garage with a 4-foot bump-out provides extra space for storage or hobbies. A full basement with a rough-in for a full bath offers endless possibilities for future expansion: whether you envision a home theater, gym or a large entertainment space.
Last Agent to Sell the Property
Coldwell Banker Realty License #0000424080 Listed on: 10/16/2025
Dana Ward
Dana Ward Realty
(937) 930-3625
427 Total Sales
1 in Renaissance
$465,000 Price
Lora Allen
RE/MAX Victory + Affiliates
(937) 900-9103
113 Total Sales
1 in Renaissance
$245,000 Price
Tiffany Allen-Zeuch
Sibcy Cline, Inc.
(513) 440-3921
229 Total Sales
2 in Renaissance
$452K - $579K Price Range
Tom Sturm
Coldwell Banker Realty
(513) 586-4566
232 Total Sales
1 in Renaissance
$557,139 Price
Cindy Shetterly
Keller Williams Realty Service
(513) 866-3124
526 Total Sales
1 in Renaissance
$375,000 Price
Wendi Sheets
eXp Realty
(513) 813-1446
214 Total Sales
2 in Renaissance
$493K - $580K Price Range
We collect this data history from publicly available records. To have your information removed, we recommend requesting removal directly through your county’s website.
| Date | Event | Price | List to Sale | Price per Sq Ft |
|---|---|---|---|---|
| 11/18/2025 11/18/25 | Sold | $405,000 | -2.4% | $171 / Sq Ft |
| 10/25/2025 10/25/25 | Pending | -- | -- | -- |
| 10/16/2025 10/16/25 | For Sale | $415,000 | -- | $175 / Sq Ft |
We collect this data history from publicly available records. To have your information removed, we recommend requesting removal directly through your county’s website.
| Year | Tax Paid | Tax Assessment Tax Assessment Total Assessment is a certain percentage of the fair market value that is determined by local assessors to be the total taxable value of land and additions on the property. | Land | Improvement |
|---|---|---|---|---|
| 2024 | -- | -- | ||
| 2023 | $0 | $105,297 | $20,471 | $84,826 |
| 2022 | $4,642 | $105,298 | $20,472 | $84,826 |
| 2021 | $4,845 | $105,298 | $20,472 | $84,826 |
| 2020 | $4,682 | $95,540 | $20,472 | $75,068 |
| 2019 | $752 | $15,222 | $15,222 | $0 |
Seller's Agent in 2025
Trisha Sunderhaus
Coldwell Banker Realty
(513) 313-2796
1 in this area
61 Total Sales
Buyer's Agent in 2025
Jenny Howard
Sibcy Cline
(513) 218-2799
3 in this area
67 Total Sales
Source: MLS of Greater Cincinnati (CincyMLS)
MLS Number: 1858657
APN: 5201345
Disclaimer: Certain information contained herein is derived from information provided by parties other than Homes.com. All information provided is deemed reliable, but is not guaranteed to be accurate and should be independently verified.
The data relating to real estate for sale on this website comes in part from the Broker Reciprocity programs of the MLS of Greater Cincinnati, Inc.. Those listings held by brokerage firms other than Ten-X are marked with the Broker Reciprocity logo and house icon. The properties displayed may not be all of the properties available through Broker Reciprocity.
IDX information is provided exclusively for personal, non-commercial use, and may not be used for any purpose other than to identify prospective properties consumers may be interested in purchasing.
Information is deemed reliable but not guaranteed.
Ten-X does not display the entire Cincinnati MLS Broker Reciprocity™ database on this web site. The listings of some real estate brokerage firms have been excluded.
Copyright 2026, MLS of Greater Cincinnati, Inc. All rights reserved
Ask me questions while you tour the home.