
Lori Cedarstrom
Embarc Realty
(855) 506-0882
50 Total Sales
1 in Stetson Valley
$394,900 Price
Estimated Value: $414,229 - $464,000
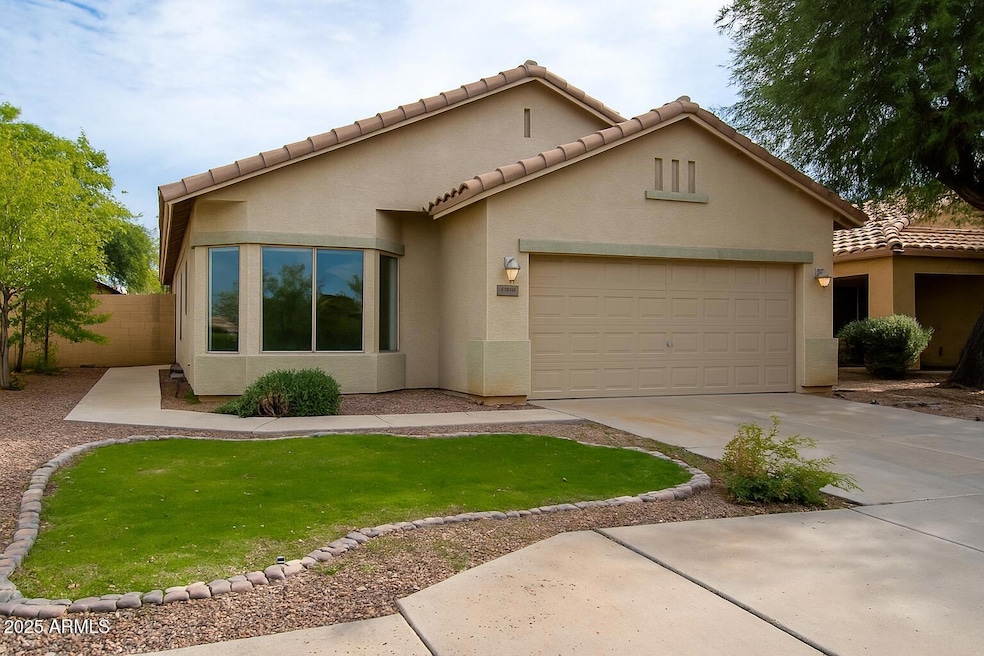
Perfect rental home in a beautiful North Phoenix neighborhood!
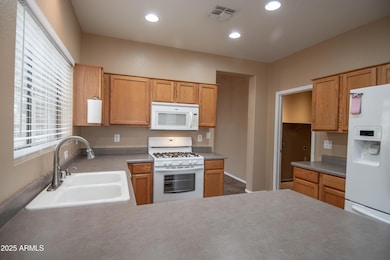
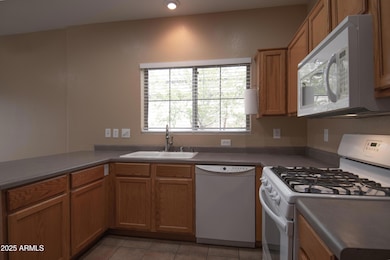
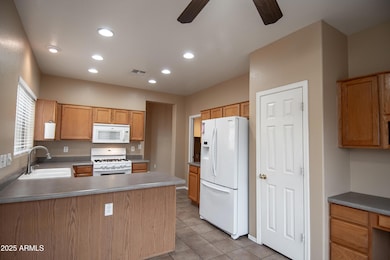
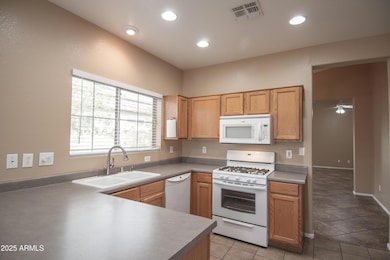
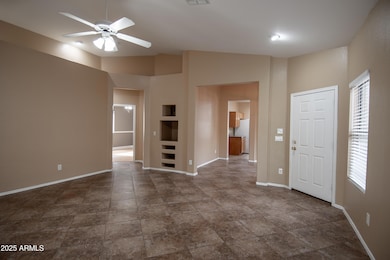
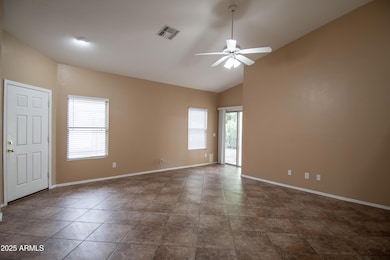
This charming property features a spacious great room floorplan with split bedrooms for added privacy. The bright, open kitchen includes a refrigerator, gas range, built-in microwave and dishwasher, along with an inviting eat-in dining area plus a separate formal dining room, perfect for entertaining.
The primary suite offers a large walk-in closet, dual vanities, and a separate soaking tub and shower. Enjoy Arizona living in the beautifully landscaped backyard with a desert-view fence, extended covered patio, and peaceful wash behind the home, no neighbors directly behind you!
Additional features include a newer AC system and a 2-car garage.
This one checks all the boxes; comfort, convenience, and a prime location.
Last Agent to Rent the Property
My Home Group Real Estate Brokerage Phone: 602-284-1472 License #SA576565000 Listed on: 10/31/2025
Co-Listed By
My Home Group Real Estate Brokerage Phone: 602-284-1472 License #SA563485000
Last Renter's Agent
My Home Group Real Estate Brokerage Phone: 602-284-1472 License #SA576565000 Listed on: 10/31/2025
We collect this data history from publicly available records. To have your information removed, we recommend requesting removal directly through your county’s website.
Lori Cedarstrom
Embarc Realty
(855) 506-0882
50 Total Sales
1 in Stetson Valley
$394,900 Price
Jackie Briggs
Locality Homes
(855) 927-1535
137 Total Sales
3 in Stetson Valley
$350K - $610K Price Range
Sharon Schmieder
Key Select Real Estate
(888) 623-0021
27 Total Sales
1 in Stetson Valley
$450,000 Price
Seyoue Sims
eXp Realty
(623) 323-4926
131 Total Sales
1 in Stetson Valley
$300,000 Price
Maria Paulina Ruiz
Realty ONE Group
(623) 404-8182
80 Total Sales
1 in Stetson Valley
$639,888 Price
April Taylor
HomeSmart
(877) 606-1849
57 Total Sales
1 in Stetson Valley
$610,000 Price
We collect this data history from publicly available records. To have your information removed, we recommend requesting removal directly through your county’s website.
| Date | Buyer | Sale Price | Title Company |
|---|---|---|---|
| $275,000 | Chicago Title Agency | ||
| Bracamonte Rudolph Garcia | $95,000 | Fidelity Natl Title Ins Co | |
| Jedlowski Michael | $157,000 | Transnation Title Ins Co | |
| Russell Mark E | $141,500 | First American Title |
We collect this data history from publicly available records. To have your information removed, we recommend requesting removal directly through your county’s website.
| Date | Status | Borrower | Loan Amount |
|---|---|---|---|
| Open | $85,000 | ||
| Previous Owner | Bracamonte Renee Laura | $109,100 | |
| Previous Owner | Bracamonte Rudolph Garcia | $93,279 | |
| Previous Owner | Jedlowski Michael S | $110,000 | |
| Previous Owner | Jedlowski Michael | $141,300 | |
| Previous Owner | Russell Mark E | $140,591 |
We collect this data history from publicly available records. To have your information removed, we recommend requesting removal directly through your county’s website.
| Date | Event | Price | List to Sale | Price per Sq Ft |
|---|---|---|---|---|
| 12/12/2025 12/12/25 | Rented | $2,200 | 0.0% | -- |
| 11/29/2025 11/29/25 | Under Contract | -- | -- | -- |
| 10/31/2025 10/31/25 | For Rent | $2,200 | +46.7% | -- |
| 12/30/2019 12/30/19 | Rented | $1,500 | 0.0% | -- |
| 12/17/2019 12/17/19 | Under Contract | -- | -- | -- |
| 12/09/2019 12/09/19 | For Rent | $1,500 | -- | -- |
We collect this data history from publicly available records. To have your information removed, we recommend requesting removal directly through your county’s website.
| Year | Tax Paid | Tax Assessment Tax Assessment Total Assessment is a certain percentage of the fair market value that is determined by local assessors to be the total taxable value of land and additions on the property. | Land | Improvement |
|---|---|---|---|---|
| 2025 | $2,118 | $21,749 | ||
| 2024 | $2,167 | $20,713 | ||
| 2023 | $2,167 | $32,970 | $6,590 | $26,380 |
| 2022 | $2,094 | $25,570 | $5,110 | $20,460 |
| 2021 | $2,150 | $23,550 | $4,710 | $18,840 |
| 2020 | $2,112 | $22,450 | $4,490 | $17,960 |
| 2019 | $2,051 | $21,400 | $4,280 | $17,120 |
| 2018 | $1,700 | $19,960 | $3,990 | $15,970 |
| 2017 | $1,641 | $17,970 | $3,590 | $14,380 |
| 2016 | $1,549 | $16,930 | $3,380 | $13,550 |
| 2015 | $1,383 | $16,360 | $3,270 | $13,090 |
Landlord's Agent in 2025
Linda Lesser Nyquist
My Home Group
(602) 284-1472
2 in this area
79 Total Sales
Landlord's Co-Listing Agent in 2025
Eric Nyquist
My Home Group
(480) 389-6953
2 in this area
76 Total Sales
Buyer's Agent in 2019
Susan Gerkin
Berkshire Hathaway HomeServices Arizona Properties
(602) 576-2997
1 in this area
32 Total Sales
Source: Arizona Regional Multiple Listing Service (ARMLS)
MLS Number: 6941179
APN: 201-33-061
Disclaimer: Certain information contained herein is derived from information provided by parties other than Homes.com. All information provided is deemed reliable, but is not guaranteed to be accurate and should be independently verified.
All information should be verified by the recipient and none is guaranteed as accurate by ARMLS
Listing Information presented by local MLS brokerage: Ten-X, local REALTOR®- Arlene Richardson - (888)-952-6393
Ask me questions while you tour the home.