
Erick Hernandez
RE/MAX Marketplace
(707) 755-6922
76 Total Sales
2 in Northwest Santa Rosa
$175K - $490K Price Range
Estimated Value: $591,979 - $643,000
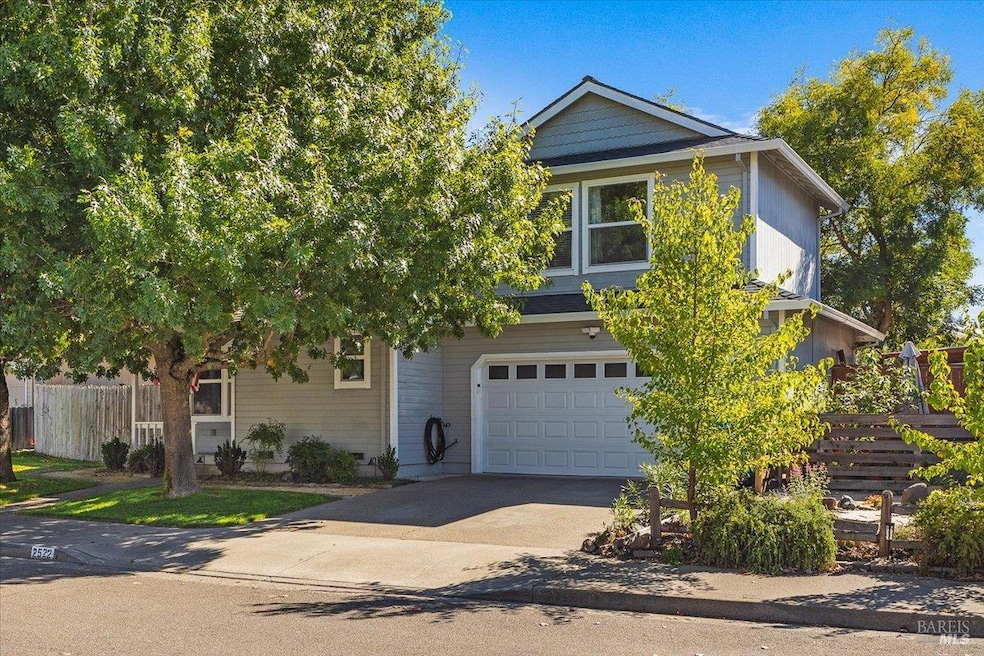
An exceptional opportunity to acquire a home defined by its comprehensive and recent renovations. This home has been thoughtfully updated with significant investments in nearly every major system, creating an environment ready for immediate enjoyment. The heart of the home is the beautifully remodeled kitchen, a 2024 renovation featuring a full suite of sleek Samsung appliances. It's a functional and inviting space for daily meals and entertaining. The main bathroom, freshly remodeled in 2025, provides a clean, contemporary retreat. Sunlight fills the interior through all-new windows, enhancing both aesthetics and energy efficiency. The crisp interior paint from 2024 creates a bright, welcoming atmosphere throughout. Confidence is further assured by a six-year-old roof, a new water heater, and a new garage door and opener for secure access. The property's exterior is just as appealing. A timed irrigation system maintains the vibrant front yard landscaping with ease. In the backyard, a spacious storage shed with electrical service offers a fantastic, versatile space for a workshop or hobby area. This is a rare opportunity to acquire a home where the important work has already been done. Arrange a private tour to see these improvements firsthand.
Last Agent to Sell the Property
Engel & Völkers Sonoma License #01276948 Listed on: 10/17/2025
Co-Listed By
Lindsey Ehrlicher Styles
Engel & Völkers Sonoma License #DRE #01879097
Erick Hernandez
RE/MAX Marketplace
(707) 755-6922
76 Total Sales
2 in Northwest Santa Rosa
$175K - $490K Price Range
Johnny Drake
Compass
(707) 285-9539
71 Total Sales
1 in Northwest Santa Rosa
$1,160,000 Price
Peter Colbert
Compass
(707) 664-7897
133 Total Sales
4 in Northwest Santa Rosa
$317K - $1.1M Price Range
Yogi Sharma
Realty ONE Group Future
(925) 396-8251
54 Total Sales
1 in Northwest Santa Rosa
$760,000 Price
Romy Campbell
Wine Country Fine Homes
(707) 800-4332
129 Total Sales
10 in Northwest Santa Rosa
$203K - $915K Price Range
Gary Snow
Vantage Realty
(415) 915-7629
70 Total Sales
1 in Northwest Santa Rosa
$938,000 Price
We collect this data history from publicly available records. To have your information removed, we recommend requesting removal directly through your county’s website.
| Date | Event | Price | List to Sale | Price per Sq Ft |
|---|---|---|---|---|
| 01/15/2026 01/15/26 | Sold | $615,000 | -0.6% | $626 / Sq Ft |
| 12/21/2025 12/21/25 | Pending | -- | -- | -- |
| 10/17/2025 10/17/25 | For Sale | $619,000 | -- | $630 / Sq Ft |
We collect this data history from publicly available records. To have your information removed, we recommend requesting removal directly through your county’s website.
| Year | Tax Paid | Tax Assessment Tax Assessment Total Assessment is a certain percentage of the fair market value that is determined by local assessors to be the total taxable value of land and additions on the property. | Land | Improvement |
|---|---|---|---|---|
| 2025 | $6,300 | $546,152 | $218,460 | $327,692 |
| 2024 | $6,030 | $535,444 | $214,177 | $321,267 |
| 2023 | $6,030 | $524,946 | $209,978 | $314,968 |
| 2022 | $5,647 | $514,654 | $205,861 | $308,793 |
| 2021 | $5,910 | $504,564 | $201,825 | $302,739 |
| 2020 | $5,942 | $499,391 | $199,756 | $299,635 |
| 2019 | $5,887 | $489,600 | $195,840 | $293,760 |
| 2018 | $5,798 | $478,000 | $191,000 | $287,000 |
| 2017 | $5,124 | $426,000 | $170,000 | $256,000 |
| 2016 | $4,450 | $373,000 | $149,000 | $224,000 |
| 2015 | $3,918 | $336,000 | $134,000 | $202,000 |
| 2014 | $3,186 | $279,000 | $112,000 | $167,000 |
Seller's Agent in 2026
Ryan Styles
Engel & Völkers Sonoma
(707) 540-2000
9 in this area
161 Total Sales
LE
Seller Co-Listing Agent in 2026
Lindsey Ehrlicher Styles
Engel & Völkers Sonoma
Buyer's Agent in 2026
Timothy Brown
Coldwell Banker Realty
(707) 542-5150
15 in this area
90 Total Sales
Source: Bay Area Real Estate Information Services (BAREIS)
MLS Number: 325091176
APN: 034-600-018
Disclaimer: Certain information contained herein is derived from information provided by parties other than Homes.com. All information provided is deemed reliable, but is not guaranteed to be accurate and should be independently verified.
Listing information deemed reliable but not guaranteed. Copyright 2026 Bay Area Real Estate Information Services, Inc. All Right Reserved.
Ask me questions while you tour the home.