
Dave Rosenfeld
RE/MAX Fine Properties
(623) 263-9965
38 Total Sales
1 in South Mountain
$395,000 Price



Estimated Value: $317,000 - $351,841
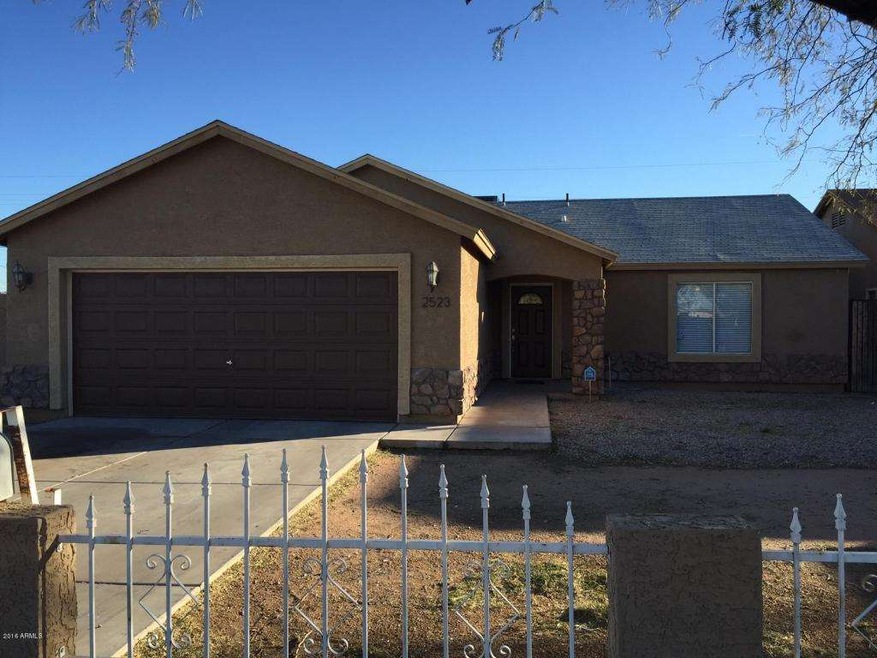
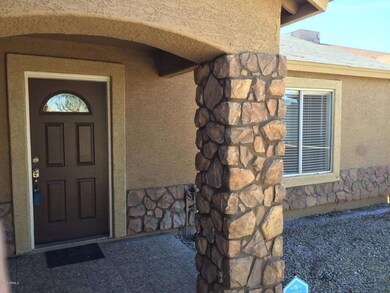
BEAUTIFULLY REMODELED 3 BEDROOM 2 BATH 2006 HOME WITH 2 CAR GARAGE; FEELS LIKE A BRAND NEW HOUSE! private front yard w/ stone accents, wrought-iron fencing and security gate. Gorgeous tile throughout, brand new carpet in the bedrooms, new paint, all new vanities, plumbing & electrical fixtures, tile in the bathrooms & tub surrounds. Large, interior laundry room. 2014 A/C! New granite counter tops and All brand new stainless steal appliances. Large, private backyard w/ surrounding block wall & covered patio. No HOA, Amazing views of South Mountain, up and coming redevelopment area in the heart of everything, close to freeways, South Mountain Park, Tempe, Downtown Phoenix, Sky Harbor airport and much more! ALL THIS AND PRICED TO SELL TODAY! YOU HAVE TO COME AND SEE THIS ONE BEFORE IT'S GONE!
Last Agent to Sell the Property
Janis O'Carroll
Provision Real Estate Listed on: 02/08/2016
Last Buyer's Agent
Josephine Murphy
Century 21 Arizona Foothills License #SA543994000
We collect this data history from publicly available records. To have your information removed, we recommend requesting removal directly through your county’s website.
Dave Rosenfeld
RE/MAX Fine Properties
(623) 263-9965
38 Total Sales
1 in South Mountain
$395,000 Price
Adriana Morrell
Higgins Group Real Estate
(475) 239-2943
167 Total Sales
1 in South Mountain
$218,500 Price
Olga Boyke
eXp Realty
(623) 404-8475
53 Total Sales
1 in South Mountain
$449,500 Price
Ricardo Derabuni
My Home Group Real Estate
(623) 404-8783
27 Total Sales
1 in South Mountain
$420,000 Price
Christopher Hendrick
Property For You Realty
(623) 295-2577
101 Total Sales
3 in South Mountain
$470K - $805K Price Range
Mariana Hoyt
My Home Group Real Estate
(650) 681-8354
46 Total Sales
1 in South Mountain
$435,000 Price
We collect this data history from publicly available records. To have your information removed, we recommend requesting removal directly through your county’s website.
| Date | Buyer | Sale Price | Title Company |
|---|---|---|---|
| $149,000 | First Arizona Title Agency | ||
| $99,900 | Pioneer Title Agency Inc | ||
| $80,000 | Lawyers Title Of Arizona Inc | ||
| -- | Accommodation | ||
| $70,000 | Equity Title Agency Inc | ||
| $43,000 | Great American Title Agency | ||
| -- | Title Svcs Of The Valley Llc | ||
| $218,000 | Title Svc Of The Valley Llc | ||
| $24,000 | Grand Canyon Title Agency In |
We collect this data history from publicly available records. To have your information removed, we recommend requesting removal directly through your county’s website.
| Date | Status | Borrower | Loan Amount |
|---|---|---|---|
| Open | $119,200 | ||
| Previous Owner | $88,737 | ||
| Previous Owner | $174,400 | ||
| Previous Owner | $43,600 |
We collect this data history from publicly available records. To have your information removed, we recommend requesting removal directly through your county’s website.
| Date | Event | Price | List to Sale | Price per Sq Ft |
|---|---|---|---|---|
| 03/31/2016 03/31/16 | Sold | $149,000 | 0.0% | $115 / Sq Ft |
| 02/08/2016 02/08/16 | For Sale | $149,000 | -- | $115 / Sq Ft |
We collect this data history from publicly available records. To have your information removed, we recommend requesting removal directly through your county’s website.
| Year | Tax Paid | Tax Assessment Tax Assessment Total Assessment is a certain percentage of the fair market value that is determined by local assessors to be the total taxable value of land and additions on the property. | Land | Improvement |
|---|---|---|---|---|
| 2025 | $1,004 | $7,432 | ||
| 2024 | $949 | $7,078 | ||
| 2023 | $949 | $24,120 | $4,820 | $19,300 |
| 2022 | $929 | $18,550 | $3,710 | $14,840 |
| 2021 | $958 | $16,680 | $3,330 | $13,350 |
| 2020 | $946 | $15,550 | $3,110 | $12,440 |
| 2019 | $914 | $13,080 | $2,610 | $10,470 |
| 2018 | $888 | $11,100 | $2,220 | $8,880 |
| 2017 | $828 | $9,080 | $1,810 | $7,270 |
| 2016 | $785 | $8,480 | $1,690 | $6,790 |
| 2015 | $841 | $6,520 | $1,300 | $5,220 |
J
Seller's Agent in 2016
Janis O'Carroll
Provision Real Estate
Seller Co-Listing Agent in 2016
Sean O'Carroll
Citiea
(602) 370-0321
2 in this area
193 Total Sales
J
Buyer's Agent in 2016
Josephine Murphy
Century 21 Arizona Foothills
Source: Arizona Regional Multiple Listing Service (ARMLS)
MLS Number: 5395469
APN: 122-54-043B
Disclaimer: Certain information contained herein is derived from information provided by parties other than Homes.com. All information provided is deemed reliable, but is not guaranteed to be accurate and should be independently verified.
All information should be verified by the recipient and none is guaranteed as accurate by ARMLS
Listing Information presented by local MLS brokerage: Ten-X, local REALTOR®- Arlene Richardson - (888)-952-6393
Ask me questions while you tour the home.