NOT LISTED FOR SALE

2524 N 57th Dr Phoenix, AZ 85035

Phoenix Area

Estimated Value: $356,000 - $370,000

4 Beds
2 Baths
2,137 Sq Ft
$171/Sq Ft Est. Value

Sale Details

Date Sold: September 14, 2021

Last sale price $353,000 $165 Per Sq Ft

Est. 4% increase in value since last sale

Current estimated payment $2,218 / mo

7 Days on Market

Highlights

  • RV Access or Parking
  • Granite Countertops
  • Covered Patio or Porch
  • Phoenix Coding Academy Rated A
  • No HOA
  • Cul-De-Sac

About This Home

As of September 2021

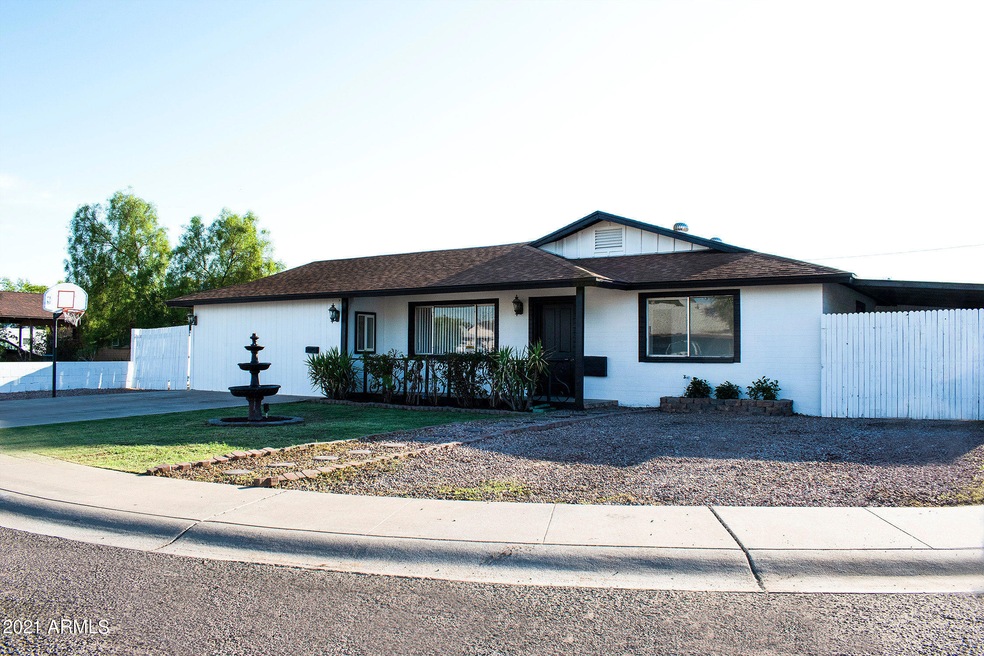
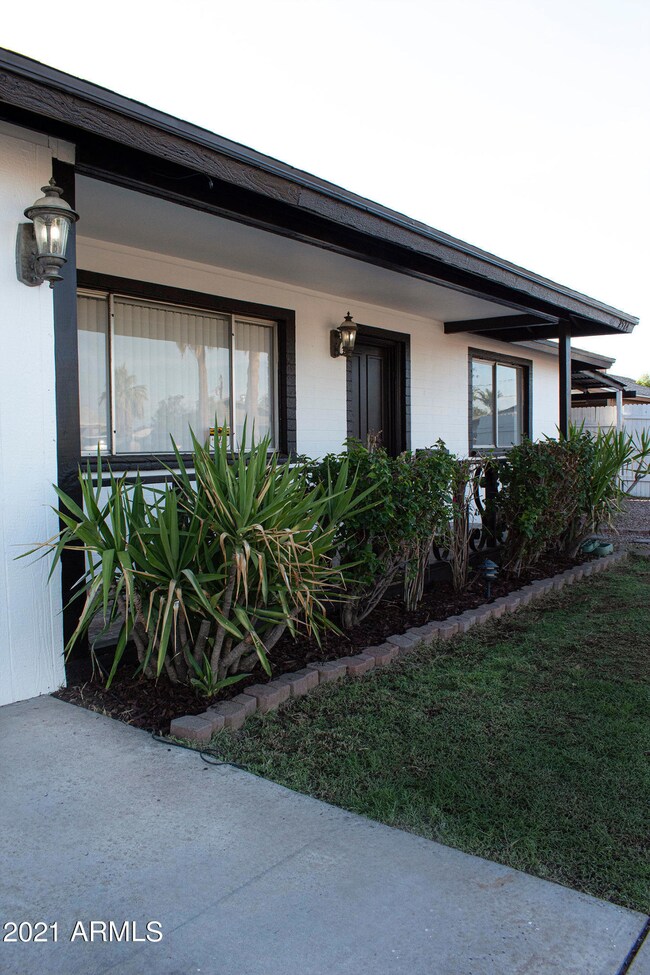
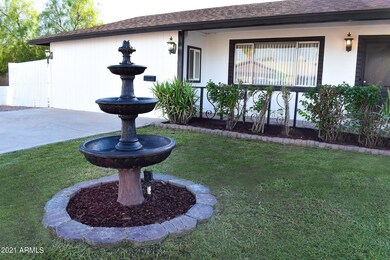
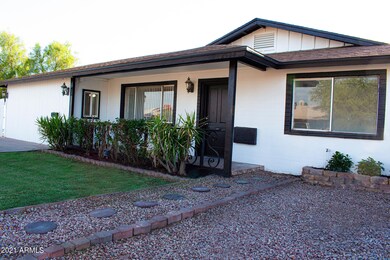
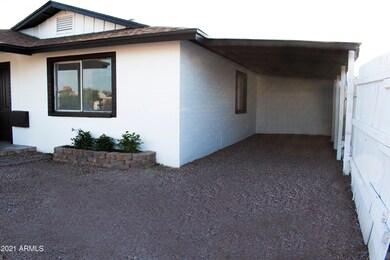
Welcome to this beautiful remodeled home located in a tranquil cul-de-sac! This open floor concept invites you to enjoy the upgraded finishes such as granite counter tops and backsplash, kitchen island, stainless steel appliances and upgraded lighting fixtures. The dining area ceiling has beautiful elognated dome with elegant lighting fixtures. Both bathrooms have been fully remodeled with brand new vanities and fixtures. All the bedrooms have upgraded ceiling fans and lighting. This home also offers, new doors, fresh interior and exterior paint, new tile in the bathrooms and laminate in the rest of the house. the AC is about 3 years old. This house has an unfinished space that can be guest quarters or a hobby room. The back yard has two RV gates to bring all your toys, a storage on the north side of the property. It also offers a beautiful gazebo and structure that is ready just to place a BBQ and enjoy! Now lets talk about the location, first of all this home sits in one of the few cul-de-sacs available in the area. Located about 1 mile from the intersection of the 1-10 and the loop 202 connecting with all other mayor freeways affording an easy employment, school or entertainment commute through out the Grater Phoenix Metro area. Only couple miles north of this home you will find the American Family Fields of Phoenix, a 56-acre facility is the spring training home for the Milwaukee Brewers and the Grand Canyon University Golf Course.

Last Agent to Sell the Property

Yadira Solorio Crane

Crane Real Estate License #BR651251000 Listed on: 07/28/2021

Last Buyer's Agent

Norma Noriega

Weichert Realtors - Upraise License #SA666377000

Weichert Realtors - Upraise
Create a Home Valuation Report for This Property
The Home Valuation Report is an in-depth analysis detailing your home's value as well as a comparison with similar homes in the area

Home Details

Home Type

  • Single Family

Est. Annual Taxes

  • $2,181

Year Built

  • Built in 1970

Lot Details

  • 8,564 Sq Ft Lot
  • Cul-De-Sac
  • Desert faces the back of the property
  • Block Wall Fence
  • Grass Covered Lot

Home Design

  • Brick Exterior Construction
  • Wood Frame Construction
  • Composition Roof
  • Stucco

Interior Spaces

  • 2,137 Sq Ft Home
  • 1-Story Property
  • Ceiling Fan
  • Double Pane Windows
  • Family or Dining Combination

Kitchen

  • Eat-In Kitchen
  • Electric Oven or Range
  • Dishwasher
  • Kitchen Island
  • Granite Countertops

Flooring

  • Floors Updated in 2021
  • Laminate
  • Tile

Bedrooms and Bathrooms

  • 4 Bedrooms
  • Bathroom Updated in 2021
  • Primary Bathroom is a Full Bathroom
  • 2 Bathrooms

Laundry

  • Laundry in unit
  • Washer Hookup

Parking

  • 2 Open Parking Spaces
  • 1 Carport Space
  • RV Access or Parking

Outdoor Features

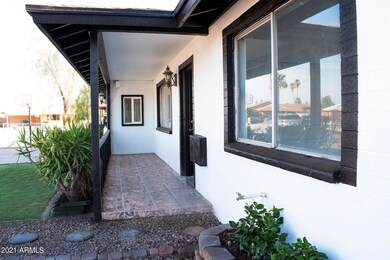
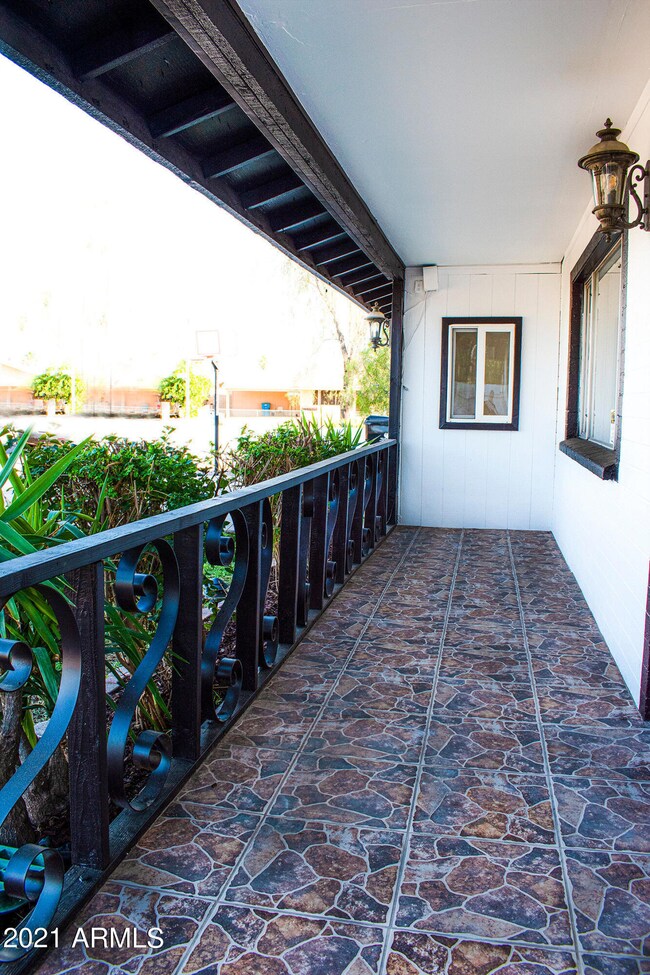
  • Covered Patio or Porch
  • Outdoor Storage
  • Built-In Barbecue

Schools

  • Cartwright Elementary School
  • Frank Borman Middle School
  • Maryvale High School

Utilities

  • Central Air
  • Heating Available
  • Wiring Updated in 2021
  • High Speed Internet
  • Cable TV Available

Community Details

  • No Home Owners Association
  • Association fees include no fees
  • Homestead Terrace Unit 6 Subdivision

Listing and Financial Details

  • Tax Lot 892
  • Assessor Parcel Number 103-15-311

Home Details

Home Type

Single Family

Est. Annual Taxes

$2,181

Year Built

Built in 1970

Lot Details

8,564 Sq Ft Lot

Listing Details

  • Cross Street: 57Th Ave and Thomas Rd
  • Property Type: Residential
  • Ownership: Fee Simple
  • Updated Partial or Full Bathrooms: Full
  • Bathrooms Year Updated: 2021
  • Updated Floors: Full
  • Items Updated Floor Yr Updated: 2021
  • Updated Roof: Full
  • Items Updated Roof Yr Updated: 2015
  • Updated Wiring: Partial
  • Items Updated Wiring Yr Updated: 2021
  • Separate Den Office Sep Den Office: N
  • Year Built: 1970
  • Tax Year: 2020
  • Property Sub Type: Single Family Residence
  • Horses: No
  • Lot Size Acres: 0.2
  • Subdivision Name: HOMESTEAD TERRACE UNIT 6
  • Architectural Style: Ranch
  • Property Attached Yn: No
  • General Property Description:PriceSqFt: 165.18
  • Const - Finish:Const - Finish: Painted, Stucco
  • Cooling:Cooling: Ceiling Fan(s), Central Air
  • Technology:Technology: Cable TV Avail, High Speed Internet
  • Special Features: None

Interior Features

  • Flooring: Laminate, Tile
  • Basement YN: No
  • Spa Features: None
  • Appliances: Dishwasher
  • Total Bedrooms: 4
  • Fireplace: No
  • Interior Amenities: Full Bth Master Bdrm, Eat-in Kitchen, Kitchen Island, Granite Counters, High Speed Internet
  • Living Area: 2137.0
  • Stories: 1
  • Window Features: Dual Pane
  • Additional Bedroom:Additional Bedroom: Other Bedroom Split
  • Dining Area:Dining Area: Eat-in Kitchen, Dining in FR
  • Kitchen Features:Kitchen Features: Dishwasher, Kitchen Island, Range/Oven Elec, Granite Counters
  • Laundry:Laundry: Washer Hookup, Inside
  • Master Bathroom:Master Bathroom: Full Bth Master Bdrm
  • Window Features:Window Features: Dual Pane

Exterior Features

  • Fencing: Block
  • Exterior Features: Storage, Built-in Barbecue
  • Lot Features: Cul-De-Sac, Alley, Dirt Back, Grass Front, Natural Desert Back
  • Pool Private: No
  • Disclosures: Seller Discl Avail, Agency Discl Req
  • Common Walls: All on One Level
  • Construction Type: Wood Frame, Brick, Painted, Stucco
  • Other Structures: Gazebo
  • Patio And Porch Features: Covered Patio(s)
  • Roof: Composition
  • General Property Description:Community Pool YN2: No
  • General Property Description:Private Pool YN2: No

Garage/Parking

  • Total Covered Spaces: 1.0
  • Parking Features: RV Gated, Separate Strge Area
  • Attached Garage: No
  • Carport Spaces: 1.0
  • Open Parking Spaces: 2.0

Utilities

  • Cooling: Ceiling Fan(s), Central Air
  • Heating: Electric
  • Laundry Features: Washer Hookup, Inside
  • Cooling Y N: Yes
  • Heating Yn: Yes
  • Water Source: Public
  • Utilities:Utilities: SRP

Condo/Co-op/Association

  • Association: No

Association/Amenities

  • Association Fees:PAD Fee YN2: N

Fee Information

  • Association Fee Includes: No Fees

Schools

  • Elementary School: Cartwright School
  • High School: Maryvale High School
  • Junior High Dist: Phoenix Union High School District
  • Middle Or Junior School: Frank Borman School

Lot Info

  • Land Lease: No
  • Lot Size Sq Ft: 8564.0
  • Parcel #: 103-15-311

Building Info

  • Builder Name: Unknown

Tax Info

  • Tax Annual Amount: 2181.0
  • Tax Lot: 892

Ownership History

We collect this data history from publicly available records. To have your information removed, we recommend requesting removal directly through your county’s website.

Date Name Owned For Owner Type

Purchase Details

Closed on
Oct 19, 2024
Sold by
Bought by
Current Estimated Value
$365,387

Home Financials for this Owner

Home Financials are based on the most recent Mortgage that was taken out on this home.
Original Mortgage
$305,000
Outstanding Balance
$298,860
Interest Rate
6.2%
Mortgage Type
New Conventional
Estimated Equity
$66,527

Purchase Details

Listed on
Jul 28, 2021
Closed on
Sep 10, 2021
Sold by
Bought by
Seller's Agent
Yadira Solorio Crane
Crane Real Estate
Buyer's Agent
Norma Noriega
Weichert Realtors - Upraise
List Price
$345,000
Sold Price
$353,000
Premium/Discount to List
$8,000
2.32%

Home Financials for this Owner

Home Financials are based on the most recent Mortgage that was taken out on this home.
Avg. Annual Appreciation
0.70%
Original Mortgage
$318,250
Interest Rate
2.7%
Mortgage Type
New Conventional

Purchase Details

Closed on
Jan 22, 2019
Sold by
Bought by

Home Financials for this Owner

Home Financials are based on the most recent Mortgage that was taken out on this home.
Original Mortgage
$144,000
Interest Rate
4.7%
Mortgage Type
New Conventional

Purchase Details

Closed on
Feb 13, 2015
Sold by
Bought by

Home Financials for this Owner

Home Financials are based on the most recent Mortgage that was taken out on this home.
Original Mortgage
$45,000
Interest Rate
3.65%
Mortgage Type
Credit Line Revolving

Purchase Details

Closed on
Feb 8, 2010
Sold by
Bought by

Home Financials for this Owner

Home Financials are based on the most recent Mortgage that was taken out on this home.
Original Mortgage
$95,000
Interest Rate
5.04%
Mortgage Type
Seller Take Back

Purchase Details

Closed on
Dec 1, 2009
Sold by
Bought by

Purchase Details

Closed on
Oct 13, 2009
Sold by
Bought by

Purchase Details

Closed on
May 3, 2005
Sold by
Bought by

Home Financials for this Owner

Home Financials are based on the most recent Mortgage that was taken out on this home.
Original Mortgage
$27,000
Interest Rate
8.25%
Mortgage Type
Credit Line Revolving

Purchase Details

Closed on
Oct 29, 2004
Sold by
Bought by

Home Financials for this Owner

Home Financials are based on the most recent Mortgage that was taken out on this home.
Original Mortgage
$80,000
Interest Rate
5.69%
Mortgage Type
Purchase Money Mortgage
Source: Public Records

Purchase History

We collect this data history from publicly available records. To have your information removed, we recommend requesting removal directly through your county’s website.

Date Buyer Sale Price Title Company
-- Landmark Title
$353,000 Driggs Title Agency Inc
-- Empire West Title Agency Llc
-- Title365 Company
$95,000 None Available
$52,000 American Title Service Agenc
$40,100 None Available
$135,000 Dhi Title Of Arizona Inc
-- Chicago Title Insurance Co
-- --
Source: Public Records

Mortgage History

We collect this data history from publicly available records. To have your information removed, we recommend requesting removal directly through your county’s website.

Date Status Borrower Loan Amount
Open $305,000
Previous Owner $318,250
Previous Owner $144,000
Previous Owner $45,000
Previous Owner $95,000
Previous Owner $184,079
Previous Owner $27,000
Previous Owner $108,000
Previous Owner $80,000
Source: Public Records

Property History

We collect this data history from publicly available records. To have your information removed, we recommend requesting removal directly through your county’s website.

Date Event Price List to Sale Price per Sq Ft
09/14/2021 09/14/21 Sold $353,000 +2.3% $165 / Sq Ft
08/04/2021 08/04/21 Pending -- -- --
07/28/2021 07/28/21 For Sale $345,000 -- $161 / Sq Ft
Source: Arizona Regional Multiple Listing Service (ARMLS)

Tax History

We collect this data history from publicly available records. To have your information removed, we recommend requesting removal directly through your county’s website.

Year Tax Paid Tax Assessment Tax Assessment Total Assessment is a certain percentage of the fair market value that is determined by local assessors to be the total taxable value of land and additions on the property. Land Improvement
2025 $2,560 $13,856
2024 $2,203 $13,196
2023 $2,203 $24,770 $4,950 $19,820
2022 $2,069 $20,400 $4,080 $16,320
2021 $2,302 $17,770 $3,550 $14,220
2020 $2,181 $16,530 $3,300 $13,230
2019 $2,087 $14,360 $2,870 $11,490
2018 $875 $10,480 $2,090 $8,390
2017 $847 $8,600 $1,720 $6,880
2016 $810 $7,350 $1,470 $5,880
2015 $673 $6,230 $1,240 $4,990
Source: Public Records

Agents Affiliated with this Home

  • Section Image
  • Section Image
See All Agents

Map

Source: Arizona Regional Multiple Listing Service (ARMLS)

MLS Number: 6271812

Arizona Regional Multiple Listing Service (ARMLS)

APN: 103-15-311

Your Personal Tour Guide

Ask me questions while you tour the home.