
Ray York
Windermere RE/Capitol Hill,Inc
(206) 594-4062
86 Total Sales
1 in Mount Baker
$900,000 Price
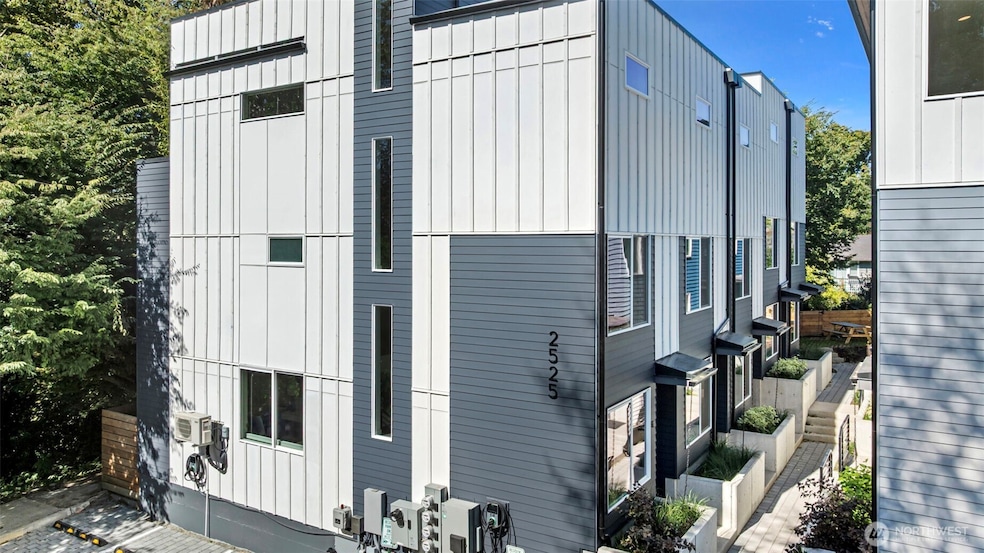
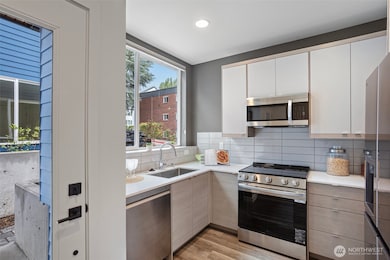
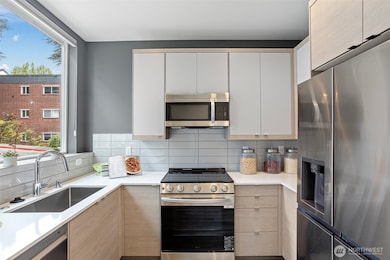
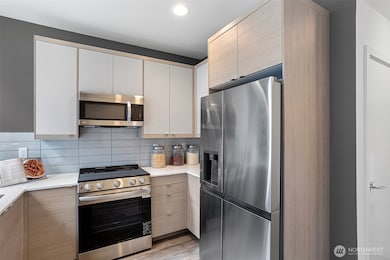
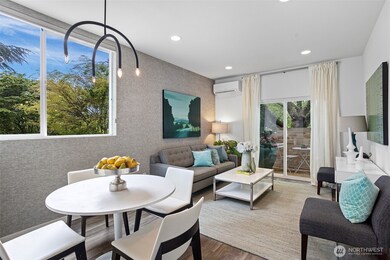
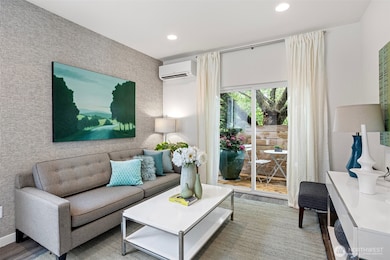
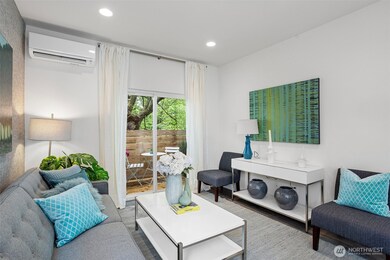
Take advantage of a $17,500 buyer incentive—use it for upgrades, custom window treatments, or to reduce your interest rate to our inclusive 5.375% with our in house lender! Discover brand-new homes in Seattle’s coveted Mt. Baker community, where airy layouts, tall ceilings, and abundant natural light create warm, contemporary living spaces. Each residence includes energy-saving features, smart-home tech, generous living areas, and stylish, modern kitchens. Select homes also provide EV-ready parking, private patios, or rooftop decks with impressive views. All of this just minutes from Light Rail, Lake Washington, parks, local shops, and dining—urban convenience perfectly blended with the Northwest lifestyle.
Last Agent to Sell the Property
Windermere R.E. Northeast, Inc License #12029 Listed on: 11/20/2025
Source: Northwest Multiple Listing Service (NWMLS)
MLS#: 2456484
Ray York
Windermere RE/Capitol Hill,Inc
(206) 594-4062
86 Total Sales
1 in Mount Baker
$900,000 Price
Portia Gray
Windermere RE Magnolia
(206) 635-7851
71 Total Sales
2 in Mount Baker
$3.2M - $3.4M Price Range
Davey Wilde
COMPASS
(253) 652-5612
68 Total Sales
1 in Mount Baker
$825,000 Price
Amy Alpeza
Windermere Real Estate/East
(206) 785-3265
70 Total Sales
1 in Mount Baker
$1,150,000 Price
Aaron De Nunzio
Windermere Real Estate GH LLC
(425) 979-7404
194 Total Sales
2 in Mount Baker
$850K - $1.6M Price Range
Ramone Myers
KW Greater Seattle
(206) 785-2174
120 Total Sales
2 in Mount Baker
$750K - $825K Price Range
We collect this data history from publicly available records. To have your information removed, we recommend requesting removal directly through your county’s website.
| Year | Tax Paid | Tax Assessment Tax Assessment Total Assessment is a certain percentage of the fair market value that is determined by local assessors to be the total taxable value of land and additions on the property. | Land | Improvement |
|---|---|---|---|---|
| 2025 | $4,364 | $24,507 | $3,512 | $20,995 |
| 2024 | $4,364 | $24,507 | $3,512 | $20,995 |
| 2023 | $4,233 | $24,000 | $2,836 | $21,164 |
| 2022 | $4,233 | $24,000 | $2,836 | $21,164 |
| 2021 | $4,156 | $23,999 | $2,835 | $21,164 |
| 2020 | $3,547 | $19,024 | $2,184 | $16,840 |
| 2019 | $3,461 | $20,654 | $2,184 | $18,470 |
| 2018 | $3,401 | $20,654 | $2,184 | $18,470 |
| 2017 | $3,539 | $19,813 | $1,861 | $17,952 |
| 2016 | $3,468 | $19,813 | $1,861 | $17,952 |
| 2015 | $3,150 | $19,813 | $1,861 | $17,952 |
| 2014 | $2,787 | $17,587 | $1,208 | $16,379 |
| 2013 | $2,720 | $17,587 | $1,208 | $16,379 |
Seller's Agent in 2026
Tony Ferrelli
Windermere Corporate
(206) 714-2785
20 in this area
244 Total Sales
RZ
Seller Co-Listing Agent in 2026
Rebecca Zimmer
Windermere Corporate
(206) 725-7255
20 in this area
28 Total Sales
Buyer's Agent in 2026
Neressa Carr
Lake & Company
(206) 227-3332
3 in this area
33 Total Sales
Source: Northwest Multiple Listing Service (NWMLS)
MLS Number: 2456484
Disclaimer: Certain information contained herein is derived from information provided by parties other than Homes.com. All information provided is deemed reliable, but is not guaranteed to be accurate and should be independently verified.
All data is obtained from various sources and may not have been verified by broker or MLS GRID. Supplied Open House Information is subject to change without notice. All information should be independently reviewed and verified for accuracy. Properties may or may not be listed by the office/agent presenting the information. Listing information is provided by the Northwest Multiple Listing Service (NWMLS). Property information is based on available data that may include MLS information, county records, and other sources. Listings marked with the 3 tree icon and provided by NWMLS. All properties are subject to prior sale or withdrawal. IDX information is provided exclusively for consumers’ personal noncommercial use, that it may not be used for any purpose other than to identify prospective properties consumers may be interested in purchasing, that the data is deemed reliable but is not guaranteed by MLS GRID. ©2026 NWMLS.
Based on information submitted to the MLS GRID
Listings courtesy of Northwest Multiple Listing Service (NWMLS) as distributed by MLS GRID
Ask me questions while you tour the home.