
Janee Moore
Keller Williams Realty GDM
(515) 400-3376
42 Total Sales
1 in Capitol Heights
$530,000 Price
Estimated Value: $376,000 - $421,000
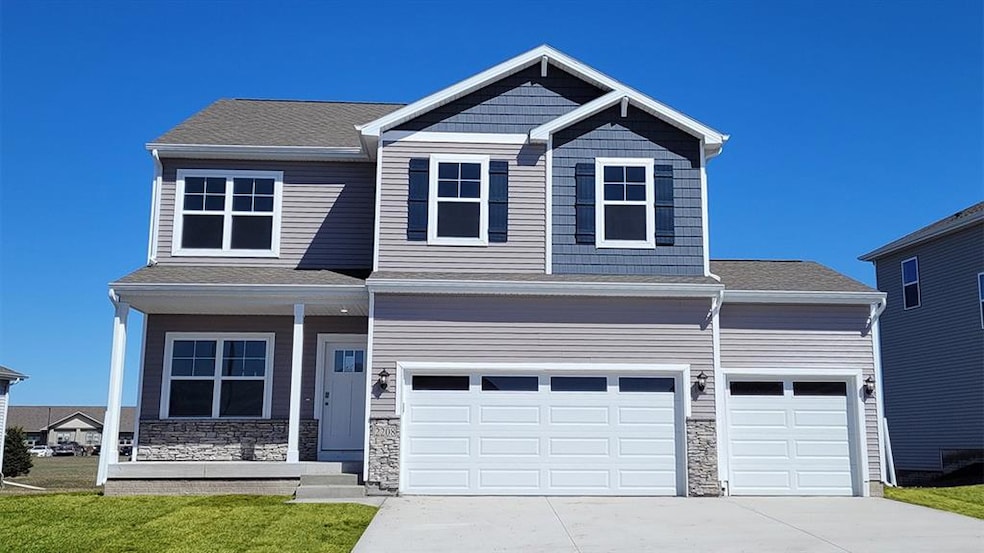
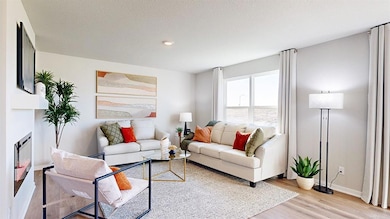
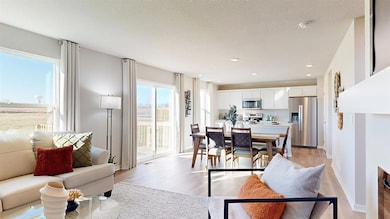
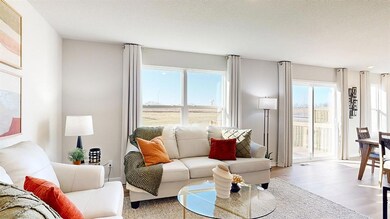
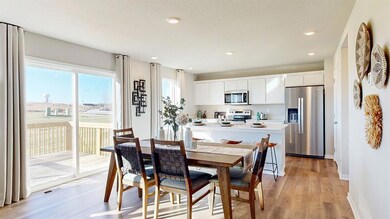
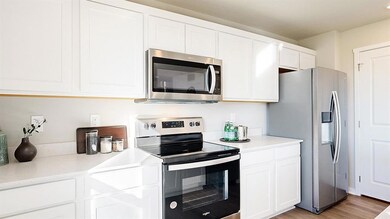
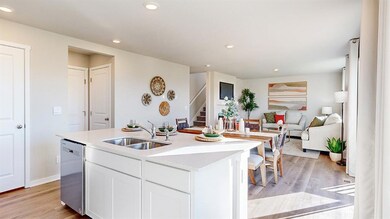
MOVE-IN READY! D.R. Horton, America’s Builder, presents the Bellhaven in our Wood of Copper Creek community. - Builder’s preferred lender offers exceptionally low 30-year fixed FHA/VA and Conventional Interest Rates. Calls us for details on how to save THOUSANDS of dollars! Located just on the Eastern edge of Des Moines, Woods of Copper is a quiet neighborhood with the benefits of an Urban Lifestyle! -MAY QUALIFY FOR TAX ABATEMENT! - The Bellhaven is an open concept 2-story home that has 5 Bedrooms, 3.5 Bathrooms, & a FINISHED Basement providing over 2700 sqft of Living Space! Upon entering the Bellhaven you’ll find a Study perfect for an office space. As you make your way through the Foyer, you’ll find a spacious Great Room complete with a fireplace. The Kitchen with included Quartz countertops includes an Oversized Island overlooking the Dining & Living areas. Heading up to the second level, you’ll find the Primary Bedroom featuring an ensuite bathroom & TWO large walk-in closets. The additional 3 Bedrooms, full bath, and Laundry Room round out the rest of the upper level! In the Finished Lower Level, you’ll find an additional Living Space as well as the 5th Bed and 3rd bath. All D.R. Horton Iowa homes include our America’s Smart HomeTM Technology and DEAKO® light switches. Photos may be similar but not necessarily of subject property, including interior & exterior colors, finishes and appliances.
We collect this data history from publicly available records. To have your information removed, we recommend requesting removal directly through your county’s website.
Janee Moore
Keller Williams Realty GDM
(515) 400-3376
42 Total Sales
1 in Capitol Heights
$530,000 Price
Angela Glasgow
Realty ONE Group Impact
(515) 461-7972
76 Total Sales
1 in Capitol Heights
$452,500 Price
Matthew Young
Keller Williams Realty GDM
(515) 444-5805
52 Total Sales
1 in Capitol Heights
$368,500 Price
Brandon Winn
Iowa Realty Mills Crossing
(515) 305-3383
128 Total Sales
1 in Capitol Heights
$319,000 Price
Chris Kew
RE/MAX Precision
(515) 500-2960
283 Total Sales
1 in Capitol Heights
$325,000 Price
Jason Rude
Rude Realty
(515) 400-4122
347 Total Sales
6 in Capitol Heights
$143K - $370K Price Range
We collect this data history from publicly available records. To have your information removed, we recommend requesting removal directly through your county’s website.
| Date | Buyer | Sale Price | Title Company |
|---|---|---|---|
| $410,000 | None Listed On Document | ||
| $204,000 | None Listed On Document |
We collect this data history from publicly available records. To have your information removed, we recommend requesting removal directly through your county’s website.
| Date | Status | Borrower | Loan Amount |
|---|---|---|---|
| Open | $389,491 |
We collect this data history from publicly available records. To have your information removed, we recommend requesting removal directly through your county’s website.
| Date | Event | Price | List to Sale | Price per Sq Ft |
|---|---|---|---|---|
| 03/31/2025 03/31/25 | Sold | $409,990 | 0.0% | $200 / Sq Ft |
| 02/17/2025 02/17/25 | Pending | -- | -- | -- |
| 12/05/2024 12/05/24 | Price Changed | $409,990 | -1.2% | $200 / Sq Ft |
| 11/26/2024 11/26/24 | Price Changed | $414,990 | +1.2% | $202 / Sq Ft |
| 11/19/2024 11/19/24 | For Sale | $409,990 | 0.0% | $200 / Sq Ft |
| 11/08/2024 11/08/24 | Pending | -- | -- | -- |
| 10/22/2024 10/22/24 | Price Changed | $409,990 | -1.4% | $200 / Sq Ft |
| 10/14/2024 10/14/24 | Price Changed | $415,990 | -1.0% | $203 / Sq Ft |
| 09/17/2024 09/17/24 | Price Changed | $419,990 | -2.3% | $205 / Sq Ft |
| 09/04/2024 09/04/24 | Price Changed | $429,990 | -0.7% | $209 / Sq Ft |
| 06/11/2024 06/11/24 | For Sale | $432,990 | -- | $211 / Sq Ft |
We collect this data history from publicly available records. To have your information removed, we recommend requesting removal directly through your county’s website.
| Year | Tax Paid | Tax Assessment Tax Assessment Total Assessment is a certain percentage of the fair market value that is determined by local assessors to be the total taxable value of land and additions on the property. | Land | Improvement |
|---|---|---|---|---|
| 2025 | -- | $413,500 | $55,700 | $357,800 |
| 2024 | -- | $310 | $310 |
Seller's Agent in 2025
Patrick Fox
Hubbell Homes of Iowa, LLC
(515) 778-3699
26 in this area
536 Total Sales
Buyer's Agent in 2025
Kenneth Mwirichia
Keller Williams Realty GDM
(515) 201-6664
3 in this area
182 Total Sales
Source: Des Moines Area Association of REALTORS®
MLS Number: 697078
APN: 060/42327-355-003
Disclaimer: Certain information contained herein is derived from information provided by parties other than Homes.com. All information provided is deemed reliable, but is not guaranteed to be accurate and should be independently verified.
IDX information is provided exclusively for personal, non-commercial use, and may not be used for any purpose other than to identify prospective properties consumers may be interested in purchasing. Information is deemed reliable but not guaranteed.
Ask me questions while you tour the home.