
Hebe Li
The Agency
(650) 459-5752
96 Total Sales
1 in Hercules
$845,000 Price
Estimated Value: $402,997
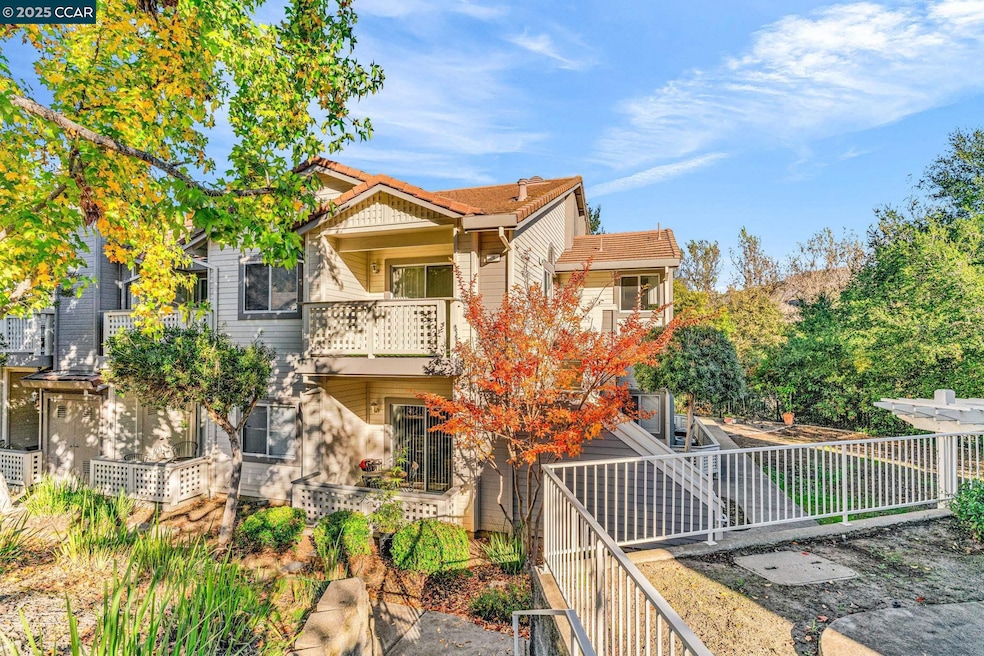
Gorgeous, move-in ready 2 BR/2 BA upstairs unit that is bright & airy. Fully remodeled in 2019 w/everything updated—new paint, vinyl laminate flooring, kitchen w/quartz counter, soft-close cabinets & stainless steel appliances, recessed lights, both bathrooms--even new doors. Enjoy a living rm that boasts a cozy gas fireplace for cold days/nights. Two private patios for morning coffee or evening dinners. Spacious primary bedroom en suite w/patio access, walk-in closet, bathroom with modern shower stall & dual sinks. Interior laundry closet—washer & dryer are included. Outdoor storage closet, detached one-car garage. Water heater replaced in 2025. You’ll love coming home to this secluded neighborhood nestled in the tranquil hills of Hercules. A community pool & clubhouse are available for your enjoyment during the warm months. HOA includes water, trash and exterior maintenance. Close to elementary, middle and high schools, parks and walking trails. So much offered at this affordable price! Must see!
Last Agent to Sell the Property
Coldwell Banker Bartels License #01704387 Listed on: 12/04/2025
We collect this data history from publicly available records. To have your information removed, we recommend requesting removal directly through your county’s website.
Hebe Li
The Agency
(650) 459-5752
96 Total Sales
1 in Hercules
$845,000 Price
Daniel Winkler
Winkler Real Estate Group
(510) 871-8855
134 Total Sales
1 in Hercules
$990,000 Price
Erica Marr
COMMUNITY REALTY & INVESTMENTS
(925) 320-3600
102 Total Sales
2 in Hercules
$460,000 Price Range
Adolfo Rios Sr.
Bcre
(341) 766-0073
20 Total Sales
1 in Hercules
$900,000 Price
Ropey Trujillo
Realty One Group Future
(510) 984-9544
28 Total Sales
2 in Hercules
$725K - $757K Price Range
Michael Bardales
Twin Oaks Real Estate Inc.
(925) 940-1021
38 Total Sales
2 in Hercules
$990,000 Price Range
We collect this data history from publicly available records. To have your information removed, we recommend requesting removal directly through your county’s website.
| Date | Buyer | Sale Price | Title Company |
|---|---|---|---|
| -- | $399,000 | Chicago Title | |
| Ricasa Richard | -- | Law Office Of Thomas Michael L | |
| Richard And Maria Ricasa Living Trust | -- | Law Office Of Thomas Michael L | |
| Ricasa Richard | $113,500 | First American Title Guarant |
We collect this data history from publicly available records. To have your information removed, we recommend requesting removal directly through your county’s website.
| Date | Status | Borrower | Loan Amount |
|---|---|---|---|
| Open | -- | $391,773 | |
| Previous Owner | Ricasa Richard | $150,000 | |
| Previous Owner | Ricasa Richard | $85,750 |
We collect this data history from publicly available records. To have your information removed, we recommend requesting removal directly through your county’s website.
| Date | Event | Price | List to Sale | Price per Sq Ft |
|---|---|---|---|---|
| 02/13/2026 02/13/26 | Sold | $399,000 | 0.0% | $429 / Sq Ft |
| 12/22/2025 12/22/25 | Pending | -- | -- | -- |
| 12/04/2025 12/04/25 | For Sale | $399,000 | -- | $429 / Sq Ft |
We collect this data history from publicly available records. To have your information removed, we recommend requesting removal directly through your county’s website.
| Year | Tax Paid | Tax Assessment Tax Assessment Total Assessment is a certain percentage of the fair market value that is determined by local assessors to be the total taxable value of land and additions on the property. | Land | Improvement |
|---|---|---|---|---|
| 2026 | $3,912 | $192,293 | $81,320 | $110,973 |
| 2025 | $3,912 | $188,524 | $79,726 | $108,798 |
| 2024 | $3,723 | $184,828 | $78,163 | $106,665 |
| 2023 | $3,723 | $181,205 | $76,631 | $104,574 |
| 2022 | $3,680 | $177,653 | $75,129 | $102,524 |
| 2021 | $3,672 | $174,170 | $73,656 | $100,514 |
| 2019 | $3,517 | $169,006 | $71,472 | $97,534 |
| 2018 | $3,432 | $165,693 | $70,071 | $95,622 |
| 2017 | $3,390 | $162,446 | $68,698 | $93,748 |
| 2016 | $3,202 | $159,261 | $67,351 | $91,910 |
| 2015 | $3,205 | $156,870 | $66,340 | $90,530 |
| 2014 | $3,222 | $153,798 | $65,041 | $88,757 |
Seller's Agent in 2026
Marie Wong
Coldwell Banker Bartels
(510) 734-0666
34 Total Sales
Buyer's Agent in 2026
Bobby King
Select Real Estate Group
(510) 691-6235
23 Total Sales
Source: Contra Costa Association of REALTORS®
MLS Number: 41118656
APN: 362-460-085-8
Disclaimer: Certain information contained herein is derived from information provided by parties other than Homes.com. All information provided is deemed reliable, but is not guaranteed to be accurate and should be independently verified.
Bay East ©2026. BridgeMLS ©2026, CCAR ©2026. Information Deemed Reliable But Not Guaranteed. This information is being provided by the Bay East MLS, BridgeMLS or CCAR MLS. The listings presented here may or may not be listed by the Broker/Agent operating this website. This information is intended for the personal use of consumers, and may not be used for any purpose other than to identify prospective properties consumers may be interested in purchasing.
Ask me questions while you tour the home.