
Gryssell Garcia
HomeSmart
(623) 469-6804
110 Total Sales
1 in Grandview
$385,000 Price
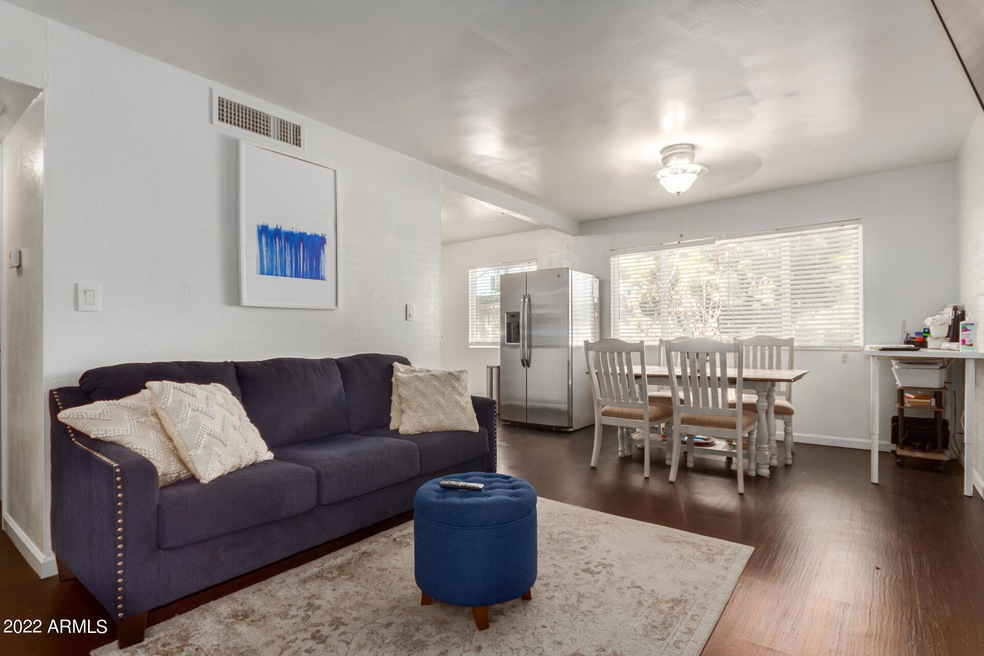
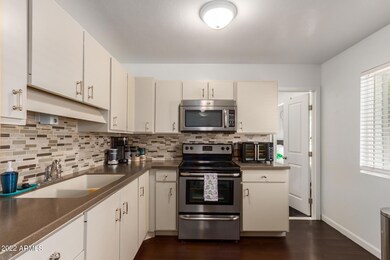
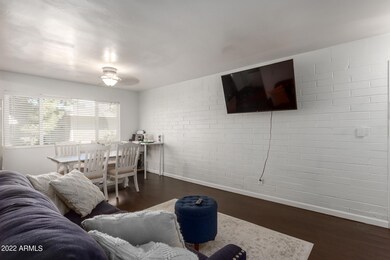

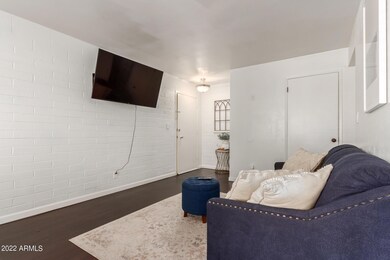
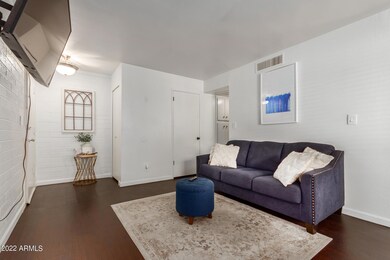
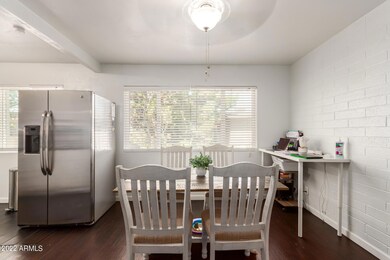
Look no further! Come see this lovely apartment in Phoenix! Excellent gated community nestled on a private cul-de-sac in North Central Phoenix. Minutes away from the Light Rail and shopping, right off of I-17 freeway. This light & bright unit offers wood-look floors, fresh & clean paint, and a perfectly-sized living/dining room ideal for entertaining. Cooking is a delight in this impeccable kitchen boasting beautiful cabinets, mosaic backsplash, stainless steel appliances, and Corian counters. Don't forget about the nice-sized bedrooms and the full bathroom with track lighting in the vanity! What's not to like? Community amenities are a gated sparkling blue pool & spa, community laundry room, and green areas. Don't miss this chance! Take a visit before it's gone!
Last Agent to Sell the Property
Momentum Brokers LLC License #BR661269000 Listed on: 10/12/2022
Last Buyer's Agent
Dylan Wright
Top Rock Realty License #SA684675000
We collect this data history from publicly available records. To have your information removed, we recommend requesting removal directly through your county’s website.
Gryssell Garcia
HomeSmart
(623) 469-6804
110 Total Sales
1 in Grandview
$385,000 Price
Raoul Loustaunau
eXp Realty
(623) 254-7612
90 Total Sales
1 in Grandview
$273,000 Price
Lloyd Snively
Realty ONE Group
(877) 764-2979
64 Total Sales
1 in Grandview
$295,000 Price
Elsa Munoz
HomeSmart
(623) 224-2351
60 Total Sales
1 in Grandview
$370,000 Price
Oscar Colato
RE/MAX Fine Properties
(623) 777-7488
186 Total Sales
3 in Grandview
$224K - $445K Price Range
Tammy Knight
On Q Property Management
(623) 526-2924
94 Total Sales
1 in Grandview
$216,500 Price
We collect this data history from publicly available records. To have your information removed, we recommend requesting removal directly through your county’s website.
| Date | Buyer | Sale Price | Title Company |
|---|---|---|---|
| -- | Security Title Agency |
We collect this data history from publicly available records. To have your information removed, we recommend requesting removal directly through your county’s website.
| Date | Event | Price | List to Sale | Price per Sq Ft | Prior Sale |
|---|---|---|---|---|---|
| 08/04/2025 08/04/25 | Off Market | $80,000 | -- | -- | |
| 01/09/2023 01/09/23 | Sold | $80,000 | +0.1% | $168 / Sq Ft | |
| 12/16/2022 12/16/22 | For Sale | $79,900 | 0.0% | $168 / Sq Ft | |
| 12/16/2022 12/16/22 | Price Changed | $79,900 | -0.1% | $168 / Sq Ft | |
| 12/10/2022 12/10/22 | Pending | -- | -- | -- | |
| 11/29/2022 11/29/22 | Price Changed | $80,000 | -11.0% | $168 / Sq Ft | |
| 11/11/2022 11/11/22 | Price Changed | $89,900 | -5.4% | $188 / Sq Ft | |
| 10/12/2022 10/12/22 | For Sale | $95,000 | +69.9% | $199 / Sq Ft | |
| 12/28/2021 12/28/21 | Sold | $55,900 | +1.8% | $117 / Sq Ft | View Prior Sale |
| 12/09/2021 12/09/21 | For Sale | $54,900 | -- | $115 / Sq Ft |
We collect this data history from publicly available records. To have your information removed, we recommend requesting removal directly through your county’s website.
| Year | Tax Paid | Tax Assessment Tax Assessment Total Assessment is a certain percentage of the fair market value that is determined by local assessors to be the total taxable value of land and additions on the property. | Land | Improvement |
|---|---|---|---|---|
| 2025 | $15,439 | $138,503 | ||
| 2024 | $14,553 | $131,908 | ||
| 2023 | $14,553 | $439,670 | $87,930 | $351,740 |
| 2022 | $14,040 | $378,220 | $75,640 | $302,580 |
| 2021 | $14,394 | $306,480 | $61,290 | $245,190 |
| 2020 | $14,008 | $212,760 | $42,550 | $170,210 |
| 2019 | $13,751 | $159,150 | $31,830 | $127,320 |
| 2018 | $13,363 | $150,300 | $30,060 | $120,240 |
| 2017 | $13,324 | $128,630 | $25,720 | $102,910 |
| 2016 | $13,087 | $111,880 | $22,370 | $89,510 |
| 2015 | $12,137 | $90,300 | $18,060 | $72,240 |
Seller's Agent in 2023
Edgar Chavez
Momentum Brokers LLC
(602) 577-4379
2 in this area
158 Total Sales
Seller Co-Listing Agent in 2023
Hannah Smith
Momentum Brokers LLC
(480) 540-8805
2 in this area
146 Total Sales
DW
Buyer's Agent in 2023
Dylan Wright
Top Rock Realty
TL
Seller's Agent in 2021
Todd Lamarque
Civic Center Real Estate
(480) 442-0525
14 in this area
24 Total Sales
Seller Co-Listing Agent in 2021
Chris Bianco
Civic Center Real Estate
(602) 291-2090
13 in this area
63 Total Sales
Source: Arizona Regional Multiple Listing Service (ARMLS)
MLS Number: 6476168
Disclaimer: Certain information contained herein is derived from information provided by parties other than Homes.com. All information provided is deemed reliable, but is not guaranteed to be accurate and should be independently verified.
All information should be verified by the recipient and none is guaranteed as accurate by ARMLS
Listing Information presented by local MLS brokerage: Ten-X, local REALTOR®- Arlene Richardson - (888)-952-6393
Ask me questions while you tour the home.