NOT LISTED FOR SALE

Estimated Value: $304,000 - $352,804

3 Beds
3 Baths
2,080 Sq Ft
$160/Sq Ft Est. Value

Sale Details

Date Sold: July 19, 2019

Last sale price $209,500 $101 Per Sq Ft

Est. 59% increase in value since last sale

Current estimated payment $2,172 / mo

9 Days on Market

Highlights

  • Recreation Room
  • Lower Floor Utility Room
  • Wood Frame Window
  • Main Floor Primary Bedroom
  • Formal Dining Room
  • Eat-In Kitchen

About This Home

As of July 2019

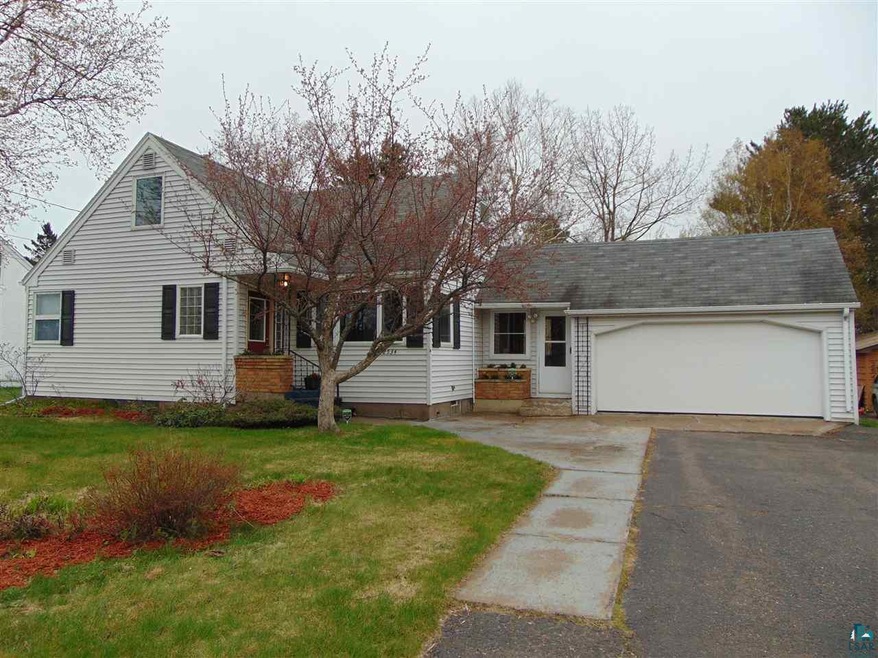
Lovely 3 bedroom, 3 bath Bungalow nestled in the heart of Piedmont! This home boasts updated kitchen and full bath, formal dining and eat-in kitchen, main level bedroom, freshly painted and bright and sunny! New plumbing and furnace 2019!! Lower level recreation area and workbench with 3/4 bath as well. Breezeway connects to the two car garage. All of this on a gorgeous, huge park-like lot!

Last Agent to Sell the Property

Mary Binsfield

Coldwell Banker Realty - Duluth License #MN 40412280| WI 67333-94 Listed on: 05/24/2019

Last Buyer's Agent

Terri Lyytinen

RE/MAX Results

RE/MAX Results

Range of Values:

--
Value Increase
--
Percent Increase
--
Adjusted for Inflation
Collateral Analytics

Collateral Analytics Collateral Analytics AVMs (Automated Valuation Model) employ a number of statistical approaches combined with neighborhood-specific comparable selection guarantees the most up-to-date and precise valuations.

Not Available

Collateral Analytics does not have data for the current month. Please view the chart for historical values.

ICE

ICE Mortgage Technology ICE Mortgage Technology’s AVM (Automated Valuation Model) is a state-of-the-art online residential property valuation tool that provides a quick and accurate estimate of the value of almost any home in the U.S.

Not Available

ICE Mortgage Technology does not have data for the current month. Please view the chart for historical values.

First American

First American First American Data & Analytics’ next-generation AVM combines unrivaled data assets with a blended ensemble of valuation models to produce highly accurate, reliable valuations you can trust.

Not Available

First American does not have data for the current month. Please view the chart for historical values.

Quantarium

Quantarium Quantarium’s valuation service, repeatedly proven the industry’s most accurate and comprehensive, is supercharged with a self-learning and auto-tuning AI engine that continually becomes smarter and more accurate as it processes daily inputs from the industry’s leading RE data lake.

Not Available

Quantarium does not have data for the current month. Please view the chart for historical values.

Average Value
Not Available
List Price
Sold Price
Create a Home Valuation Report for This Property
The Home Valuation Report is an in-depth analysis detailing your home's value as well as a comparison with similar homes in the area

Home Details

Home Type

  • Single Family

Est. Annual Taxes

  • $2,479

Year Built

  • Built in 1948

Lot Details

  • 16,117 Sq Ft Lot
  • Lot Dimensions are 75x212

Home Design

  • Bungalow
  • Concrete Foundation
  • Wood Frame Construction
  • Asphalt Shingled Roof
  • Vinyl Siding

Interior Spaces

  • Multi-Level Property
  • Wood Frame Window
  • Living Room
  • Formal Dining Room
  • Recreation Room
  • Lower Floor Utility Room
  • Washer and Dryer Hookup
  • Eat-In Kitchen

Bedrooms and Bathrooms

  • 3 Bedrooms
  • Primary Bedroom on Main
  • Bathroom on Main Level

Partially Finished Basement

  • Basement Fills Entire Space Under The House
  • Recreation or Family Area in Basement
  • Finished Basement Bathroom

Parking

  • 2 Car Garage
  • No Garage
  • Garage Door Opener
  • Driveway

Outdoor Features

  • Patio

Utilities

  • Forced Air Heating and Cooling System
  • Heating System Uses Natural Gas

Listing and Financial Details

  • Assessor Parcel Number 010-2060-00340

Home Details

Home Type

Single Family

Est. Annual Taxes

$2,479

Year Built

Built in 1948

Lot Details

0.37 Acres

Listing Details

  • Class: SINGLE FAMILY
  • Directions: Piedmont Avenue to West on Hagberg St.
  • L O1 Office Phone1 Number: 218-728-5161
  • Road Maintenance: Public
  • Property Sub-Type: SF/Detached
  • Tax Year: 2019
  • Lot Description Waterfront: No
  • Air Conditioner: Central
  • Reso Association Amenities: Eat-In Kitchen, Garage Door Opener
  • Amenities Exterior: Patio
  • Mfg And Park Info Construction Type: Frame/Wood
  • FinFootageAboveGrade: 1390
  • Below Grade Finished Sq Ft: 690
  • Garage Type: None
  • Heat: Forced Air, Natural Gas
  • Reso Roof: Asphalt Shingles
  • Bedroom 3: Living Room
  • TotalBedrooms: 3
  • Year Built: 1948
  • Level 1 Bedroom: Main
  • RoomLevel3: Main
  • RoomLevel4: Main
  • RoomLevel5: Upper
  • RoomLevel6: Upper
  • RoomLevel7: Lower
  • Property Style: Bungalow
  • Special Features: None
  • Property Sub Type: Detached

Interior Features

  • Total Three Quarter Bathrooms: 1
  • Basement Features: Partially Finished, Bath, Family/Rec Room, Utility Room, Washer Hook-Ups, Dryer Hook-Ups
  • Basement Material: Concrete Block
  • Basement Style: Full
  • Bathroom 1 Level: Main
  • Level 2 Three Quarter Bathrooms: Upper
  • Bathroom 3 Level: Lower Level
  • Bathroom Description: 3/4 Basement
  • Formal Dining: Eat-In Kitchen, Formal Dining Room
  • Fireplace: No
  • Bedroom Features:Main Floor Bedroom: Yes
  • Bathroom 1: Kitchen
  • Bathroom 2: Dining Room
  • Main Residence Features:Family Room4: Bedroom
  • Bedroom 5: Bedroom
  • Stories: 1.25 - 1.75 Story
  • Room 6: Bedroom
  • Room 7: Rec Room
  • Total Bathrooms: 3
  • Total Fin Square Footage: 2080
  • Exercise Room Level2: Main

Exterior Features

  • Road Frontage: City, Curb/Gutters, Paved, Storm Sewer, Street Lights
  • Construction Status: Previously Owned
  • Exterior: Vinyl
  • Window Features:Insulated Windows: Wood Frame

Garage/Parking

  • Parking Driveway: Driveway - Asphalt
  • Garage Capacity: 2

Utilities

  • Power Company: Minnesota Power
  • Sewer: City
  • Water: City

Schools

  • Junior High Dist: Duluth #709

Lot Info

  • Estimated Lot Dimensions: 75x212
  • Estimated Number of Acres: 0.37
  • Cultivated Acreage: LSAR
  • Geo Subdivision: MN
  • Parcel Number: 010-2060-00340

Rental Info

  • Lease Terms: Cash, Conventional, FHA, MHFA/WHEDA, VA DVA

Tax Info

  • Tax Amount: 2479

Home Values in the Area

Source: Public Records

Average Home Value in this Area


Source: Public Records

Agents Specializing in Piedmont Heights, MN

See All Agents

Property History

We collect this data history from publicly available records. To have your information removed, we recommend requesting removal directly through your county’s website.

Date Event Price List to Sale Price per Sq Ft
07/19/2019 07/19/19 Sold $209,500 0.0% $101 / Sq Ft
06/02/2019 06/02/19 Pending -- -- --
05/24/2019 05/24/19 For Sale $209,500 -- $101 / Sq Ft
Source: Lake Superior Area REALTORS®

Agents Affiliated with this Home

  • Section Image
  • Section Image
See All Agents

Map

Source: Lake Superior Area REALTORS®

MLS Number: 6083191

APN: 010206000340

Your Personal Tour Guide

Ask me questions while you tour the home.