
Brenda Gonzalez
PROPERTIES IN TOWN
(689) 220-0750
51 Total Sales
1 in Dunedin
$126,300 Price
Estimated Value: $791,752
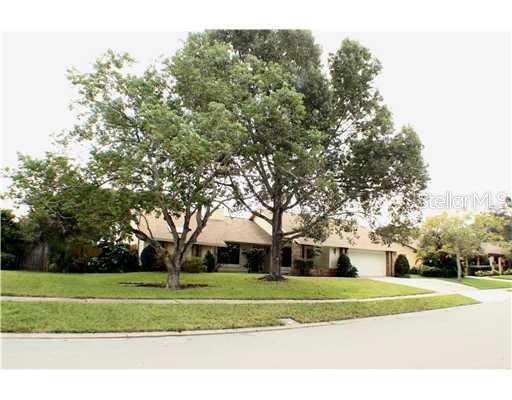
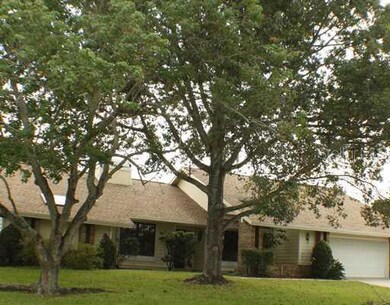
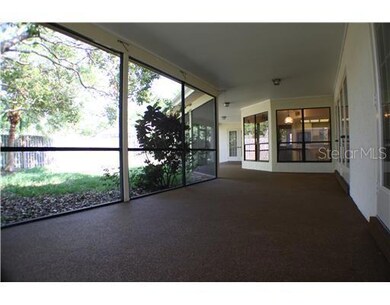


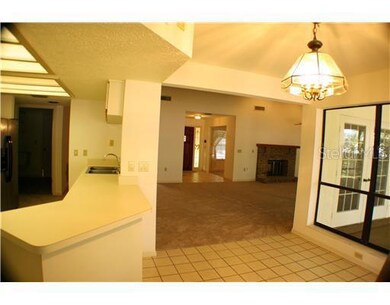
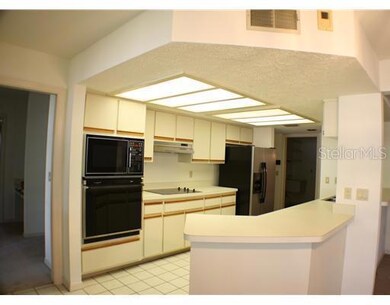
Active with contract. Spacious 4 bedroom, 2.5 bath, 2 car garage home in beautiful Trails West in Dunedin! This beautiful single owner home features cathedral & vaulted ceilings, dual fireplace in the family room and front parlor, separate formal dining room, split bedroom plan, galley kitchen open to the family room, informal dining area and formal dining room, French doors opening to wrap around screened porch, large master suite with His and Hers walk-in closets, master bathroom that includes dual vanities & sinks, large steeping tub, separate shower & skylight, inside laundry room, oversized 2 car garage, fenced yard, sprinkler system on reclaimed water, freshly painted interior, crown molding in dining room & parlor, chair rail in formal dining room, new carpeting throughout. Close to the Pinellas Trail, Honeymoon Island State Park & Dunedin Causeway, Dunedin's Fine Art & Rec Center, shopping, hospitals & Delightful Downtown Dunedin & all of it's wonderful shops, restaurants & events!
We collect this data history from publicly available records. To have your information removed, we recommend requesting removal directly through your county’s website.
Brenda Gonzalez
PROPERTIES IN TOWN
(689) 220-0750
51 Total Sales
1 in Dunedin
$126,300 Price
Amy Ringel
REALTY EXPERTS
(727) 306-2890
7 Total Sales
1 in Dunedin
$429,000 Price
Ken Jones
SUNSHINEAGLE LLC
(516) 271-3312
28 Total Sales
6 in Dunedin
$205K - $625K Price Range
Kelly Jamruk
PHELPS REALTY GROUP
(727) 513-7445
82 Total Sales
1 in Dunedin
$875,000 Price
James Wheeler
CHARLES RUTENBERG REALTY INC
(813) 592-5975
45 Total Sales
1 in Dunedin
$270,000 Price
Thomas Nickley
KELLER WILLIAMS REALTY AT THE PARKS
(321) 204-0603
885 Total Sales
1 in Dunedin
$585,000 Price
We collect this data history from publicly available records. To have your information removed, we recommend requesting removal directly through your county’s website.
| Date | Buyer | Sale Price | Title Company |
|---|---|---|---|
| $400,000 | Security Title Co | ||
| Armstrong Frank Douglas | $270,000 | Attorney | |
| Beckwith Dorothy E | -- | -- |
We collect this data history from publicly available records. To have your information removed, we recommend requesting removal directly through your county’s website.
| Date | Status | Borrower | Loan Amount |
|---|---|---|---|
| Open | $380,000 | ||
| Closed | Curtis Michelle S | $44,400 | |
| Closed | Curtis James C | $318,400 | |
| Previous Owner | Armstrong Frank Douglas | $243,000 |
We collect this data history from publicly available records. To have your information removed, we recommend requesting removal directly through your county’s website.
| Date | Event | Price | List to Sale | Price per Sq Ft |
|---|---|---|---|---|
| 06/16/2014 06/16/14 | Off Market | $270,000 | -- | -- |
| 02/12/2013 02/12/13 | Sold | $270,000 | -- | $102 / Sq Ft |
We collect this data history from publicly available records. To have your information removed, we recommend requesting removal directly through your county’s website.
| Year | Tax Paid | Tax Assessment Tax Assessment Total Assessment is a certain percentage of the fair market value that is determined by local assessors to be the total taxable value of land and additions on the property. | Land | Improvement |
|---|---|---|---|---|
| 2025 | $4,708 | $308,997 | ||
| 2024 | $4,382 | $300,289 | ||
| 2023 | $4,382 | $291,543 | $0 | $0 |
| 2022 | $4,260 | $283,051 | $0 | $0 |
| 2021 | $4,317 | $274,807 | $0 | $0 |
| 2020 | $4,308 | $271,013 | $0 | $0 |
| 2019 | $4,234 | $264,920 | $0 | $0 |
| 2018 | $4,178 | $259,980 | $0 | $0 |
| 2017 | $4,144 | $254,633 | $0 | $0 |
| 2016 | $5,107 | $299,955 | $0 | $0 |
| 2015 | $5,762 | $285,924 | $0 | $0 |
| 2014 | $5,181 | $261,124 | $0 | $0 |
Source: Stellar MLS
MLS Number: U7559958
APN: 13-28-15-91669-000-0330
Disclaimer: Certain information contained herein is derived from information provided by parties other than Homes.com. All information provided is deemed reliable, but is not guaranteed to be accurate and should be independently verified.
All data is obtained from various sources and may not have been verified by broker or MLS GRID. Supplied Open House Information is subject to change without notice. All information should be independently reviewed and verified for accuracy. Properties may or may not be listed by the office/agent presenting the information. Some IDX listings have been excluded from this website. IDX information is provided exclusively for personal, non-commercial use, and may not be used for any purpose other than to identify prospective properties consumers may be interested in purchasing. Information is deemed reliable but not guaranteed.
Listings courtesy of Stellar MLS as distributed by MLS GRID.
Based on information submitted to the MLS GRID
Listing Information presented by local MLS brokerage: Ten-X - (888)-952-6393
Ask me questions while you tour the home.