NOT LISTED FOR SALE

2536 Old Natchez Trace Franklin, TN 37069

Franklin Area

Estimated Value: $3,134,000 - $3,715,000

5 Beds
4.5 Baths
7,069 Sq Ft
$497/Sq Ft Est. Value

Sale Details

Date Sold: April 9, 2025

Last sale price $3,500,000 $495 Per Sq Ft

Est. 2% increase in value since last sale

Current estimated payment $20,017 / mo

141 Days on Market

Highlights

  • Sound Studio
  • Above Ground Pool
  • Open Floorplan
  • Grassland Elementary School Rated A
  • River View
  • Deck

About This Home

As of April 2025

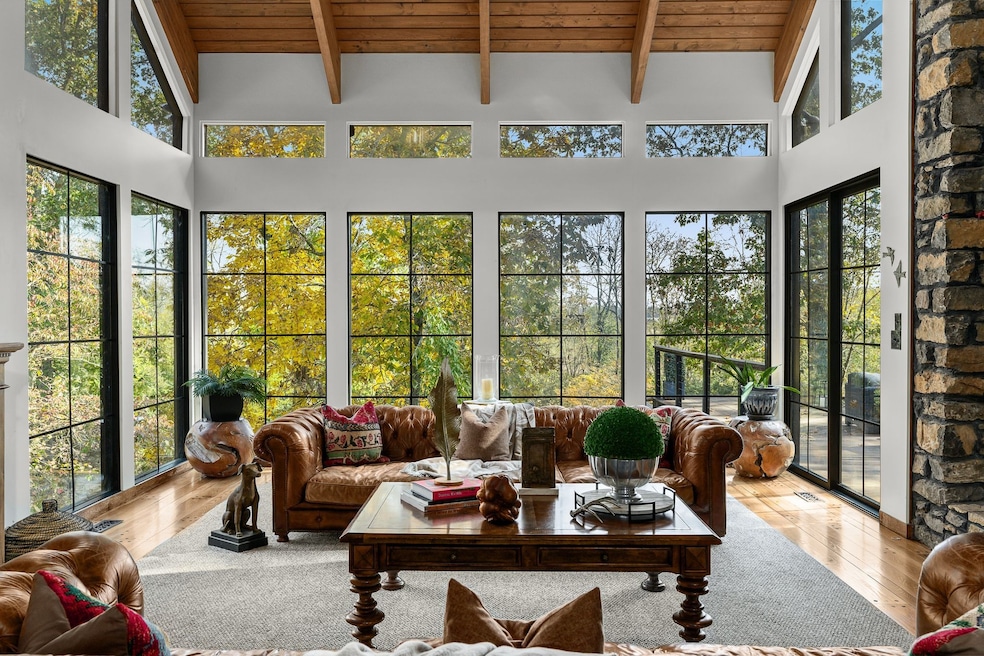
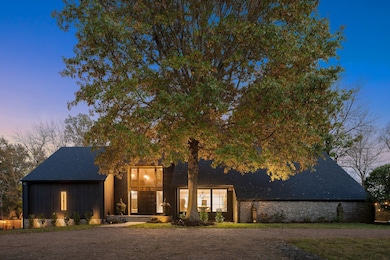
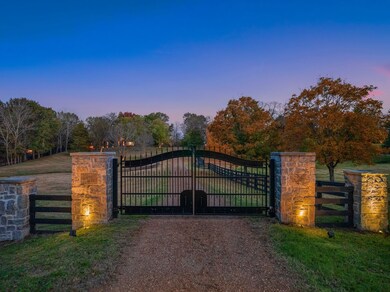
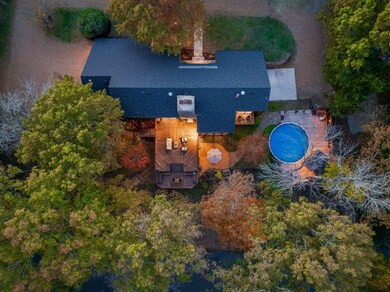
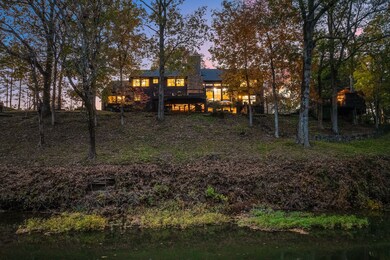
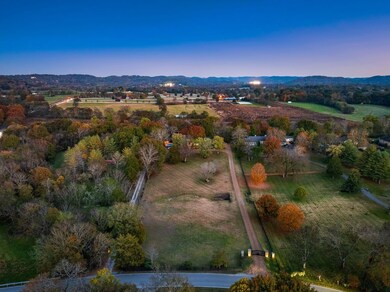
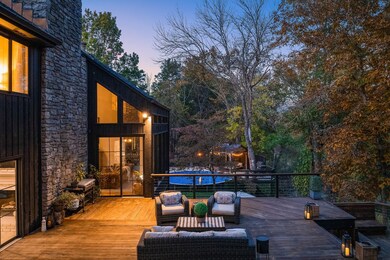
Experience unparalleled privacy in this stunning Robert Anderson-designed home in Franklin, TN. Perched above the serene Harpeth River and spanning 7,000+ square feet, this entertainer’s dream features an open floor plan perfect for gatherings, floor to ceiling windows showcasing an abundance of light, grand great room with wood accents and stone fireplace, formal dining, English inspired kitchen with fireplace, and primary and guest suites on main. Spacious second level with ensuite bedrooms, sound-proof room, and study/writer's nook. Private entrance basement level with acoustically designed professional recording studio, control and live room, custom bar and gaming area - an ideal retreat for creatives. Office/gym/relaxation room with built-in 4-person infrared Sauna, yoga space, and fireplace. Seclusion abounds this home with its electronic gated driveway, 11-camera security system, approximately 3 acres of nature, indulging outdoor spaces inclusive of Brazilian teak decks, and over 200 feet of Harpeth River frontage. This exceptional property exudes luxury living with a rustic idyllic retreat vibe and only 20 minutes to Nashville's broadway lights.

Last Agent to Sell the Property

Lara K. Kirby

Compass Brokerage Phone: 9312735510 License #263744 Listed on: 11/05/2024

Compass

Co-Listed By

Julia Hansen

Corcoran Reverie Brokerage Phone: 9312735510 License #362183

Last Buyer's Agent

Dani Wheeler

Compass License #342541

Compass

Range of Values:

--
Value Increase
--
Percent Increase
--
Adjusted for Inflation
Collateral Analytics

Collateral Analytics Collateral Analytics AVMs (Automated Valuation Model) employ a number of statistical approaches combined with neighborhood-specific comparable selection guarantees the most up-to-date and precise valuations.

Not Available

Collateral Analytics does not have data for the current month. Please view the chart for historical values.

ICE

ICE Mortgage Technology ICE Mortgage Technology’s AVM (Automated Valuation Model) is a state-of-the-art online residential property valuation tool that provides a quick and accurate estimate of the value of almost any home in the U.S.

Not Available

ICE Mortgage Technology does not have data for the current month. Please view the chart for historical values.

First American

First American First American Data & Analytics’ next-generation AVM combines unrivaled data assets with a blended ensemble of valuation models to produce highly accurate, reliable valuations you can trust.

Not Available

First American does not have data for the current month. Please view the chart for historical values.

Quantarium

Quantarium Quantarium’s valuation service, repeatedly proven the industry’s most accurate and comprehensive, is supercharged with a self-learning and auto-tuning AI engine that continually becomes smarter and more accurate as it processes daily inputs from the industry’s leading RE data lake.

Not Available

Quantarium does not have data for the current month. Please view the chart for historical values.

Average Value
Not Available
List Price
Sold Price
Create a Home Valuation Report for This Property
The Home Valuation Report is an in-depth analysis detailing your home's value as well as a comparison with similar homes in the area

Home Details

Home Type

  • Single Family

Est. Annual Taxes

  • $4,687

Year Built

  • Built in 1976

Lot Details

  • 2.94 Acre Lot
  • River Front
  • Fenced Front Yard
  • Private Lot

Parking

  • 2 Car Attached Garage
  • 6 Open Parking Spaces
  • 2 Carport Spaces
  • Parking Pad
  • Basement Garage
  • Garage Door Opener
  • Driveway

Home Design

  • Rustic Architecture
  • Asphalt Roof
  • Wood Siding
  • Stone Siding

Interior Spaces

  • Property has 3 Levels
  • Open Floorplan
  • Wet Bar
  • High Ceiling
  • 3 Fireplaces
  • Wood Burning Fireplace
  • Entrance Foyer
  • Separate Formal Living Room
  • Sound Studio
  • Interior Storage Closet
  • Washer and Electric Dryer Hookup
  • River Views
  • Finished Basement

Kitchen

  • Double Oven
  • Electric Oven
  • Cooktop
  • Microwave
  • Dishwasher
  • Kitchen Island

Flooring

  • Wood
  • Carpet
  • Tile

Bedrooms and Bathrooms

  • 5 Bedrooms | 2 Main Level Bedrooms
  • In-Law or Guest Suite

Home Security

  • Home Security System
  • Security Gate
  • Smart Locks
  • Fire and Smoke Detector

Outdoor Features

  • Above Ground Pool
  • Balcony
  • Deck
  • Covered Patio or Porch

Schools

  • Grassland Elementary School
  • Grassland Middle School
  • Franklin High School

Utilities

  • Central Heating and Cooling System
  • Septic Tank
  • High Speed Internet

Community Details

  • No Home Owners Association
  • Phipps John S Tr Subdivision

Listing and Financial Details

  • Assessor Parcel Number 094014 06000 00006014

Home Details

Home Type

Single Family

Est. Annual Taxes

$4,687

Year Built

Built in 1976

Lot Details

2.94 Acres

Parking

2

Listing Details

  • Prop. Type: Residential
  • Property Sub Type: Single Family Residence
  • Architectural Style: Rustic
  • Year Built: 1976
  • Unit Levels: Three Or More
  • New Construction: No
  • Building Stories: 2
  • Year Built Details: RENOV
  • ResoPropertyType: Residential
  • Special Features: None
  • Stories: 2

Interior Features

  • Interior Amenities: Entrance Foyer, Extra Closets, High Ceilings, In-Law Floorplan, Open Floorplan, Recording Studio, Redecorated, Smart Camera(s)/Recording, Wet Bar, High Speed Internet, Kitchen Island
  • Appliances: Dishwasher, Microwave, Refrigerator, Double Oven, Electric Oven, Cooktop
  • Fireplace Features: Wood Burning
  • Fireplace: Yes
  • Fireplaces: 3
  • Flooring: Carpet, Wood, Tile
  • Total Bedrooms: 5
  • Main Level Bedrooms: 2
  • Full Bathrooms: 4
  • Half Bathrooms: 1
  • Has Basement: Finished
  • Above Grade Finished Sq Ft: 4792
  • Below Grade Sq Ft: 2277
  • Building Area Units: Square Feet
  • Living Area: 7069
  • Living Area Units: Square Feet

Exterior Features

  • Exterior Features: Balcony, Smart Camera(s)/Recording, Smart Lock(s)
  • Construction Type: Stone, Wood Siding
  • Fencing: Front Yard
  • Patio And Porch Features: Patio, Covered, Deck, Porch
  • Pool Features: Above Ground
  • Pool Private: Yes
  • Roof: Asphalt
  • View: River
  • View: Yes
  • Waterfront Features: River Front
  • Waterfront: Yes

Garage/Parking

  • Attached Garage: Yes
  • Carport Spaces: 2
  • Carport Y N: Yes
  • Covered Parking Spaces: 4
  • Garage Spaces: 2
  • Garage Yn: Yes
  • Open Parking Spaces: 6
  • Parking Features: Garage Door Opener, Basement, Attached, Driveway, Parking Pad
  • Total Parking Spaces: 10

Utilities

  • Sewer: Septic Tank
  • Water Source: Private
  • Cooling: Central Air
  • Cooling Y N: Yes
  • Heating: Central
  • Heating Yn: Yes
  • Laundry Features: Electric Dryer Hookup, Washer Hookup
  • Security: Security Gate, Security System, Smoke Detector(s)
  • Utilities: Water Available

Condo/Co-op/Association

  • Association: No
  • Senior Community: No

Lot Info

  • Lot Features: Private, Views
  • Lot Size Acres: 2.94
  • Lot Size: 2.94 acres
  • Lot Size Units: Acres
  • Parcel #: 094014 06000 00006014
  • Property Attached Yn: No
  • ResoLotSizeUnits: Acres

Multi Family

  • Above Grade Finished Area Units: Square Feet

Tax Info

  • Tax Annual Amount: 4687

MLS Schools

  • Elementary School: Grassland Elementary
  • High School: Franklin High School
  • Middle Or Junior School: Grassland Middle School

Ownership History

We collect this data history from publicly available records. To have your information removed, we recommend requesting removal directly through your county’s website.

Date Name Owned For Owner Type

Purchase Details

Listed on
Nov 5, 2024
Closed on
Apr 9, 2025
Sold by
Horrocks Lee Thomas and Horrocks Kim
Bought by
Seller's Agent
Lara K. Kirby
Compass
Buyer's Agent
Dani Wheeler
Compass
List Price
$3,995,000
Sold Price
$3,500,000
Premium/Discount to List
-$495,000
-12.39%
Views
218
Current Estimated Value
$3,556,968

Home Financials for this Owner

Home Financials are based on the most recent Mortgage that was taken out on this home.
Estimated Appreciation
$56,968
Avg. Annual Appreciation
0.23%

Purchase Details

Listed on
Nov 22, 2014
Closed on
Feb 26, 2015
Sold by
E Trade Bank
Bought by
Horrocks Lee Thomas and Horrocks Kim
Seller's Agent
Georgia Landry
Buyer's Agent
Steve Chaisson
Realty Executives Hometown Living
List Price
$609,500
Sold Price
$625,299
Premium/Discount to List
$15,799
2.59%

Home Financials for this Owner

Home Financials are based on the most recent Mortgage that was taken out on this home.
Avg. Annual Appreciation
18.41%
Original Mortgage
$730,000
Interest Rate
3.77%
Mortgage Type
Construction

Purchase Details

Closed on
Aug 18, 2014
Sold by
Sisco Gary and Sisco Mary Sue
Bought by
Etrade Bank

Purchase Details

Closed on
Jul 22, 2002
Sold by
Dye Henry C and Dye Margaret
Bought by
Sisco Mary Sue
Source: Public Records

Purchase History

We collect this data history from publicly available records. To have your information removed, we recommend requesting removal directly through your county’s website.

Date Buyer Sale Price Title Company
$3,500,000 Wagon Wheel Title & Escrow
Horrocks Lee Thomas $625,000 Compess Land Title
Etrade Bank $621,000 None Available
Sisco Mary Sue $737,500 --
Source: Public Records

Mortgage History

We collect this data history from publicly available records. To have your information removed, we recommend requesting removal directly through your county’s website.

Date Status Borrower Loan Amount
Previous Owner $730,000
Source: Public Records

Property History

We collect this data history from publicly available records. To have your information removed, we recommend requesting removal directly through your county’s website.

Date Event Price List to Sale Price per Sq Ft
04/09/2025 04/09/25 Sold $3,500,000 -7.8% $495 / Sq Ft
03/27/2025 03/27/25 Pending -- -- --
02/22/2025 02/22/25 Price Changed $3,795,000 -5.0% $537 / Sq Ft
11/05/2024 11/05/24 For Sale $3,995,000 -- $565 / Sq Ft
Source: Realtracs

Tax History

We collect this data history from publicly available records. To have your information removed, we recommend requesting removal directly through your county’s website.

Year Tax Paid Tax Assessment Tax Assessment Total Assessment is a certain percentage of the fair market value that is determined by local assessors to be the total taxable value of land and additions on the property. Land Improvement
2025 $4,687 $672,925 $209,950 $462,975
2024 $4,687 $249,300 $73,675 $175,625
2023 $4,687 $249,300 $73,675 $175,625
2022 $4,687 $249,300 $73,675 $175,625
2021 $4,687 $249,300 $73,675 $175,625
2020 $4,855 $218,700 $49,100 $169,600
2019 $4,855 $218,700 $49,100 $169,600
2018 $4,702 $218,700 $49,100 $169,600
2017 $4,702 $218,700 $49,100 $169,600
2016 $0 $218,700 $49,100 $169,600
2015 -- $177,800 $39,350 $138,450
2014 -- $177,800 $39,350 $138,450
Source: Public Records

Agents Affiliated with this Home

  • Section Image
  • Section Image
  • Section Image
  • Section Image
  • Section Image
See All Agents

Map

Source: Realtracs

MLS Number: RTC2755555

Realtracs

APN: 014-060.00

Your Personal Tour Guide

Ask me questions while you tour the home.