NOT LISTED FOR SALE

Estimated Value: $361,000 - $409,000

3 Beds
2.5 Baths
3,106 Sq Ft
$123/Sq Ft Est. Value

Sale Details

Date Sold: August 27, 2020

Last sale price $219,390 $71 Per Sq Ft

Est. 74% increase in value since last sale

Current estimated payment $2,806 / mo

110 Days on Market

Highlights

  • Spa
  • Mature Trees
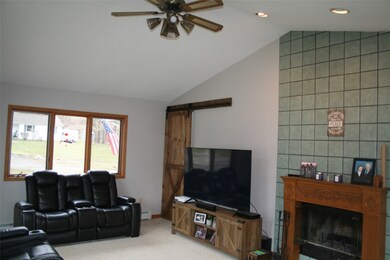
  • Cathedral Ceiling
  • Apalachin Elementary School Rated 9+
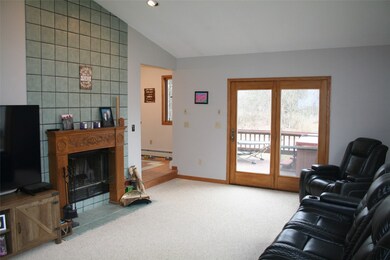
  • Deck
  • Hydromassage or Jetted Bathtub

About This Home

As of August 2020

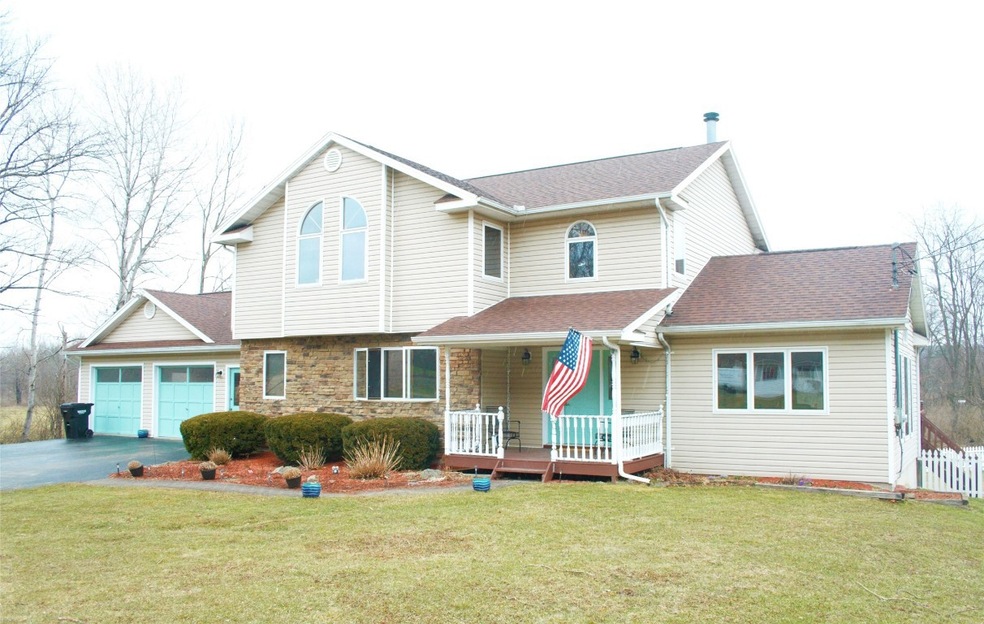
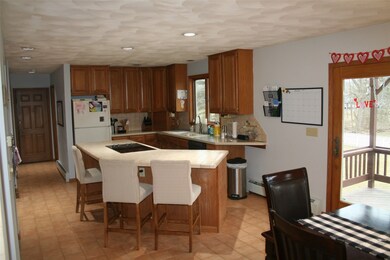
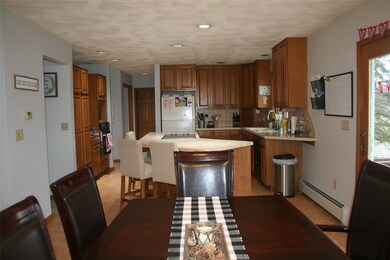
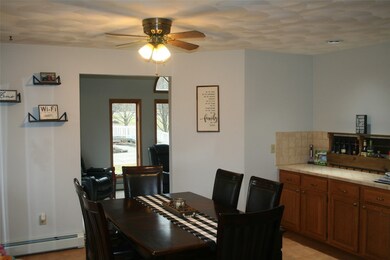
Come home to a wonderful two-story! Relax in the hot tub on the deck overlooking the backyard. Enjoy the vaulted ceilings in the family room or cozy up to the wood fireplace. This home also features a large eat-in kitchen and a few living rooms excellent for entertaining. Delight in the ease of a first-floor laundry and the convenience of an attached, heated double garage.

Last Agent to Sell the Property

Christopher Lake

EXIT REALTY HOMEWARD BOUND License #10401314389 Listed on: 03/03/2020

EXIT REALTY HOMEWARD BOUND
Create a Home Valuation Report for This Property
The Home Valuation Report is an in-depth analysis detailing your home's value as well as a comparison with similar homes in the area

Home Details

Home Type

  • Single Family

Est. Annual Taxes

  • $8,176

Year Built

  • Built in 1988

Lot Details

  • Cul-De-Sac
  • Fenced Yard
  • Level Lot
  • Mature Trees

Parking

  • 2 Car Attached Garage
  • Garage Door Opener

Home Design

  • Vinyl Siding

Interior Spaces

  • 3,106 Sq Ft Home
  • 2-Story Property
  • Central Vacuum
  • Cathedral Ceiling
  • Ceiling Fan
  • Wood Burning Fireplace
  • Gas Fireplace
  • Family Room with Fireplace
  • Walk-Out Basement
  • Washer and Dryer Hookup

Kitchen

  • Built-In Oven
  • Dishwasher

Flooring

  • Carpet
  • Laminate
  • Tile

Bedrooms and Bathrooms

  • 3 Bedrooms
  • Hydromassage or Jetted Bathtub

Outdoor Features

  • Spa
  • Deck
  • Open Patio
  • Porch

Schools

  • Apalachin Elementary School

Utilities

  • Dehumidifier
  • Vented Exhaust Fan
  • Baseboard Heating
  • Gas Water Heater

Listing and Financial Details

  • Assessor Parcel Number 493089-153-006-0001-033-000-0000

Home Details

Home Type

Single Family

Est. Annual Taxes

$8,176

Year Built

Built in 1988

Lot Details

0.58 Acres

Parking

2

Listing Details

  • Property Sub Type: Single Family Residence
  • Prop. Type: Residential
  • Inclusions: LIGHTING FIXTURE,MIRRORS-Perm affixed,SHELVING-Builtin/affixed,SMOKE DETECTORS,WINDOW TREATMENTS-ALL
  • Ownership: OWNER
  • Directions: RT 434 to Cross St, Right on Main St. to Wayside Ln, Left on McFall, right down the shared drive.
  • Above Grade Finished Sq Ft: 2466.0
  • Architectural Style: Two Story
  • Garage Yn: Yes
  • Unit Levels: Two
  • Building Stories: 2
  • Year Built: 1988
  • Property Sub Type Additional: Single Family Residence
  • Special Features: VirtualTour
  • Stories: 2

Interior Features

  • Spa Features: Hot Tub
  • Private Spa: Yes
  • Appliances: Built-In Oven, Dishwasher, Exhaust Fan, Gas Water Heater
  • Other Equipment: Dehumidifier
  • Has Basement: Walk-Out Access
  • Full Bathrooms: 2
  • Half Bathrooms: 1
  • Total Bedrooms: 3
  • Below Grade Sq Ft: 640.0
  • Fireplace Features: Family Room, Wood Burning, Gas
  • Fireplace: Yes
  • Flooring: Carpet, Laminate, Tile
  • Interior Amenities: Cathedral Ceiling(s), Hot Tub/Spa, Jetted Tub, Pantry, Vaulted Ceiling(s), Central Vacuum
  • Living Area: 3106.0
  • Window Features: Thermal Windows

Exterior Features

  • Fencing: Yard Fenced
  • Lot Features: Cul-De-Sac, Level
  • Construction Type: Vinyl Siding
  • Exterior Features: Deck, Mature Trees/Landscape, Porch
  • Foundation Details: Basement
  • Patio And Porch Features: Deck, Open, Porch

Garage/Parking

  • Attached Garage: Yes
  • Garage Spaces: 2.0
  • Parking Features: Attached, Garage, Two Car Garage, Garage Door Opener

Utilities

  • Laundry Features: Washer Hookup, Dryer Hookup
  • Cooling: Ceiling Fan(s)
  • Heating: Baseboard
  • Heating Yn: Yes
  • Sewer: Public Sewer
  • Water Source: Public

Schools

  • Elementary School: Apalachin
  • Junior High Dist: Owego Apalachin

Lot Info

  • Parcel #: 493089-153-006-0001-033-000-0000
  • ResoLotSizeUnits: Acres

Tax Info

  • Tax Annual Amount: 8176.0
  • Tax Book Number: 153.06-1-33

Ownership History

We collect this data history from publicly available records. To have your information removed, we recommend requesting removal directly through your county’s website.

Date Name Owned For Owner Type

Purchase Details

Listed on
Mar 3, 2020
Closed on
Aug 27, 2020
Sold by
Bought by
Seller's Agent
Christopher Lake
EXIT REALTY HOMEWARD BOUND
List Price
$219,999
Sold Price
$219,390
Premium/Discount to List
-$609
-0.28%
Current Estimated Value
$381,930

Home Financials for this Owner

Home Financials are based on the most recent Mortgage that was taken out on this home.
Estimated Appreciation
$162,540
Avg. Annual Appreciation
9.71%
Original Mortgage
$208,350
Interest Rate
2.7%
Mortgage Type
Purchase Money Mortgage

Purchase Details

Listed on
Jul 26, 2018
Closed on
Feb 25, 2019
Sold by
Bought by
Seller's Agent
Camille Link
HOWARD HANNA
Buyer's Agent
Christopher Lake
EXIT REALTY HOMEWARD BOUND
List Price
$226,900
Sold Price
$214,900
Premium/Discount to List
-$12,000
-5.29%

Home Financials for this Owner

Home Financials are based on the most recent Mortgage that was taken out on this home.
Avg. Annual Appreciation
1.41%
Original Mortgage
$211,007
Interest Rate
4.5%
Mortgage Type
FHA

Purchase Details

Closed on
Apr 21, 1999
Sold by
Bought by
Source: Public Records

Home Values in the Area

Source: Public Records

Average Home Value in this Area


Source: Public Records

Agents Specializing in Apalachin, NY

See All Agents

Purchase History

We collect this data history from publicly available records. To have your information removed, we recommend requesting removal directly through your county’s website.

Date Buyer Sale Price Title Company
$219,500 None Available
$214,900 --
$165,000 --
Source: Public Records

Mortgage History

We collect this data history from publicly available records. To have your information removed, we recommend requesting removal directly through your county’s website.

Date Status Borrower Loan Amount
Previous Owner $208,350
Previous Owner $211,007
Closed $74,597
Source: Public Records

Property History

We collect this data history from publicly available records. To have your information removed, we recommend requesting removal directly through your county’s website.

Date Event Price List to Sale Price per Sq Ft Prior Sale
08/27/2020 08/27/20 Sold $219,390 -0.3% $71 / Sq Ft
06/22/2020 06/22/20 Pending -- -- --
03/03/2020 03/03/20 For Sale $219,999 +2.4% $71 / Sq Ft
03/06/2019 03/06/19 Sold $214,900 -5.3% $69 / Sq Ft View Prior Sale
01/04/2019 01/04/19 Pending -- -- --
07/26/2018 07/26/18 For Sale $226,900 -- $73 / Sq Ft
Source: Greater Binghamton Association of REALTORS®

Tax History

We collect this data history from publicly available records. To have your information removed, we recommend requesting removal directly through your county’s website.

Year Tax Paid Tax Assessment Tax Assessment Total Assessment is a certain percentage of the fair market value that is determined by local assessors to be the total taxable value of land and additions on the property. Land Improvement
2025 $8,469 $167,200 $9,300 $157,900
2024 $8,467 $167,200 $9,300 $157,900
2023 $84 $167,200 $9,300 $157,900
2022 $8,449 $167,200 $9,300 $157,900
2021 $8,401 $167,200 $9,300 $157,900
2020 $3,928 $167,200 $9,300 $157,900
2019 $4,208 $167,200 $9,300 $157,900
2018 $7,333 $167,200 $9,300 $157,900
2017 $7,179 $167,200 $9,300 $157,900
2016 $7,125 $167,200 $9,300 $157,900
2015 -- $167,200 $9,300 $157,900
2014 -- $167,200 $9,300 $157,900
Source: Public Records

Agents Affiliated with this Home

  • Section Image
  • Section Image
See All Agents

Map

Source: Greater Binghamton Association of REALTORS®

MLS Number: 302027

APN: 493089-153-006-0001-033-000-0000

Your Personal Tour Guide

Ask me questions while you tour the home.