
Monica Phillips
Century 21 Results
(678) 928-7149
101 Total Sales
14 in Union Hill
$480K - $1.1M Price Range
Estimated Value: $325,000 - $379,616
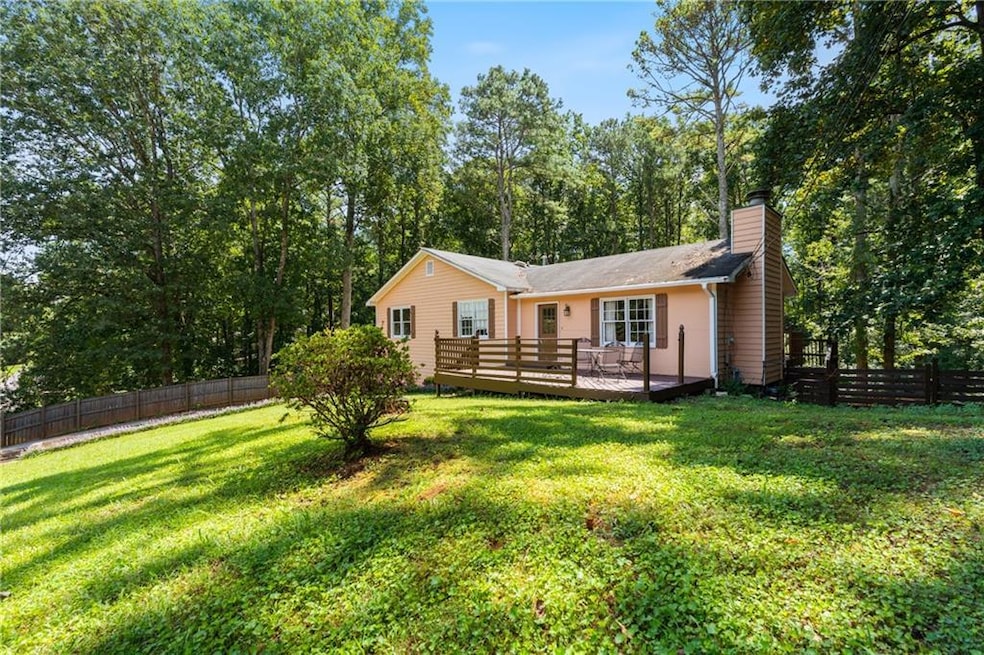
A Charming Canvas with Room to Grow!! Tucked away on just over an acre in the beloved Pine Acres community, this 1+ Ac, 3-bedroom, 2-bath raised ranch is that rare mix of peace, privacy, and prime location you’ve been waiting for. NO Hoa, Roof under 10 yrs! Inside, you’ll love the welcoming living room with its raised hearth, cozy fireplace, a bright kitchen and breakfast nook, and a full basement already stubbed for a bath—ready to transform into a guest suite, media room, or home gym. With a newer HVAC and water heater, comfort and efficiency are already built in. Step onto your front or back porch and listen—nothing but birdsong. The home is surrounded by mature landscaping and fruit trees, with a privacy fence that wraps the property (just add gates to complete your own private retreat). And the location? Ideal. You’re minutes from the I-575 express lanes and Hwy 5, making commutes effortless. Downtown Woodstock’s shops, dining, and concerts are right nearby, and you’re only 3 miles from the upcoming Holly Springs Downtown District and Amphitheater—soon to be the area’s hottest destination for music, food, and community. In the highly sought-after Sequoyah School District, this home checks all the boxes: master on main, over an acre of land, room to expand, and endless potential. Ask about our $4000.00 1st time home buyers credit when using our preferred lender! Homes like this don’t last—schedule your showing today and come see why this Pine Acres gem is the perfect backdrop for your next chapter! ?
Last Agent to Sell the Property
Keller Williams Rlty Consultants Listed on: 08/28/2025
We collect this data history from publicly available records. To have your information removed, we recommend requesting removal directly through your county’s website.
Monica Phillips
Century 21 Results
(678) 928-7149
101 Total Sales
14 in Union Hill
$480K - $1.1M Price Range
Mindy Cintron
Keller Williams Realty Community Partners
(754) 354-3160
192 Total Sales
2 in Union Hill
$465,000 Price Range
Matt LaMarsh
Engel & Volkers Atlanta
(877) 506-2599
72 Total Sales
1 in Union Hill
$1,100,000 Price
Gloria Hemmati
HSI Commercial
(888) 477-3813
41 Total Sales
2 in Union Hill
$475,000 Price Range
Lana Efremova
Keller Williams Realty Atlanta Partners
(850) 613-0216
116 Total Sales
6 in Union Hill
$650K - $2.3M Price Range
Kimberlie Pekez
Keller Williams North Atlanta
(470) 480-0893
26 Total Sales
8 in Union Hill
$361K - $987K Price Range
We collect this data history from publicly available records. To have your information removed, we recommend requesting removal directly through your county’s website.
| Date | Buyer | Sale Price | Title Company |
|---|---|---|---|
| $130,700 | -- |
We collect this data history from publicly available records. To have your information removed, we recommend requesting removal directly through your county’s website.
| Date | Status | Borrower | Loan Amount |
|---|---|---|---|
| Open | $39,691 | ||
| Open | Reynolds Connie L | $145,145 | |
| Previous Owner | Taylor Pamela | $109,500 | |
| Previous Owner | Taylor Pamela J | $96,900 |
We collect this data history from publicly available records. To have your information removed, we recommend requesting removal directly through your county’s website.
| Date | Event | Price | List to Sale | Price per Sq Ft |
|---|---|---|---|---|
| 11/26/2025 11/26/25 | Sold | $325,000 | 0.0% | $119 / Sq Ft |
| 10/03/2025 10/03/25 | Pending | -- | -- | -- |
| 08/28/2025 08/28/25 | For Sale | $325,000 | -- | $119 / Sq Ft |
We collect this data history from publicly available records. To have your information removed, we recommend requesting removal directly through your county’s website.
| Year | Tax Paid | Tax Assessment Tax Assessment Total Assessment is a certain percentage of the fair market value that is determined by local assessors to be the total taxable value of land and additions on the property. | Land | Improvement |
|---|---|---|---|---|
| 2025 | $2,688 | $118,336 | $28,000 | $90,336 |
| 2024 | $2,592 | $114,016 | $28,000 | $86,016 |
| 2023 | $2,089 | $110,776 | $28,000 | $82,776 |
| 2022 | $2,079 | $88,456 | $21,200 | $67,256 |
| 2021 | $1,998 | $77,496 | $16,000 | $61,496 |
| 2020 | $1,776 | $67,856 | $16,000 | $51,856 |
| 2019 | $1,610 | $60,720 | $15,200 | $45,520 |
| 2018 | $1,542 | $57,440 | $15,200 | $42,240 |
| 2017 | $1,460 | $133,600 | $13,600 | $39,840 |
| 2016 | $1,334 | $120,300 | $11,200 | $36,920 |
| 2015 | $1,344 | $120,000 | $11,200 | $36,800 |
| 2014 | $1,233 | $110,400 | $11,200 | $32,960 |
Seller's Agent in 2025
Deirdre Mathewson
Keller Williams Rlty Consultants
(770) 696-3564
5 in this area
65 Total Sales
RM
Buyer's Agent in 2025
Rolando Marrero
Dalton Wade, Inc.
(786) 671-9111
1 in this area
6 Total Sales
Source: First Multiple Listing Service (FMLS)
MLS Number: 7639224
APN: 015N20-00000-253-000-0000
Listings identified with the FMLS IDX logo come from FMLS and are held by brokerage firms other than the owner of this website. The listing brokerage is identified in any listing details. Information is deemed reliable but is not guaranteed. If you believe any FMLS listing contains material that infringes your copyrighted work please visit www.fmls.com/dmca to review our DMCA policy and learn how to submit a takedown request. © 2026 First Multiple Listing Service, Inc.
Disclaimer: Certain information contained herein is derived from information provided by parties other than Homes.com. All information provided is deemed reliable, but is not guaranteed to be accurate and should be independently verified.
Ask me questions while you tour the home.