
Linda Hueffmeier
Compass Realty Group
(816) 307-2559
121 Total Sales
1 in Gardner-Edgerton
$400,000 Price


Estimated Value: $339,000 - $361,400
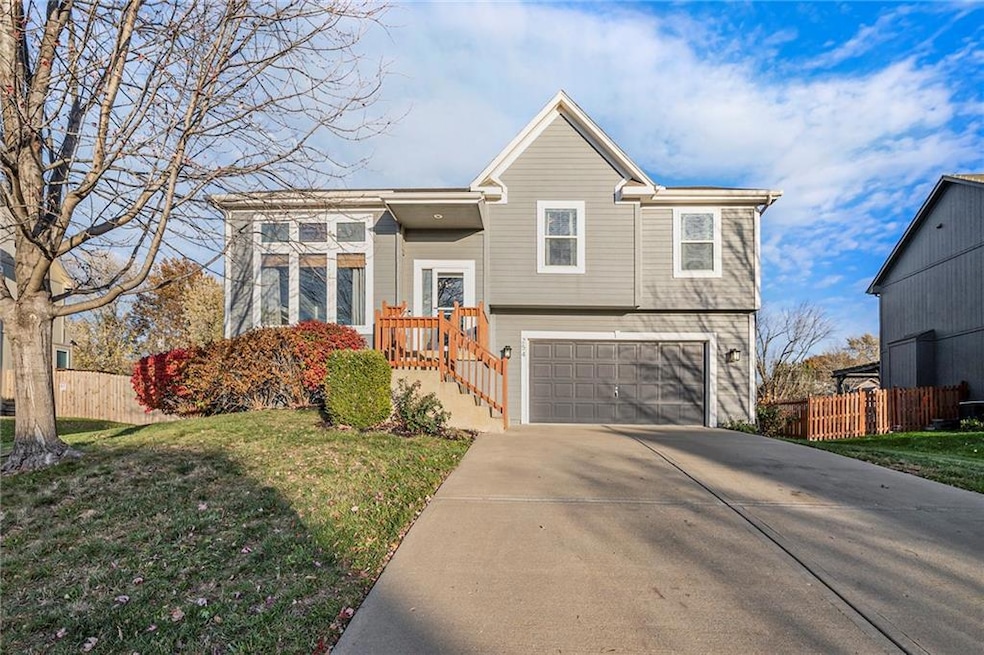
Welcome to your next chapter: this 3-bedroom, 2.5-bath split-level home delivers space and comfort in all the right places. You’ll love the large living room for relaxing, a separate family room for casual hangouts, and a finished basement that’s perfect for hobbies, a home office, or your favorite weekend projects. The spacious kitchen features a dedicated pantry area (yes, finally you have space for all your gadgets, snacks, and secret baking supplies). Step outside to the big backyard, complete with a deck, patio, and pergola; the perfect setup for BBQs, firepit nights, and entertaining without feeling cramped.
All this in a well-established neighborhood with easy access to downtown and I-35 giving you convenience without the chaos.
It’s comfortable, versatile, and ready for your next adventure...just add your people and your playlist.
Last Agent to Sell the Property
KW Diamond Partners Brokerage Phone: 913-980-2864 License #00245608 Listed on: 10/27/2025
We collect this data history from publicly available records. To have your information removed, we recommend requesting removal directly through your county’s website.
Linda Hueffmeier
Compass Realty Group
(816) 307-2559
121 Total Sales
1 in Gardner-Edgerton
$400,000 Price
Tim Seibold
Coldwell Banker Regan Realtors
(816) 608-7920
247 Total Sales
5 in Gardner-Edgerton
$215K - $450K Price Range
Kaleena Schumacher
Real Broker, LLC
(913) 359-5173
355 Total Sales
8 in Gardner-Edgerton
$215K - $425K Price Range
Rollene Croucher
KW Diamond Partners
(913) 278-1591
206 Total Sales
13 in Gardner-Edgerton
$230K - $450K Price Range
Gary Morrison
KW Diamond Partners
(913) 374-7316
58 Total Sales
2 in Gardner-Edgerton
$360K - $430K Price Range
Laura Fosha
KW Diamond Partners
(816) 608-7739
78 Total Sales
4 in Gardner-Edgerton
$203K - $712K Price Range
We collect this data history from publicly available records. To have your information removed, we recommend requesting removal directly through your county’s website.
| Date | Buyer | Sale Price | Title Company |
|---|---|---|---|
| -- | Secured Title Of Kansas City | ||
| Deck Joshua M | -- | Secured Title | |
| Talcott Michael Clay | -- | Homestead Title |
We collect this data history from publicly available records. To have your information removed, we recommend requesting removal directly through your county’s website.
| Date | Status | Borrower | Loan Amount |
|---|---|---|---|
| Open | $270,000 | ||
| Previous Owner | Deck Joshua M | $229,890 | |
| Previous Owner | Talcott Michael Clay | $168,884 |
We collect this data history from publicly available records. To have your information removed, we recommend requesting removal directly through your county’s website.
| Date | Event | Price | List to Sale | Price per Sq Ft | Prior Sale |
|---|---|---|---|---|---|
| 03/02/2026 03/02/26 | Sold | -- | -- | -- | |
| 01/02/2026 01/02/26 | Pending | -- | -- | -- | |
| 12/04/2025 12/04/25 | For Sale | $340,000 | +41.7% | $200 / Sq Ft | |
| 10/15/2019 10/15/19 | Sold | -- | -- | -- | View Prior Sale |
| 08/24/2019 08/24/19 | Pending | -- | -- | -- | |
| 08/06/2019 08/06/19 | For Sale | $240,000 | -- | $149 / Sq Ft |
We collect this data history from publicly available records. To have your information removed, we recommend requesting removal directly through your county’s website.
| Year | Tax Paid | Tax Assessment Tax Assessment Total Assessment is a certain percentage of the fair market value that is determined by local assessors to be the total taxable value of land and additions on the property. | Land | Improvement |
|---|---|---|---|---|
| 2025 | $4,500 | $37,087 | $7,240 | $29,847 |
| 2024 | $4,403 | $36,006 | $7,240 | $28,766 |
| 2023 | $4,372 | $34,730 | $6,576 | $28,154 |
| 2022 | $3,860 | $30,371 | $5,483 | $24,888 |
| 2021 | $3,661 | $27,600 | $5,483 | $22,117 |
| 2020 | $3,681 | $27,094 | $4,982 | $22,112 |
| 2019 | $3,489 | $26,071 | $4,522 | $21,549 |
| 2018 | $2,970 | $24,668 | $4,108 | $20,560 |
| 2017 | $3,123 | $23,081 | $3,600 | $19,481 |
| 2016 | $2,794 | $20,528 | $3,600 | $16,928 |
| 2015 | $2,570 | $19,206 | $3,600 | $15,606 |
| 2013 | -- | $18,171 | $3,600 | $14,571 |
DB
Seller's Agent in 2026
DENISE BRIDWELL
KW Diamond Partners
(913) 980-2864
3 in this area
56 Total Sales
Buyer's Agent in 2026
Mindy Wetmore
Compass Realty Group
(913) 957-2399
2 in this area
115 Total Sales
Seller's Agent in 2019
Michael Hern
Keller Williams Platinum Prtnr
(800) 274-5951
2 in this area
814 Total Sales
PS
Buyer's Agent in 2019
Patrick Schmitt
John Moffitt & Associates
Source: Heartland MLS
MLS Number: 2584178
APN: CP36300003-0016
Disclaimer: Certain information contained herein is derived from information provided by parties other than Homes.com. All information provided is deemed reliable, but is not guaranteed to be accurate and should be independently verified.
All data is obtained from various sources and may not have been verified by broker or MLS GRID. Supplied Open House Information is subject to change without notice. All information should be independently reviewed and verified for accuracy. Properties may or may not be listed by the office/agent presenting the information. Some IDX listings have been excluded from this website. Prices displayed on all Sold listings are the Last Known Listing Price and may not be the actual selling price.
Listings courtesy of Heartland MLS as distributed by MLS GRID.
Based on information submitted to the MLS GRID
Listing Information presented by local MLS brokerage: TEN-X, INC., local REALTOR®- Arlene Richardson - (888) 952-6393
Ask me questions while you tour the home.