
Kim Panozzo
HomeSmart
(623) 888-8019
882 Total Sales
21 in Camelback East Village
$200K - $3.5M Price Range



Estimated Value: $421,252 - $443,000
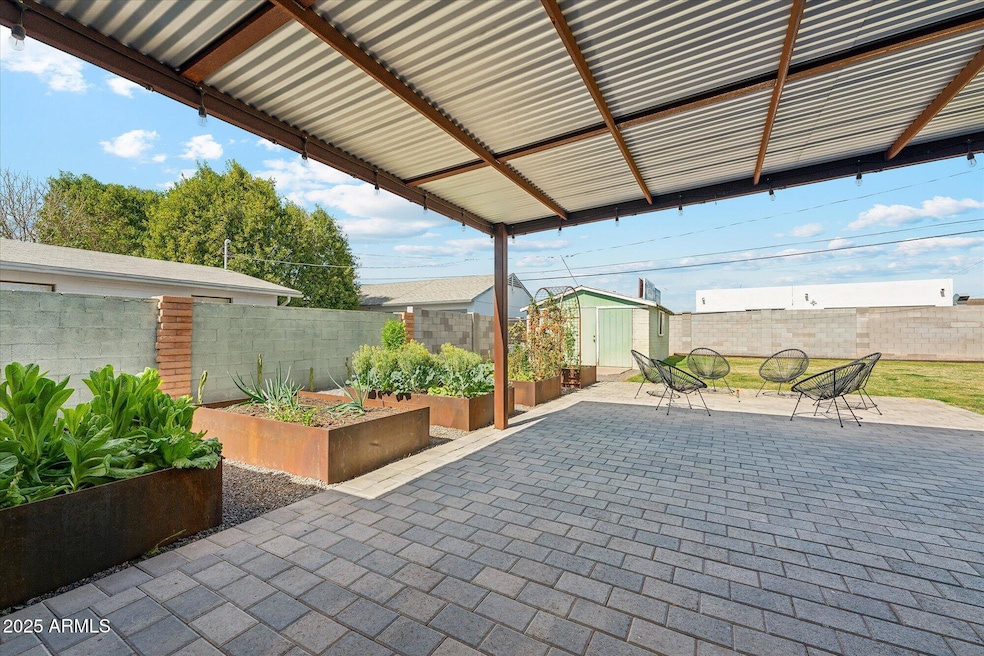
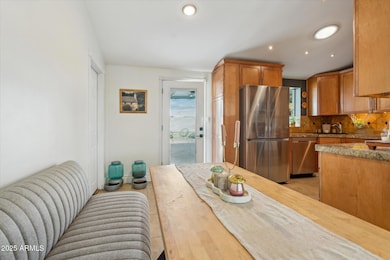
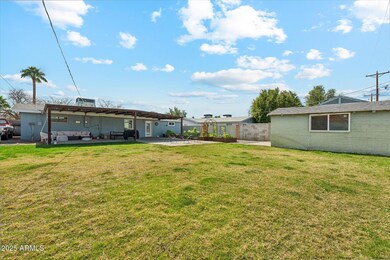
Welcome to the home that offers the perfect blend of character alongside modern updates! Sitting on a spacious 8900+ sq ft lot near the Biltmore - this home boasts fantastic curb appeal with fresh landscaping and newly added backyard features, ideal for outdoor enthusiasts. Inside, you'll find a bright and inviting living space with stylish finishes and abundant natural light. The large backyard provides endless possibilities—create your own private oasis, entertain guests, or expand in the future. Masterfully convenient to dining, shopping, and freeway access, this home offers both comfort and convenience, including the new Pizza to the Rescue. Don't miss this opportunity to own a gem in one of Phoenix's most desirable, growing neighborhoo
We collect this data history from publicly available records. To have your information removed, we recommend requesting removal directly through your county’s website.
Kim Panozzo
HomeSmart
(623) 888-8019
882 Total Sales
21 in Camelback East Village
$200K - $3.5M Price Range
Tasha Goins
eXp Realty
(623) 244-5282
70 Total Sales
8 in Camelback East Village
$217K - $2M Price Range
Bryce Henderson
Equity Arizona Real Estate
(833) 963-2977
132 Total Sales
1 in Camelback East Village
$300,000 Price
Kerri Schrand
Coldwell Banker Realty
(623) 400-5583
87 Total Sales
2 in Camelback East Village
$587K - $947K Price Range
Andrea Garcia
Keller Williams Realty Sonoran Living
(623) 900-1696
267 Total Sales
10 in Camelback East Village
$205K - $925K Price Range
James Kuttner
RE/MAX Fine Properties
(623) 343-2925
103 Total Sales
1 in Camelback East Village
$1,400,000 Price
We collect this data history from publicly available records. To have your information removed, we recommend requesting removal directly through your county’s website.
| Date | Buyer | Sale Price | Title Company |
|---|---|---|---|
| $420,000 | Wfg National Title Insurance C | ||
| $423,250 | Os National | ||
| $428,000 | Os National | ||
| $344,000 | Driggs Title Agency Inc | ||
| $93,000 | First American Title Ins Co | ||
| $73,000 | Accommodation | ||
| -- | First American Title Ins Co | ||
| $118,000 | Chicago Title Insurance Co |
We collect this data history from publicly available records. To have your information removed, we recommend requesting removal directly through your county’s website.
| Date | Status | Borrower | Loan Amount |
|---|---|---|---|
| Open | $298,200 | ||
| Closed | $402,088 | ||
| Previous Owner | $280,000 | ||
| Previous Owner | $200,000 | ||
| Previous Owner | $60,000 | ||
| Previous Owner | $90,642 | ||
| Previous Owner | $46,000 | ||
| Previous Owner | $150,000 | ||
| Previous Owner | $118,000 |
We collect this data history from publicly available records. To have your information removed, we recommend requesting removal directly through your county’s website.
| Date | Event | Price | List to Sale | Price per Sq Ft | Prior Sale |
|---|---|---|---|---|---|
| 09/25/2025 09/25/25 | Sold | $420,000 | -1.2% | $352 / Sq Ft | |
| 08/08/2025 08/08/25 | Price Changed | $425,000 | -5.3% | $357 / Sq Ft | |
| 07/18/2025 07/18/25 | Price Changed | $449,000 | 0.0% | $377 / Sq Ft | |
| 07/18/2025 07/18/25 | For Sale | $449,000 | +6.9% | $377 / Sq Ft | |
| 05/17/2025 05/17/25 | Off Market | $420,000 | -- | -- | |
| 03/20/2025 03/20/25 | For Sale | $462,000 | +9.2% | $388 / Sq Ft | |
| 06/06/2023 06/06/23 | Sold | $423,250 | -1.8% | $355 / Sq Ft | View Prior Sale |
| 05/10/2023 05/10/23 | Pending | -- | -- | -- | |
| 04/13/2023 04/13/23 | Price Changed | $431,000 | -1.4% | $362 / Sq Ft | |
| 03/23/2023 03/23/23 | Price Changed | $437,000 | -1.6% | $367 / Sq Ft | |
| 02/22/2023 02/22/23 | Price Changed | $444,000 | -0.2% | $372 / Sq Ft | |
| 02/01/2023 02/01/23 | Price Changed | $445,000 | -2.2% | $373 / Sq Ft | |
| 01/11/2023 01/11/23 | Price Changed | $455,000 | -0.2% | $382 / Sq Ft | |
| 12/07/2022 12/07/22 | Price Changed | $456,000 | -1.3% | $383 / Sq Ft | |
| 10/26/2022 10/26/22 | Price Changed | $462,000 | -1.7% | $388 / Sq Ft | |
| 10/06/2022 10/06/22 | Price Changed | $470,000 | -1.1% | $394 / Sq Ft | |
| 09/22/2022 09/22/22 | Price Changed | $475,000 | -2.1% | $398 / Sq Ft | |
| 09/08/2022 09/08/22 | Price Changed | $485,000 | -0.2% | $407 / Sq Ft | |
| 08/19/2022 08/19/22 | For Sale | $486,000 | 0.0% | $408 / Sq Ft | |
| 06/18/2021 06/18/21 | Rented | $1,780 | +1.7% | -- | |
| 06/10/2021 06/10/21 | Under Contract | -- | -- | -- | |
| 06/05/2021 06/05/21 | Off Market | $1,750 | -- | -- | |
| 06/05/2021 06/05/21 | For Rent | $1,750 | 0.0% | -- | |
| 06/03/2021 06/03/21 | Off Market | $1,750 | -- | -- | |
| 05/31/2021 05/31/21 | For Rent | $1,750 | 0.0% | -- | |
| 12/30/2020 12/30/20 | Sold | $344,000 | -1.7% | $289 / Sq Ft | View Prior Sale |
| 12/18/2020 12/18/20 | Pending | -- | -- | -- | |
| 11/30/2020 11/30/20 | Price Changed | $350,000 | -2.8% | $294 / Sq Ft | |
| 11/16/2020 11/16/20 | For Sale | $360,000 | -- | $302 / Sq Ft |
We collect this data history from publicly available records. To have your information removed, we recommend requesting removal directly through your county’s website.
| Year | Tax Paid | Tax Assessment Tax Assessment Total Assessment is a certain percentage of the fair market value that is determined by local assessors to be the total taxable value of land and additions on the property. | Land | Improvement |
|---|---|---|---|---|
| 2025 | $1,609 | $13,471 | ||
| 2024 | $1,529 | $12,829 | ||
| 2023 | $1,529 | $33,710 | $6,740 | $26,970 |
| 2022 | $1,663 | $24,770 | $4,950 | $19,820 |
| 2021 | $1,704 | $22,270 | $4,450 | $17,820 |
| 2020 | $1,479 | $20,480 | $4,090 | $16,390 |
| 2019 | $1,471 | $18,330 | $3,660 | $14,670 |
| 2018 | $1,439 | $16,870 | $3,370 | $13,500 |
| 2017 | $1,380 | $15,080 | $3,010 | $12,070 |
| 2016 | $1,323 | $13,250 | $2,650 | $10,600 |
| 2015 | $1,234 | $12,450 | $2,490 | $9,960 |
Seller's Agent in 2025
Eliza Kiburz
Compass
(602) 803-9049
6 in this area
36 Total Sales
Seller Co-Listing Agent in 2025
Scott Kiburz
Compass
(602) 803-1236
3 in this area
18 Total Sales
M
Buyer's Agent in 2025
Martha Silverio
West USA Realty
(623) 209-9815
1 in this area
11 Total Sales
E
Seller's Agent in 2023
Eric Tamayo
Opendoor Brokerage, LLC
K
Seller Co-Listing Agent in 2023
Kiara Cadillo
Opendoor Brokerage, LLC
Seller's Agent in 2021
Lisa Murphy
HomeSmart
(602) 516-0906
8 in this area
51 Total Sales
Source: Arizona Regional Multiple Listing Service (ARMLS)
MLS Number: 6827381
APN: 119-04-124
Disclaimer: Certain information contained herein is derived from information provided by parties other than Homes.com. All information provided is deemed reliable, but is not guaranteed to be accurate and should be independently verified.
All information should be verified by the recipient and none is guaranteed as accurate by ARMLS
Listing Information presented by local MLS brokerage: Ten-X, local REALTOR®- Arlene Richardson - (888)-952-6393
Ask me questions while you tour the home.