
Bryce Henderson
Equity Arizona Real Estate
(833) 963-2977
131 Total Sales
1 in Paradise Valley Village
$1,600,000 Price
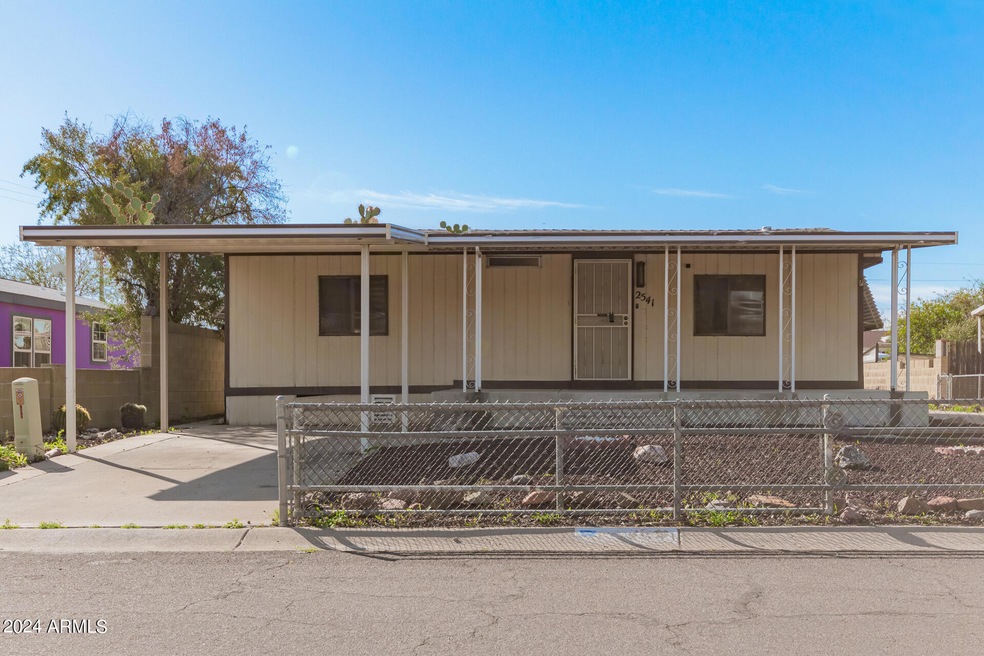
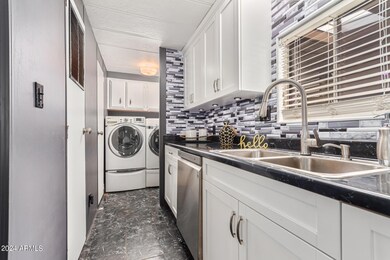
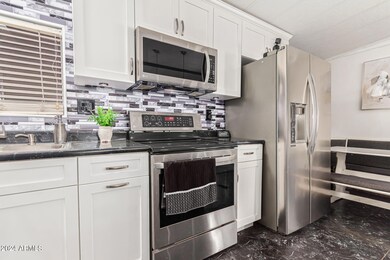
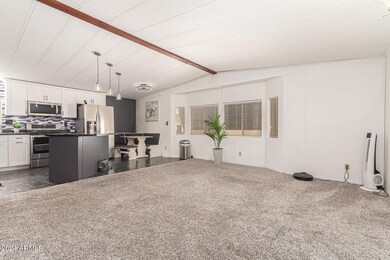

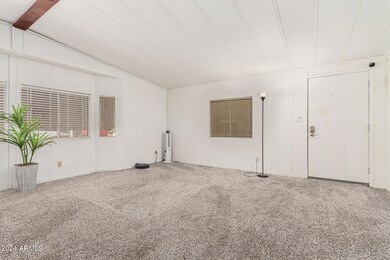
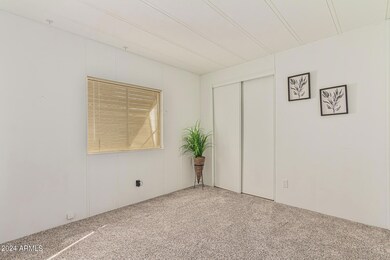
Great home and location with NO HOA'S. 2 bedrooms 2 baths, remodeled kitchen, New SS appliances, new cabinets, new lighting and lighting under cabinets with mosaic backsplash. Newer vinyl flooring in kitchen. Living room and bedrooms have newer carpet. New toilets in both bathrooms. New roof 2023, and Nest thermostat. Smart oversized 2 car garage, insulated garage door with garage door opener. This home has lots of space for all your toys, RV and RV hook up, room for several cars and boats.
Last Agent to Sell the Property
Prime House LLC Brokerage Phone: 602-980-3446 License #SA653602000 Listed on: 03/06/2024
Last Buyer's Agent
Terri Hoffman
Keller Williams Realty Phoenix
We collect this data history from publicly available records. To have your information removed, we recommend requesting removal directly through your county’s website.
Bryce Henderson
Equity Arizona Real Estate
(833) 963-2977
131 Total Sales
1 in Paradise Valley Village
$1,600,000 Price
Kerri Schrand
Coldwell Banker Realty
(623) 400-5583
87 Total Sales
9 in Paradise Valley Village
$125K - $1.2M Price Range
Apryle Borst
Arizona Best Real Estate
(623) 552-4268
56 Total Sales
2 in Paradise Valley Village
$493K - $660K Price Range
Kimberly Sullivan
First West Properties Corp
(520) 376-1894
54 Total Sales
1 in Paradise Valley Village
$1,720,000 Price
Andrea Garcia
Keller Williams Realty Sonoran Living
(623) 900-1696
268 Total Sales
10 in Paradise Valley Village
$341K - $1M Price Range
James Kuttner
RE/MAX Fine Properties
(623) 343-2925
103 Total Sales
4 in Paradise Valley Village
$320K - $531K Price Range
We collect this data history from publicly available records. To have your information removed, we recommend requesting removal directly through your county’s website.
| Date | Buyer | Sale Price | Title Company |
|---|---|---|---|
| $243,610 | Pioneer Title Agency | ||
| Raleigh Property Holdings Llc | -- | None Listed On Document | |
| Raleigh Family Trust | $269,900 | Pioneer Title Agency | |
| Schultz Stephen | -- | First American Title | |
| Schultz Sandra M | $150,000 | First American Title Ins Co |
We collect this data history from publicly available records. To have your information removed, we recommend requesting removal directly through your county’s website.
| Date | Status | Borrower | Loan Amount |
|---|---|---|---|
| Open | $238,715 | ||
| Previous Owner | Rich Jonathan S | $5,000,000 | |
| Previous Owner | Schultz Stephen | $147,200 | |
| Previous Owner | Schultz Sandra M | $145,000 |
We collect this data history from publicly available records. To have your information removed, we recommend requesting removal directly through your county’s website.
| Date | Event | Price | List to Sale | Price per Sq Ft | Prior Sale |
|---|---|---|---|---|---|
| 03/29/2024 03/29/24 | Sold | $269,900 | 0.0% | $260 / Sq Ft | |
| 03/08/2024 03/08/24 | Pending | -- | -- | -- | |
| 03/06/2024 03/06/24 | For Sale | $269,900 | +79.9% | $260 / Sq Ft | |
| 05/05/2020 05/05/20 | Sold | $150,000 | 0.0% | $160 / Sq Ft | View Prior Sale |
| 04/07/2020 04/07/20 | Pending | -- | -- | -- | |
| 04/02/2020 04/02/20 | For Sale | $150,000 | -- | $160 / Sq Ft |
We collect this data history from publicly available records. To have your information removed, we recommend requesting removal directly through your county’s website.
| Year | Tax Paid | Tax Assessment Tax Assessment Total Assessment is a certain percentage of the fair market value that is determined by local assessors to be the total taxable value of land and additions on the property. | Land | Improvement |
|---|---|---|---|---|
| 2025 | $577 | $5,645 | ||
| 2024 | $465 | $5,376 | ||
| 2023 | $465 | $8,310 | $5,140 | $3,170 |
| 2022 | $461 | $7,190 | $4,250 | $2,940 |
| 2021 | $469 | $6,830 | $3,900 | $2,930 |
| 2020 | $453 | $5,330 | $3,280 | $2,050 |
| 2019 | $530 | $5,090 | $2,660 | $2,430 |
| 2018 | $513 | $4,880 | $2,420 | $2,460 |
| 2017 | $491 | $3,820 | $1,780 | $2,040 |
| 2016 | $485 | $3,820 | $1,780 | $2,040 |
| 2015 | $449 | $3,480 | $1,390 | $2,090 |
Seller's Agent in 2024
Terri Hoffman
Prime House LLC
(602) 541-7408
2 in this area
12 Total Sales
Seller's Agent in 2020
Mark Otten
HomeSmart
(602) 861-3300
1 in this area
4 Total Sales
RD
Buyer's Agent in 2020
Richard Dafnis
HomeSmart
Buyer Co-Listing Agent in 2020
Susan Dafnis
HomeSmart
(602) 290-4587
20 Total Sales
Source: Arizona Regional Multiple Listing Service (ARMLS)
MLS Number: 6673311
Disclaimer: Certain information contained herein is derived from information provided by parties other than Homes.com. All information provided is deemed reliable, but is not guaranteed to be accurate and should be independently verified.
All information should be verified by the recipient and none is guaranteed as accurate by ARMLS
Listing Information presented by local MLS brokerage: Ten-X, local REALTOR®- Arlene Richardson - (888)-952-6393
Ask me questions while you tour the home.