
Christine Gioia
Coldwell Banker Realty
(855) 944-0050
49 Total Sales
2 in Paradise Valley Village
$120K - $225K Price Range
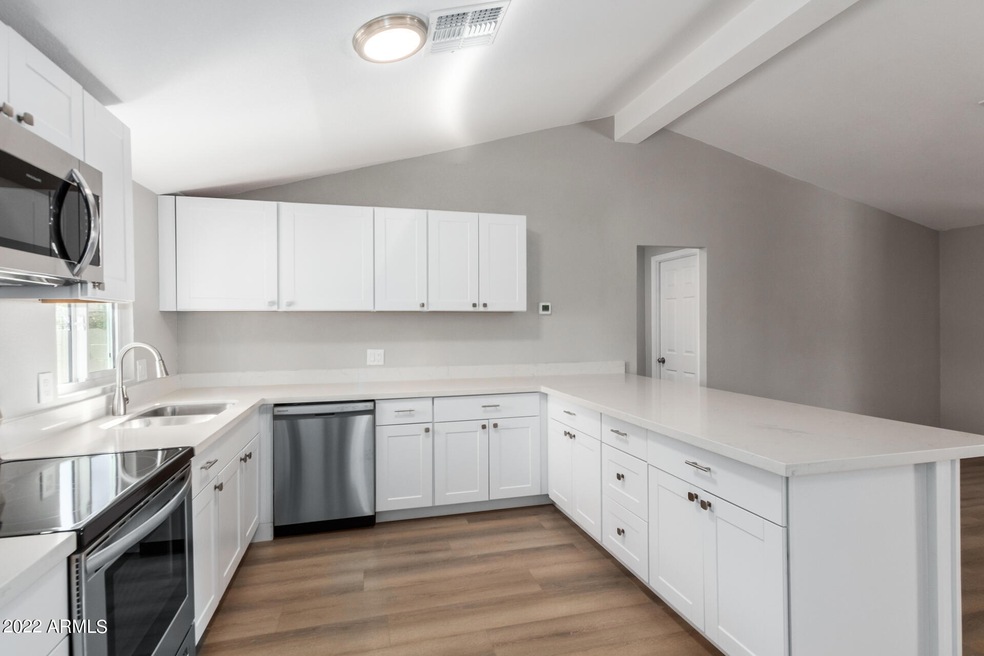
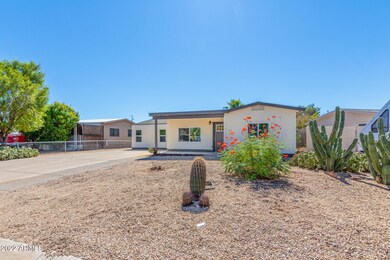

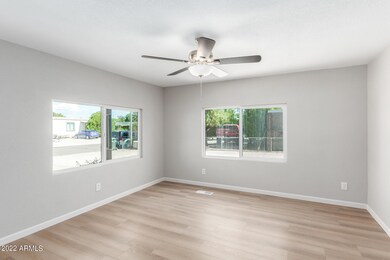

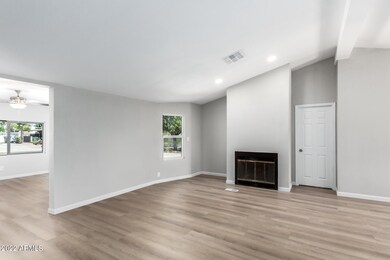
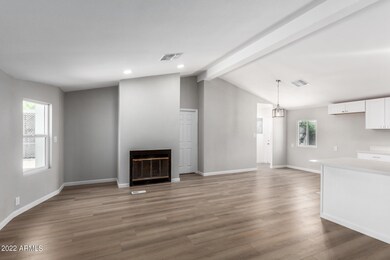
Looking for a new home? This spacious 5 bed, 2 bath COMPLETELY REMODELED residence in Phoenix is the one! Displaying a desert front yard, extended driveway, and a cozy front porch. Discover a highly upgraded interior boasting a formal living room, vaulted ceilings, fresh neutral paint t/out, new lighting fixtures, new laminate floors in common areas, and tons of natural light. The family room opens to the kitchen, offering a fireplace for chilly nights! You'll love the improved kitchen featuring new SS appliances, quartz counters, white shaker cabinets, and a breakfast bar. All bedrooms have new plush carpet & ceiling fans! Main bedroom has an updated ensuite w/dual sinks. Check out the large backyard with a covered patio and enough room to create a perfect outdoor living space! Must see!!
Last Agent to Sell the Property
Julio Felix
Presidential Realty, LLC License #SA666169000 Listed on: 10/12/2022
Co-Listed By
Guadalupe Vieyra
Presidential Realty, LLC License #SA657254000
We collect this data history from publicly available records. To have your information removed, we recommend requesting removal directly through your county’s website.
Christine Gioia
Coldwell Banker Realty
(855) 944-0050
49 Total Sales
2 in Paradise Valley Village
$120K - $225K Price Range
Bobbi Lee
TruCORE Agency
(323) 768-0803
15 Total Sales
4 in Paradise Valley Village
$545K - $2.1M Price Range
Daniel Yonker
Grigg's Group Powered by The Altman Brothers
(425) 448-8539
12 Total Sales
2 in Paradise Valley Village
$365K - $5.6M Price Range
Denise Adame
eXp Realty
(623) 462-2576
49 Total Sales
1 in Paradise Valley Village
$409,900 Price
Heather McDermott
The Brokery
(602) 560-9519
21 Total Sales
2 in Paradise Valley Village
$520K - $739K Price Range
Sina Sabeti
Niksi
(623) 323-5169
77 Total Sales
3 in Paradise Valley Village
$760K - $898K Price Range
We collect this data history from publicly available records. To have your information removed, we recommend requesting removal directly through your county’s website.
| Date | Buyer | Sale Price | Title Company |
|---|---|---|---|
| $335,000 | Clear Title | ||
| Real Property Acquisitions Llc | $205,000 | Grand Canyon Title | |
| Arizona Houses Llc | $184,000 | Grand Canyon Title |
We collect this data history from publicly available records. To have your information removed, we recommend requesting removal directly through your county’s website.
| Date | Status | Borrower | Loan Amount |
|---|---|---|---|
| Open | $342,705 | ||
| Previous Owner | Real Property Acquisitions Llc | $210,000 | |
| Previous Owner | Altomare Judith S | $247,500 |
We collect this data history from publicly available records. To have your information removed, we recommend requesting removal directly through your county’s website.
| Date | Event | Price | List to Sale | Price per Sq Ft |
|---|---|---|---|---|
| 01/20/2023 01/20/23 | Sold | $335,000 | 0.0% | $201 / Sq Ft |
| 11/28/2022 11/28/22 | Pending | -- | -- | -- |
| 11/23/2022 11/23/22 | For Sale | $335,000 | 0.0% | $201 / Sq Ft |
| 11/23/2022 11/23/22 | Pending | -- | -- | -- |
| 11/18/2022 11/18/22 | Price Changed | $335,000 | -1.2% | $201 / Sq Ft |
| 11/11/2022 11/11/22 | Price Changed | $339,000 | -2.9% | $204 / Sq Ft |
| 10/28/2022 10/28/22 | Price Changed | $349,000 | -2.8% | $210 / Sq Ft |
| 10/12/2022 10/12/22 | For Sale | $359,000 | -- | $216 / Sq Ft |
We collect this data history from publicly available records. To have your information removed, we recommend requesting removal directly through your county’s website.
| Year | Tax Paid | Tax Assessment Tax Assessment Total Assessment is a certain percentage of the fair market value that is determined by local assessors to be the total taxable value of land and additions on the property. | Land | Improvement |
|---|---|---|---|---|
| 2025 | $749 | $8,653 | ||
| 2024 | $713 | $5,128 | ||
| 2023 | $713 | $8,880 | $5,190 | $3,690 |
| 2022 | $835 | $7,730 | $4,280 | $3,450 |
| 2021 | $837 | $7,380 | $3,930 | $3,450 |
| 2020 | $811 | $6,780 | $3,310 | $3,470 |
| 2019 | $857 | $7,670 | $2,680 | $4,990 |
| 2018 | $829 | $7,430 | $2,440 | $4,990 |
| 2017 | $795 | $6,180 | $1,870 | $4,310 |
| 2016 | $820 | $6,210 | $1,790 | $4,420 |
| 2015 | $759 | $5,880 | $1,400 | $4,480 |
JF
Seller's Agent in 2023
Julio Felix
Presidential Realty, LLC
GV
Seller Co-Listing Agent in 2023
Guadalupe Vieyra
Presidential Realty, LLC
Buyer's Agent in 2023
Tammy Anderson
Century 21 Americana
(623) 693-1677
1 in this area
131 Total Sales
Source: Arizona Regional Multiple Listing Service (ARMLS)
MLS Number: 6476285
Disclaimer: Certain information contained herein is derived from information provided by parties other than Homes.com. All information provided is deemed reliable, but is not guaranteed to be accurate and should be independently verified.
All information should be verified by the recipient and none is guaranteed as accurate by ARMLS
Listing Information presented by local MLS brokerage: Ten-X, local REALTOR®- Arlene Richardson - (888)-952-6393
Ask me questions while you tour the home.