
Sarah MackieJensen
Realty One Group Sterling
(402) 940-7278
110 Total Sales
1 in Sun Ridge
$260,000 Price
Estimated Value: $307,000 - $363,556
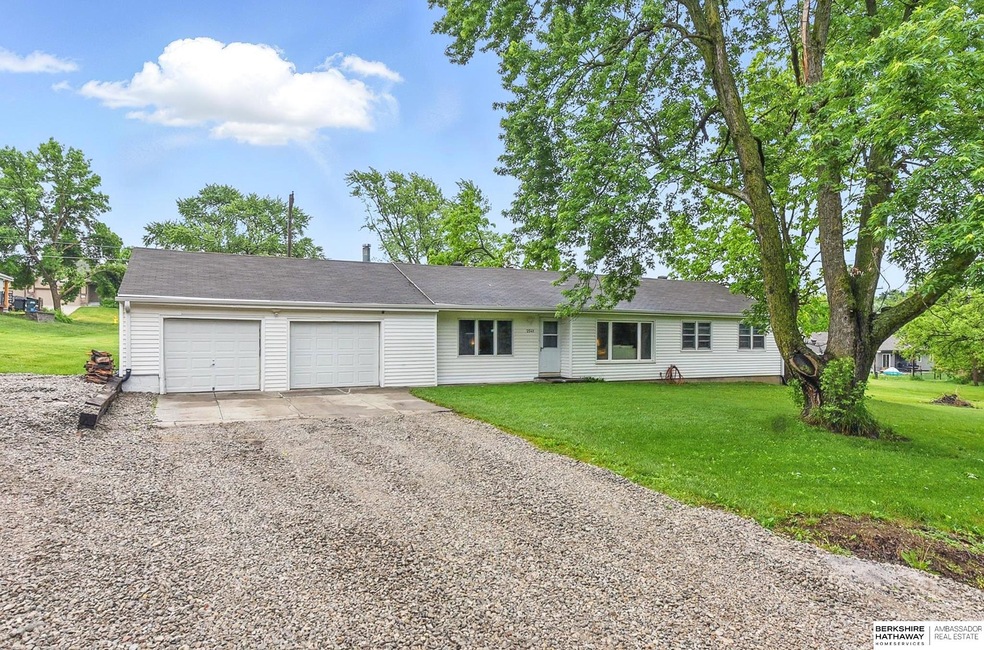
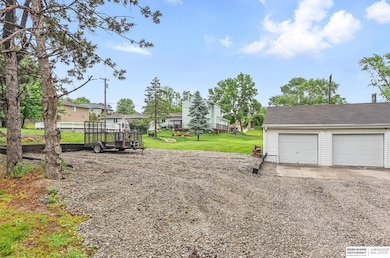
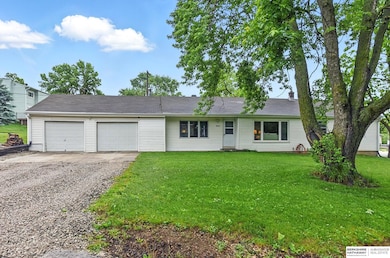
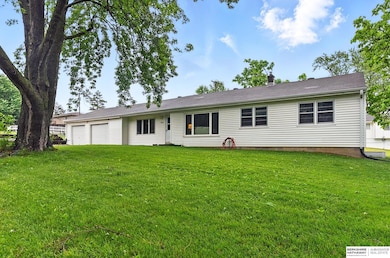
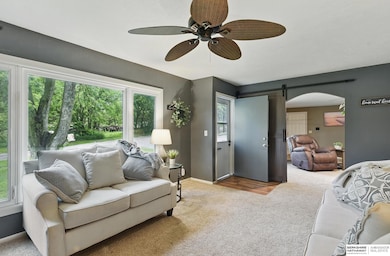
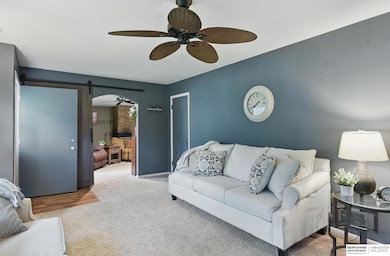
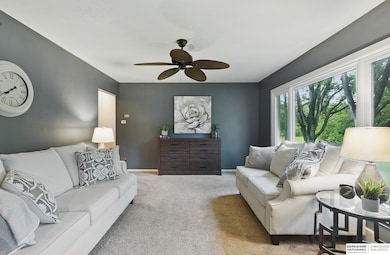
Contract Pending Tucked away in a quiet, private setting, this spacious property offers the peace of rural living—without sacrificing access to schools, shopping, and amenities just minutes away. Nestled on over half an acre, you'll find beautifully maintained grounds surrounded by mature trees and nature. Relax or entertain on the oversized patio, complete with a charming gazebo—ideal for summer evenings and weekend gatherings. A brand-new storage shed, plus an oversized 2.5-car garage next to a large white rock parking pad, provides ample space for tools, toys, or hobby equipment. Inside, you'll be welcomed by spacious living areas, an oversized eat-in kitchen, and a massive primary bedroom—a true retreat to relax in. You'll also find beautifully updated bathrooms, a fully conforming bedroom in the basement, and even more potential with a large unfinished area—ideal for adding equity!Truly a unique opportunity!
Last Agent to Sell the Property
BHHS Ambassador Real Estate License #20150041 Listed on: 05/02/2025
We collect this data history from publicly available records. To have your information removed, we recommend requesting removal directly through your county’s website.
Sarah MackieJensen
Realty One Group Sterling
(402) 940-7278
110 Total Sales
1 in Sun Ridge
$260,000 Price
Teresa Elliott
NextHome Signature Real Estate
(402) 378-9022
144 Total Sales
1 in Sun Ridge
$282,500 Price
Ali McBride
NP Dodge RE Sales Inc 86Dodge
(402) 378-9018
161 Total Sales
1 in Sun Ridge
$265,000 Price
Bill Swanson
BHHS Ambassador Real Estate
(402) 513-2280
131 Total Sales
1 in Sun Ridge
$450,000 Price
Lisa Marie Pringle
Better Homes and Gardens R.E.
(531) 999-6190
149 Total Sales
2 in Sun Ridge
$325K - $375K Price Range
Julie David
Nebraska Realty
(712) 227-5617
79 Total Sales
1 in Sun Ridge
$475,500 Price
We collect this data history from publicly available records. To have your information removed, we recommend requesting removal directly through your county’s website.
| Date | Buyer | Sale Price | Title Company |
|---|---|---|---|
| $340,000 | Ambassador Title | ||
| Hood Ryan | -- | None Available | |
| Secretary Of Housing & Urban Development | $141,948 | Fat |
We collect this data history from publicly available records. To have your information removed, we recommend requesting removal directly through your county’s website.
| Date | Status | Borrower | Loan Amount |
|---|---|---|---|
| Open | $250,000 | ||
| Previous Owner | Hood Ryan I | $15,000 | |
| Previous Owner | Hood Ryan | $99,586 |
We collect this data history from publicly available records. To have your information removed, we recommend requesting removal directly through your county’s website.
| Date | Event | Price | List to Sale | Price per Sq Ft | Prior Sale |
|---|---|---|---|---|---|
| 07/07/2025 07/07/25 | Sold | $339,200 | -5.8% | $151 / Sq Ft | |
| 05/25/2025 05/25/25 | Pending | -- | -- | -- | |
| 05/21/2025 05/21/25 | For Sale | $360,000 | +323.5% | $161 / Sq Ft | |
| 02/08/2012 02/08/12 | Sold | $85,000 | -19.0% | $64 / Sq Ft | View Prior Sale |
| 10/17/2011 10/17/11 | Pending | -- | -- | -- | |
| 08/19/2011 08/19/11 | For Sale | $105,000 | -- | $80 / Sq Ft |
We collect this data history from publicly available records. To have your information removed, we recommend requesting removal directly through your county’s website.
| Year | Tax Paid | Tax Assessment Tax Assessment Total Assessment is a certain percentage of the fair market value that is determined by local assessors to be the total taxable value of land and additions on the property. | Land | Improvement |
|---|---|---|---|---|
| 2025 | $4,623 | $260,400 | $23,900 | $236,500 |
| 2024 | $5,952 | $236,600 | $23,900 | $212,700 |
| 2023 | $5,952 | $236,600 | $23,900 | $212,700 |
| 2022 | $4,841 | $189,000 | $23,900 | $165,100 |
| 2021 | $4,088 | $154,600 | $23,900 | $130,700 |
| 2020 | $4,145 | $154,600 | $23,900 | $130,700 |
| 2019 | $4,136 | $154,600 | $23,900 | $130,700 |
| 2018 | $3,290 | $122,600 | $23,900 | $98,700 |
| 2017 | $3,300 | $122,600 | $23,900 | $98,700 |
| 2016 | $4,036 | $149,700 | $23,900 | $125,800 |
| 2015 | $3,163 | $215,200 | $97,600 | $117,600 |
| 2014 | $3,163 | $120,000 | $2,400 | $117,600 |
Seller's Agent in 2025
Ryann Kluthe
BHHS Ambassador Real Estate
(402) 750-3370
6 in this area
100 Total Sales
Seller Co-Listing Agent in 2025
Tammy English
BHHS Ambassador Real Estate
(402) 968-9184
1 in this area
76 Total Sales
Buyer's Agent in 2025
Theresa Thoma
BHHS Ambassador Real Estate
(402) 319-4851
1 in this area
118 Total Sales
Seller's Agent in 2012
Aaron Horn
BHHS Ambassador Real Estate
(402) 697-4494
67 Total Sales
RK
Buyer's Agent in 2012
Richard Kavan
NP Dodge Real Estate Sales, Inc.
(402) 981-7340
9 Total Sales
Source: Great Plains Regional MLS
MLS Number: 22511792
APN: 1756-1111-12
Disclaimer: Certain information contained herein is derived from information provided by parties other than Homes.com. All information provided is deemed reliable, but is not guaranteed to be accurate and should be independently verified.
Listing information is provided by Participants of the Great Plains Regional Multiple Listing Service Inc.
IDX information is provided exclusively for personal, non-commercial use, and may not be used for any purpose other than to identify prospective properties consumers may be interested in purchasing.
Information is deemed reliable but not guaranteed.
Copyright 2026, Great Plains Regional MLS LLC
Ask me questions while you tour the home.