
Hillary Lafferty
Responds Quickly
Charles Rutenberg Realty of IL
(630) 656-9154
136 Total Sales
1 in North Plainfield
$485,000 Price
Estimated Value: $575,888
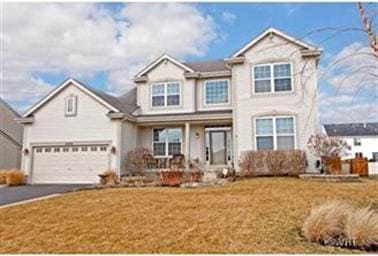
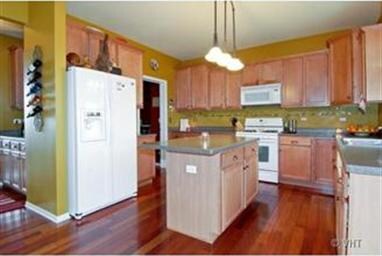
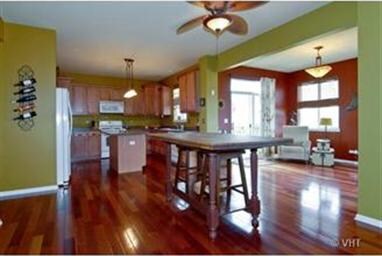
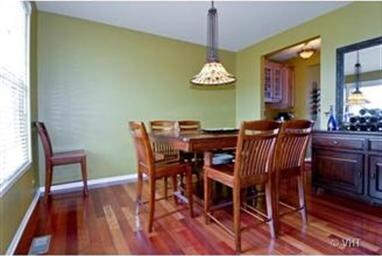
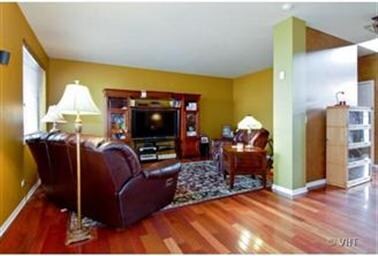
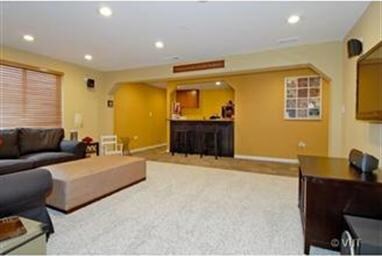
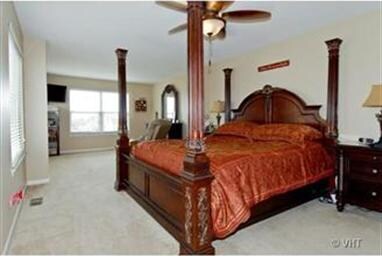
Absolutely Gorgeous and the Best Value around! We've added a FINISHED BASEMENT with a Bar and Extra Bath, and Fenced Yard and New Deck! Brazilian Cherry floors throughout first floor! Gourmet kitchen with Corian Counters, 42" Maple Cabs! Sunroom off the kitchen to while away the Summer days! Custom lighting! Alarm System! Sellers hate to leave; RELOCATION! Water Softener owned; Battery Backup Sump!
Last Agent to Sell the Property
@properties Christie's International Real Estate License #475130475 Listed on: 03/14/2012
We collect this data history from publicly available records. To have your information removed, we recommend requesting removal directly through your county’s website.
Hillary Lafferty
Charles Rutenberg Realty of IL
(630) 656-9154
136 Total Sales
1 in North Plainfield
$485,000 Price
Stefany Gilchrist-Wilkans
Fathom Realty IL LLC
(708) 797-6249
16 Total Sales
1 in North Plainfield
$211,000 Price
Michele Marks
Coldwell Banker Realty
(630) 864-6553
118 Total Sales
1 in North Plainfield
$380,000 Price
Megan Guimon
@properties Christie's International Real Estate
(630) 349-7523
21 Total Sales
1 in North Plainfield
$452,000 Price
Jaeh Korwitts
Compass
(630) 756-5654
103 Total Sales
1 in North Plainfield
$865,000 Price
Nancy Vallee
Exit Real Estate Specialists
(815) 446-3645
28 Total Sales
1 in North Plainfield
$67,000 Price
We collect this data history from publicly available records. To have your information removed, we recommend requesting removal directly through your county’s website.
| Date | Buyer | Sale Price | Title Company |
|---|---|---|---|
| $290,000 | First American Title | ||
| $312,000 | -- | ||
| $306,000 | Chicago Title Insurance Co |
We collect this data history from publicly available records. To have your information removed, we recommend requesting removal directly through your county’s website.
| Date | Status | Borrower | Loan Amount |
|---|---|---|---|
| Open | $100,100 | ||
| Previous Owner | $280,600 | ||
| Previous Owner | $100,000 |
We collect this data history from publicly available records. To have your information removed, we recommend requesting removal directly through your county’s website.
| Date | Event | Price | List to Sale | Price per Sq Ft |
|---|---|---|---|---|
| 05/01/2012 05/01/12 | Sold | $290,000 | -3.3% | $97 / Sq Ft |
| 03/31/2012 03/31/12 | Pending | -- | -- | -- |
| 03/23/2012 03/23/12 | Price Changed | $299,900 | -3.2% | $100 / Sq Ft |
| 03/14/2012 03/14/12 | For Sale | $309,900 | -- | $103 / Sq Ft |
We collect this data history from publicly available records. To have your information removed, we recommend requesting removal directly through your county’s website.
| Year | Tax Paid | Tax Assessment Tax Assessment Total Assessment is a certain percentage of the fair market value that is determined by local assessors to be the total taxable value of land and additions on the property. | Land | Improvement |
|---|---|---|---|---|
| 2025 | $11,490 | $176,233 | $40,076 | $136,157 |
| 2024 | $11,490 | $160,284 | $36,449 | $123,835 |
| 2023 | $10,887 | $141,594 | $32,199 | $109,395 |
| 2022 | $9,396 | $123,247 | $30,461 | $92,786 |
| 2021 | $9,049 | $117,378 | $29,010 | $88,368 |
| 2020 | $9,042 | $115,518 | $28,550 | $86,968 |
| 2019 | $8,905 | $112,262 | $27,745 | $84,517 |
| 2018 | $8,537 | $105,832 | $27,135 | $78,697 |
| 2017 | $8,492 | $103,099 | $26,434 | $76,665 |
| 2016 | $8,512 | $100,880 | $25,865 | $75,015 |
| 2015 | $9,330 | $106,544 | $24,870 | $81,674 |
| 2014 | $9,330 | $106,201 | $24,870 | $81,331 |
| 2013 | $9,330 | $106,201 | $24,870 | $81,331 |
Seller's Agent in 2012
Jeanne DeSanto
@ Properties
(847) 525-6399
101 Total Sales
Buyer's Agent in 2012
Ellen Williams
Coldwell Banker Real Estate Group
(815) 483-5788
18 in this area
368 Total Sales
Source: Midwest Real Estate Data (MRED)
MLS Number: MRD08018262
APN: 07-01-32-106-025
Disclaimer: Certain information contained herein is derived from information provided by parties other than Homes.com. All information provided is deemed reliable, but is not guaranteed to be accurate and should be independently verified.
All data is obtained from various sources and may not have been verified by broker or MLS GRID. Supplied Open House Information is subject to change without notice. All information should be independently reviewed and verified for accuracy. Properties may or may not be listed by the office/agent presenting the information. Some IDX listings have been excluded from this website.
Listings courtesy of Midwest Real Estate Data (MRED) as distributed by MLS GRID.
Based on information submitted to the MLS GRID
Ask me questions while you tour the home.