
Brian Woodall
Jetton Homes, LLC
(615) 703-1641
70 Total Sales
2 in Dickson
$367K - $388K Price Range
Estimated Value: $280,000 - $341,145
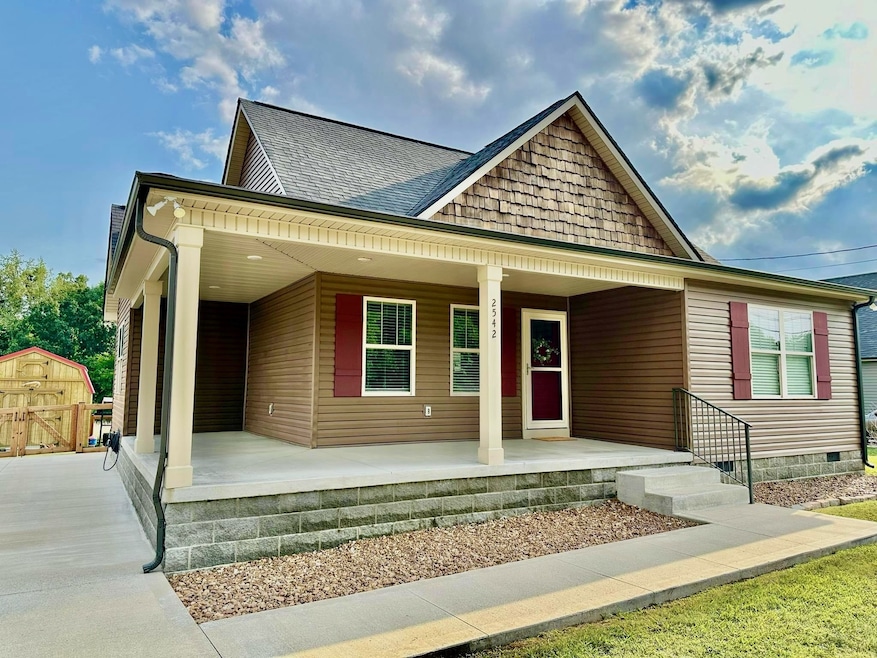
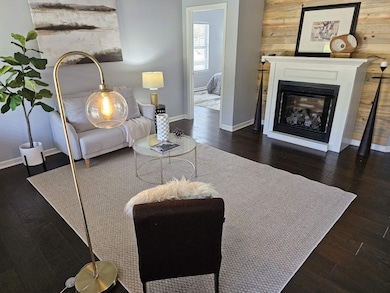
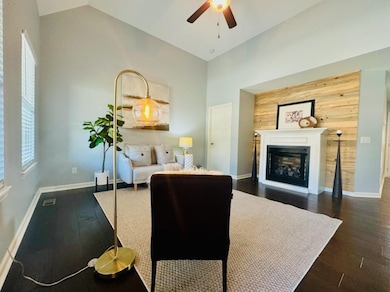
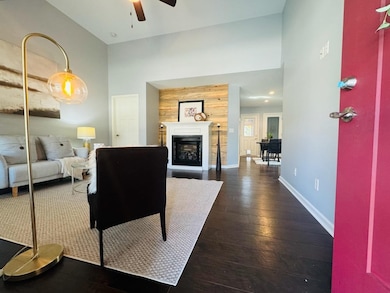
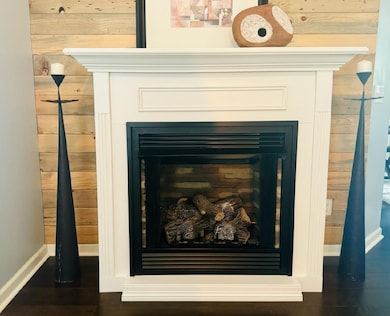
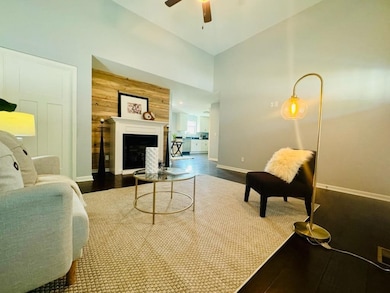
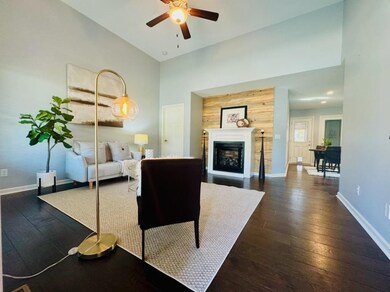
PRICE REDUCTION!! MOTIVATED SELLERS!!! LOCATION - LOCATION - This home is in the heart of Burns, TN with easy access to Nashville, minutes to Dickson. Custom finishes and upgrades throughout. Custom Spencer Mill cabinets, granite counter tops in both kitchen and baths, stainless steel appliances. Cathedral ceiling in living room. Large covered front porch with a new 12X16 screened in back deck, perfect to sit and drink coffee in the morning! Concrete drive, with a 12x20 storage shed in back - NO RESTRICTIONS - SELLERS TO PAY UP TO $700.00 TOWARDS BUYERS HOME WARRANTY
Last Agent to Sell the Property
Benchmark Realty, LLC Brokerage Phone: 6156428155 License #338754 Listed on: 09/10/2024
We collect this data history from publicly available records. To have your information removed, we recommend requesting removal directly through your county’s website.
Brian Woodall
Jetton Homes, LLC
(615) 703-1641
70 Total Sales
2 in Dickson
$367K - $388K Price Range
Jenn Ross-Huddleston
Benchmark Realty
(931) 340-6794
134 Total Sales
1 in Dickson
$309,900 Price
Holly Black
Keller Williams Realty Nashville/Franklin
(615) 903-5348
163 Total Sales
11 in Dickson
$140K - $510K Price Range
Justin Maasen
Blackwell Realty and Auction
(615) 724-9821
155 Total Sales
1 in Dickson
$370,000 Price
Jeremy Taylor
Better Homes and Gardens Real Estate Town & Lake
(615) 551-1520
86 Total Sales
1 in Dickson
$345,000 Price
Jesse Burns
Onward Real Estate
(888) 781-6696
40 Total Sales
1 in Dickson
$205,000 Price
We collect this data history from publicly available records. To have your information removed, we recommend requesting removal directly through your county’s website.
| Date | Buyer | Sale Price | Title Company |
|---|---|---|---|
| $342,000 | Title Group Of Tennessee | ||
| $204,900 | -- |
We collect this data history from publicly available records. To have your information removed, we recommend requesting removal directly through your county’s website.
| Date | Status | Borrower | Loan Amount |
|---|---|---|---|
| Open | $333,841 | ||
| Previous Owner | $200,000 | ||
| Previous Owner | $198,753 |
We collect this data history from publicly available records. To have your information removed, we recommend requesting removal directly through your county’s website.
| Date | Event | Price | List to Sale | Price per Sq Ft | Prior Sale |
|---|---|---|---|---|---|
| 03/06/2025 03/06/25 | Sold | $342,000 | -2.0% | $281 / Sq Ft | |
| 01/20/2025 01/20/25 | Pending | -- | -- | -- | |
| 12/09/2024 12/09/24 | Price Changed | $349,000 | -0.3% | $287 / Sq Ft | |
| 11/12/2024 11/12/24 | Price Changed | $349,900 | -1.4% | $288 / Sq Ft | |
| 09/30/2024 09/30/24 | Price Changed | $354,900 | -1.4% | $292 / Sq Ft | |
| 09/10/2024 09/10/24 | For Sale | $359,900 | +75.6% | $296 / Sq Ft | |
| 05/06/2019 05/06/19 | Sold | $204,900 | 0.0% | $176 / Sq Ft | View Prior Sale |
| 03/13/2019 03/13/19 | Pending | -- | -- | -- | |
| 02/27/2019 02/27/19 | For Sale | $204,900 | -- | $176 / Sq Ft |
We collect this data history from publicly available records. To have your information removed, we recommend requesting removal directly through your county’s website.
| Year | Tax Paid | Tax Assessment Tax Assessment Total Assessment is a certain percentage of the fair market value that is determined by local assessors to be the total taxable value of land and additions on the property. | Land | Improvement |
|---|---|---|---|---|
| 2025 | $1,199 | $70,950 | $13,075 | $57,875 |
| 2024 | $1,199 | $70,950 | $13,075 | $57,875 |
| 2023 | $1,093 | $46,525 | $4,700 | $41,825 |
| 2022 | $1,093 | $46,525 | $4,700 | $41,825 |
| 2021 | $1,089 | $46,525 | $4,700 | $41,825 |
| 2020 | $1,089 | $46,325 | $4,700 | $41,625 |
| 2019 | $911 | $46,325 | $4,700 | $41,625 |
Seller's Agent in 2025
Tracy Roberts Smith
Benchmark Realty, LLC
(615) 642-8155
54 Total Sales
Buyer's Agent in 2025
Jim Humbard
RE/MAX
(815) 385-6770
9 Total Sales
Seller's Agent in 2019
Missy Chandler
Parker Peery Properties
(615) 405-0659
556 Total Sales
Buyer's Agent in 2019
Kristie Sullivan
Chris Dotson & Associates
(615) 830-6999
116 Total Sales
Source: Realtracs
MLS Number: RTC2702452
APN: 022111 19704
Disclaimer: Certain information contained herein is derived from information provided by parties other than Homes.com. All information provided is deemed reliable, but is not guaranteed to be accurate and should be independently verified.
All data is obtained from various sources and may not have been verified by broker or MLS GRID. Supplied Open House Information is subject to change without notice. All information should be independently reviewed and verified for accuracy. Properties may or may not be listed by the office/agent presenting the information. Some IDX listings have been excluded from this website.
Listings courtesy of Realtracs as distributed by MLS GRID.
Listing Information presented by local MLS brokerage: Ten-X, LLC dba Homes.com, local broker - Arlene Richardson - 888-952-6393 - 17600 Laguna Canyon Rd, Irvine, CA 92618.
Based on information submitted to the MLS GRID
Ask me questions while you tour the home.