
Matthew Wright
eXp Realty
(651) 370-8910
168 Total Sales
1 in Red Wing
$337,500 Price


Estimated Value: $516,000 - $562,000
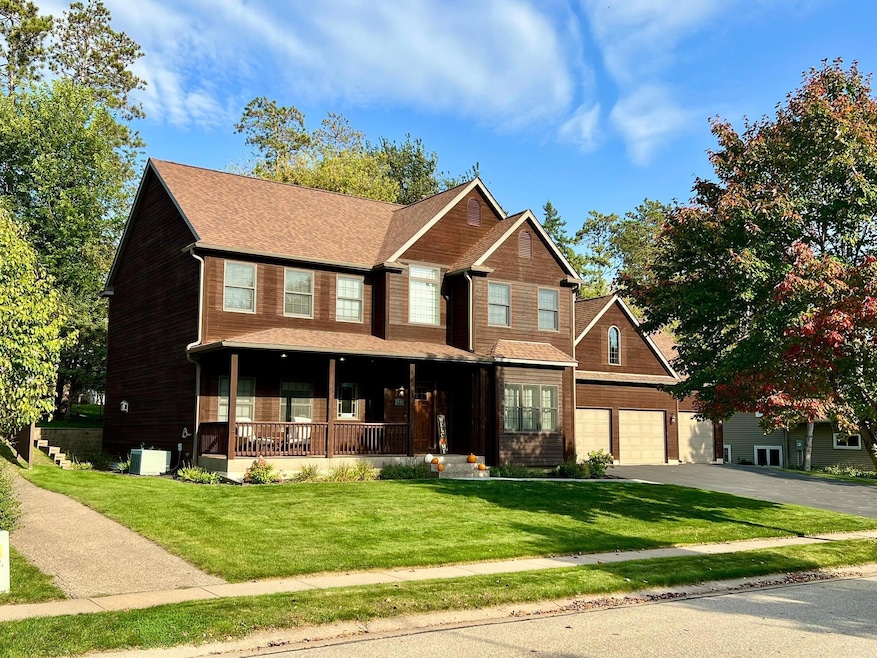
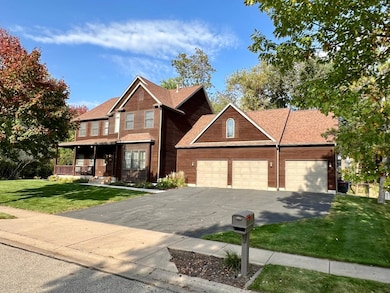
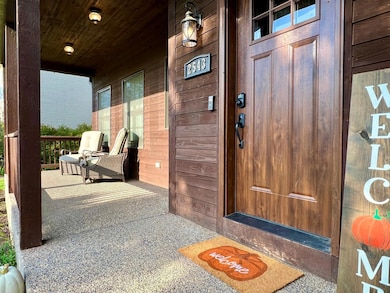
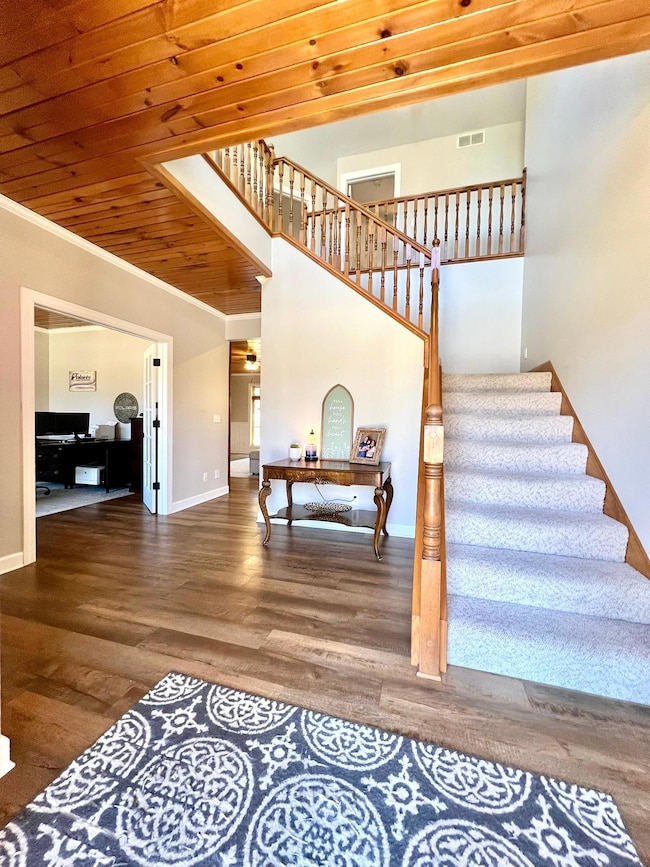
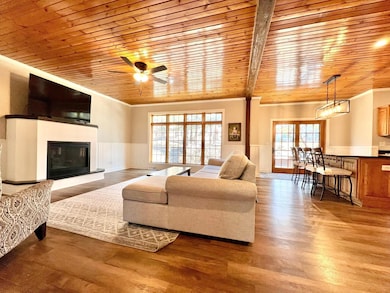
Beautifully remodeled 2-story home with 4 bedrooms and 3 1/2 baths features stylish and classy decor! You will love the numerous updates, open great room and kitchen concept, light and bright rooms and wonderful floor plan. From the moment you arrive, the instant appeal of the large front porch and natural Redwood siding draws you right in. As you enter, there's a welcoming 2-story entry with open staircase to the upper level. The main level features an office/den with French doors, newly remodeled great room and kitchen area with island seating, dining room, laundry room, back entry with siting area, 1/2 bath and two-tiered deck. Upstairs, you'll find a lovely owner's bedroom suite with a large walk-in closet and private full bath. Plus, 3 more bedrooms, a walk-thru full bath and a sitting area/landing that would be a perfect nook for reading or computer work. The expansive lower level is versatile and currently has an exercise area, game room and family room with new barn doors to a storage area and glass doors to a large closet. Plus, a 4th newly finished 3/4 bathroom. The 3 car garage is divided into a 2 car space with sealed flooring and finished walls and a 3rd stall currently used for storage. Welcome to your new dream home! List of updates by owners since 2022:
New sidewalk, front door, luxury vinyl plank through main level and all bathrooms, lighting fixtures, appliances, painted whole house (walls, doors and trim), granite countertops in kitchen, new countertop in laundry room, new 3/4 bathroom in basement, tore down wall between kitchen and living room, new toilets in all bathrooms, carpet throughout, epoxy garage floor 2024, updated landscaping, cleaned up backyard brush to usable grass, new water heater 2022.
We collect this data history from publicly available records. To have your information removed, we recommend requesting removal directly through your county’s website.
Matthew Wright
eXp Realty
(651) 370-8910
168 Total Sales
1 in Red Wing
$337,500 Price
Ryan Platzke
Coldwell Banker Realty - Southwest Regional
(651) 615-9289
858 Total Sales
1 in Red Wing
$228,000 Price
Michelle Tjomsland
InMotion Realty
(612) 441-2933
154 Total Sales
8 in Red Wing
$180K - $550K Price Range
Jenny Cisewski
Edina Realty, Inc.
(507) 615-3924
304 Total Sales
1 in Red Wing
$250,000 Price
Monica Schafer
RE/MAX Results
(612) 294-7608
193 Total Sales
3 in Red Wing
$242K - $545K Price Range
Max Gygi
RE/MAX Results
(651) 615-3753
194 Total Sales
1 in Red Wing
$325,000 Price
We collect this data history from publicly available records. To have your information removed, we recommend requesting removal directly through your county’s website.
| Date | Buyer | Sale Price | Title Company |
|---|---|---|---|
| $520,000 | Knight Barry Title | ||
| $400,000 | Knight Barry Ttl United Llc | ||
| $325,000 | -- | ||
| $325,000 | -- | ||
| $290,000 | -- | ||
| $3,500 | -- | ||
| $22,000 | -- | ||
| $3,500 | -- |
We collect this data history from publicly available records. To have your information removed, we recommend requesting removal directly through your county’s website.
| Date | Status | Borrower | Loan Amount |
|---|---|---|---|
| Open | $494,000 | ||
| Closed | $320,000 | ||
| Previous Owner | $27,000 |
We collect this data history from publicly available records. To have your information removed, we recommend requesting removal directly through your county’s website.
| Date | Event | Price | List to Sale | Price per Sq Ft |
|---|---|---|---|---|
| 03/02/2026 03/02/26 | Sold | $520,000 | -1.9% | $125 / Sq Ft |
| 01/16/2026 01/16/26 | Pending | -- | -- | -- |
| 01/14/2026 01/14/26 | Price Changed | $529,999 | -1.8% | $128 / Sq Ft |
| 01/10/2026 01/10/26 | For Sale | $539,500 | +3.8% | $130 / Sq Ft |
| 12/08/2025 12/08/25 | Off Market | $520,000 | -- | -- |
| 09/02/2025 09/02/25 | For Sale | $539,500 | +3.8% | $130 / Sq Ft |
| 09/01/2025 09/01/25 | Off Market | $520,000 | -- | -- |
| 07/18/2025 07/18/25 | Price Changed | $539,500 | 0.0% | $130 / Sq Ft |
| 07/18/2025 07/18/25 | For Sale | $539,500 | +3.8% | $130 / Sq Ft |
| 06/30/2025 06/30/25 | Off Market | $520,000 | -- | -- |
| 06/10/2025 06/10/25 | Price Changed | $549,500 | -1.8% | $133 / Sq Ft |
| 04/24/2025 04/24/25 | Price Changed | $559,500 | -1.0% | $135 / Sq Ft |
| 04/07/2025 04/07/25 | Price Changed | $565,000 | -1.7% | $136 / Sq Ft |
| 03/29/2025 03/29/25 | For Sale | $575,000 | -- | $139 / Sq Ft |
We collect this data history from publicly available records. To have your information removed, we recommend requesting removal directly through your county’s website.
| Year | Tax Paid | Tax Assessment Tax Assessment Total Assessment is a certain percentage of the fair market value that is determined by local assessors to be the total taxable value of land and additions on the property. | Land | Improvement |
|---|---|---|---|---|
| 2026 | $6,936 | $562,100 | $47,900 | $514,200 |
| 2025 | $6,936 | $514,300 | $47,900 | $466,400 |
| 2024 | -- | $505,400 | $47,900 | $457,500 |
| 2023 | $6,756 | $474,000 | $47,900 | $426,100 |
| 2022 | $6,246 | $498,200 | $53,200 | $445,000 |
| 2021 | $6,008 | $417,700 | $53,200 | $364,500 |
| 2020 | $5,908 | $407,400 | $53,200 | $354,200 |
| 2019 | $5,892 | $375,900 | $53,200 | $322,700 |
| 2018 | $4,728 | $379,200 | $51,300 | $327,900 |
| 2017 | $4,610 | $327,000 | $51,300 | $275,700 |
| 2016 | $4,216 | $323,200 | $51,300 | $271,900 |
| 2015 | $4,028 | $310,900 | $51,300 | $259,600 |
| 2014 | -- | $296,400 | $51,300 | $245,100 |
Seller's Agent in 2026
Timothy Nybo
Coldwell Banker Nybo & Assoc
(651) 380-1228
137 Total Sales
Seller Co-Listing Agent in 2026
Marisa Nybo
Coldwell Banker Nybo & Assoc
(651) 380-4253
125 Total Sales
A
Buyer's Agent in 2026
Andrea Jensen
Edina Realty, Inc.
(651) 380-5448
132 Total Sales
Source: NorthstarMLS
MLS Number: 6690264
APN: 55.266.0070
Disclaimer: Certain information contained herein is derived from information provided by parties other than Homes.com. All information provided is deemed reliable, but is not guaranteed to be accurate and should be independently verified.
All data is obtained from various sources and may not have been verified by broker or MLS GRID. Supplied Open House Information is subject to change without notice. All information should be independently reviewed and verified for accuracy. Properties may or may not be listed by the office/agent presenting the information. Some IDX listings have been excluded from this website.
Listings courtesy of NorthstarMLS as distributed by MLS GRID.
Based on information submitted to the MLS GRID
Ask me questions while you tour the home.