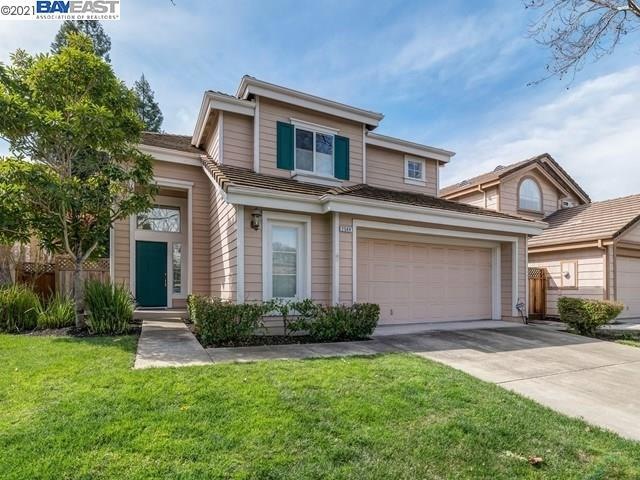
NOT LISTED FOR SALE

Estimated Value: $1,640,393

4 Beds
2.5 Baths
1,949 Sq Ft
$842/Sq Ft Est. Value

Sale Details

Date Sold: April 28, 2021

Last sale price $1,340,000 $688 Per Sq Ft

Est. 22% increase in value since last sale

Current estimated payment $10,449 / mo

25 Days on Market

Highlights

  • Clubhouse
  • Contemporary Architecture
  • Family Room Off Kitchen
  • Lydiksen Elementary School Rated A
  • Community Pool
  • 2 Car Attached Garage

About This Home

As of April 2021

Well maintained home close to shopping, freeway access, schools and walking trails. All reports are completed. home is in excellent condition. 2 car garage is oversized with lots of storage. Close to Community pool. Listing agent represents only the seller. Buyers should arrange all showings and questions through their agent. Showing between 10am and 6 pm please. All reports complete and seller has authorized all pest and roof work to be completed by close of escrow All information and images should be independently reviewed and verified for accuracy.

Last Agent to Sell the Property

Roy Cavellini

Wayside Park Realty License #00855814 Listed on: 03/05/2021

Last Buyer's Agent

Danny Kang

Coldwell Banker Realty License #01975699

Coldwell Banker Realty

Home Details

Home Type

  • Single Family

Year Built

  • Built in 1994

Lot Details

  • 4,802 Sq Ft Lot
  • Fenced
  • Landscaped
  • Front and Back Yard Sprinklers
  • Back and Front Yard

HOA Fees

  • $145 Monthly HOA Fees

Parking

  • 2 Car Attached Garage
  • Garage Door Opener

Home Design

  • Contemporary Architecture
  • Slab Foundation
  • Ceiling Insulation
  • Wood Siding

Interior Spaces

  • 2-Story Property
  • Fireplace With Gas Starter
  • Double Pane Windows
  • Family Room with Fireplace
  • Family Room Off Kitchen
  • Dining Area
  • Carpet

Kitchen

  • Eat-In Kitchen
  • Breakfast Bar
  • Gas Range
  • Free-Standing Range
  • Microwave
  • Dishwasher
  • Tile Countertops
  • Disposal

Bedrooms and Bathrooms

  • 4 Bedrooms

Laundry

  • 220 Volts In Laundry
  • Washer and Dryer Hookup

Home Security

  • Carbon Monoxide Detectors
  • Fire and Smoke Detector

Utilities

  • Forced Air Heating and Cooling System
  • Heating System Uses Natural Gas
  • Gravity Heating System
  • 220 Volts in Kitchen
  • Gas Water Heater

Listing and Financial Details

  • Assessor Parcel Number 94635424

Community Details

Overview

  • Association fees include common area maintenance, management fee, reserves
  • Windsor HOA, Phone Number (925) 243-1797
  • Windsor Subdivision

Amenities

  • Clubhouse

Recreation

  • Community Pool

Home Details

Home Type

Single Family

Year Built

Built in 1994

Lot Details

4,802 Sq Ft Lot

HOA Fees

$145 per month

Parking

2

Listing Details

  • Stories: 2
  • Year Built: 1994
  • Property Sub Type: Single Family Residence
  • Prop. Type: Residential
  • Lot Size Acres: 0.11
  • Subdivision Name: WINDSOR
  • Directions: Bernal to Meadowlark to
  • Architectural Style: Contemporary
  • Carport Y N: No
  • Garage Yn: Yes
  • Unit Levels: Two Story
  • New Construction: No
  • Efficiency: Ceiling Insulation
  • ResoPropertyType: Residential
  • Special Features: VirtualTour

Interior Features

  • Flooring: Carpet
  • Appliances: Dishwasher, Disposal, Gas Range, Microwave, Free-Standing Range, Gas Water Heater, Insulated Water Heater
  • Accessibility Features: None
  • Full Bathrooms: 2
  • Total Bedrooms: 4
  • Fireplace Features: Family Room, Gas Starter
  • Fireplaces: 1
  • Fireplace: Yes
  • Interior Amenities: Dining Area, Family Room, Kitchen/Family Combo, Breakfast Bar, Tile Counters, Eat-in Kitchen
  • Window Features: Double Pane Windows
  • Room Kitchen Features: 220 Volt Outlet, Breakfast Bar, Counter - Tile, Dishwasher, Eat In Kitchen, Garbage Disposal, Gas Range/Cooktop, Microwave, Range/Oven Free Standing

Exterior Features

  • Fencing: Fenced
  • Lot Features: Level
  • Pool Private: No
  • Construction Type: Wood Siding
  • Exterior Features: Back Yard, Front Yard, Sprinklers Automatic, Sprinklers Back, Sprinklers Front, Landscape Back, Landscape Front, Low Maintenance
  • Foundation Details: Slab
  • Property Condition: Existing

Garage/Parking

  • Garage Spaces: 2
  • Attached Garage: Yes
  • Covered Parking Spaces: 2
  • Parking Features: Attached, Garage Door Opener

Utilities

  • Heating: Gravity, Forced Air, Natural Gas
  • Utilities: Sewer Connected, Cable Available, Internet Available, Natural Gas Connected, Individual Electric Meter, Individual Gas Meter
  • Cooling: Central Air
  • Laundry Features: 220 Volt Outlet, Hookups Only, Laundry Room
  • Security: Security Alarm - Leased, Carbon Monoxide Detector(s), Double Strapped Water Heater, Smoke Detector(s)
  • Cooling Y N: Yes
  • Heating Yn: Yes
  • Electric: No Solar, 220 Volts in Kitchen
  • Electricity On Property: Yes
  • Water Source: Public

Condo/Co-op/Association

  • Amenities: Clubhouse, Pool
  • Association Fee: 145
  • Association Fee Frequency: Monthly
  • Association Name: WINDSOR HOA
  • Phone: 925-243-1797
  • Association: Yes
  • Pets Allowed: Yes
  • ResoAssociationFeeFrequency: Monthly

Fee Information

  • Association Fee Includes: Common Area Maint, Management Fee, Reserves

Schools

  • Senior High School District: Pleasanton (925) 462-5500

Lot Info

  • Lot Size Sq Ft: 4802
  • Parcel Number: 94635424
  • ResoLotSizeUnits: Acres

Ownership History

We collect this data history from publicly available records. To have your information removed, we recommend requesting removal directly through your county’s website.

Date Name Owned For Owner Type

Purchase Details

Closed on
Apr 28, 2026
Sold by
Bought by
Current Estimated Value
$1,640,393

Purchase Details

Listed on
Mar 5, 2021
Closed on
Apr 23, 2021
Sold by
Bought by
Seller's Agent
Roy Cavellini
Wayside Park Realty
Buyer's Agent
Danny Kang
Coldwell Banker Realty
List Price
$1,375,000
Sold Price
$1,340,000
Premium/Discount to List
-$35,000
-2.55%

Home Financials for this Owner

Home Financials are based on the most recent Mortgage that was taken out on this home.
Avg. Annual Appreciation
3.95%
Original Mortgage
$1,072,000
Interest Rate
0.03%
Mortgage Type
New Conventional

Purchase Details

Closed on
Jun 20, 2003
Sold by
Bought by

Home Financials for this Owner

Home Financials are based on the most recent Mortgage that was taken out on this home.
Original Mortgage
$283,000
Interest Rate
0.0537%
Mortgage Type
Purchase Money Mortgage

Purchase Details

Closed on
Jun 12, 2003
Sold by
Bought by

Home Financials for this Owner

Home Financials are based on the most recent Mortgage that was taken out on this home.
Original Mortgage
$283,000
Interest Rate
0.0537%
Mortgage Type
Purchase Money Mortgage

Purchase Details

Closed on
Feb 7, 2003
Sold by
Bought by

Home Financials for this Owner

Home Financials are based on the most recent Mortgage that was taken out on this home.
Original Mortgage
$283,600
Interest Rate
0.0576%

Purchase Details

Closed on
Mar 14, 2000
Sold by
Bought by

Purchase Details

Closed on
Sep 4, 1998
Sold by
Bought by

Purchase Details

Closed on
Apr 25, 1994
Sold by
Bought by
Source: Public Records
Create a Home Valuation Report for This Property
The Home Valuation Report is an in-depth analysis detailing your home's value as well as a comparison with similar homes in the area

Home Values in the Area

Source: Public Records

Average Home Value in this Area


Source: Public Records

Purchase History

We collect this data history from publicly available records. To have your information removed, we recommend requesting removal directly through your county’s website.

Date Buyer Sale Price Title Company
-- None Listed On Document
$1,340,000 Fidelity National Title Co
-- Chicago Title Company
-- --
$372,500 Fidelity National Title Co
$294,000 First American Title
Source: Public Records

Mortgage History

We collect this data history from publicly available records. To have your information removed, we recommend requesting removal directly through your county’s website.

Date Status Borrower Loan Amount
Closed $1,072,000
Closed $225,000
Closed $243,750
Closed $175,000
Closed $283,000
Closed $283,600
Closed $60,000
Closed $30,000
Closed $297,000
Closed $25,000
Closed $21,000
Source: Public Records

Property History

We collect this data history from publicly available records. To have your information removed, we recommend requesting removal directly through your county’s website.

Date Event Price List to Sale Price per Sq Ft
02/04/2025 02/04/25 Off Market $1,340,000 -- --
04/28/2021 04/28/21 Sold $1,340,000 -0.7% $688 / Sq Ft
03/30/2021 03/30/21 Pending -- -- --
03/25/2021 03/25/21 Price Changed $1,349,888 -1.8% $693 / Sq Ft
03/05/2021 03/05/21 For Sale $1,375,000 -- $705 / Sq Ft
Source: Bay East Association of REALTORS®

Tax History

We collect this data history from publicly available records. To have your information removed, we recommend requesting removal directly through your county’s website.

Year Tax Paid Tax Assessment Tax Assessment Total Assessment is a certain percentage of the fair market value that is determined by local assessors to be the total taxable value of land and additions on the property. Land Improvement
2025 $17,329 $1,450,441 $435,132 $1,015,309
2024 $16,990 $1,422,007 $426,602 $995,405
2023 $16,800 $1,394,135 $418,240 $975,895
2022 $15,929 $1,366,800 $410,040 $956,760
2021 $6,387 $532,476 $161,915 $377,561
2020 $6,308 $533,944 $160,255 $373,689
2019 $6,380 $523,477 $157,113 $366,364
2018 $6,255 $513,215 $154,033 $359,182
2017 $6,101 $503,153 $151,013 $352,140
2016 $5,650 $493,290 $148,053 $345,237
2015 $5,549 $485,880 $145,829 $340,051
2014 $5,642 $476,363 $142,973 $333,390
Source: Public Records

Agents Affiliated with this Home

  • Section Image
  • Section Image
See All Agents

Map

Source: Bay East Association of REALTORS®

MLS Number: 40940174

Bay East Association of REALTORS®

APN: 946-3542-004-00

Your Personal Tour Guide

Ask me questions while you tour the home.