
Seller's Agent in 2014
Paulette Snyder
RE/MAX
(228) 216-5702
169 Total Sales
Estimated Value: $239,000 - $292,000
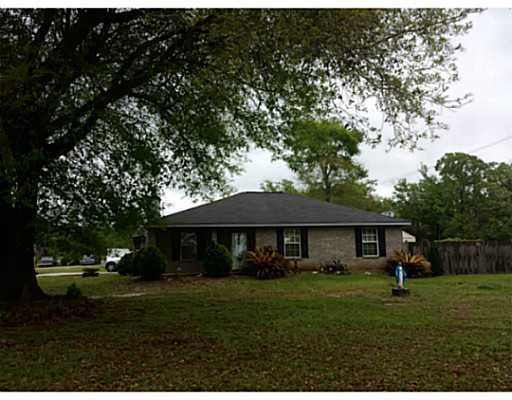
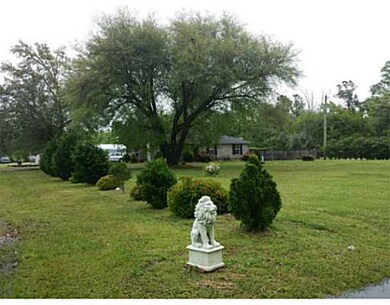
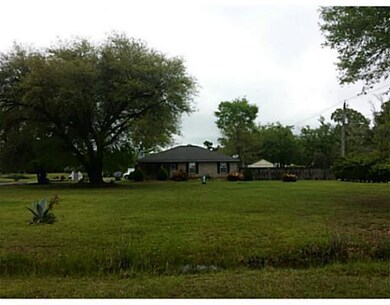
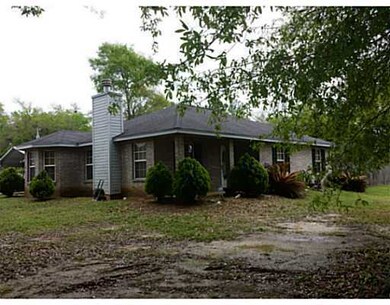
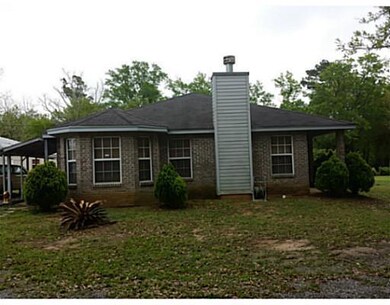
Great find. This well cared for home is situated on the seldom traveled end of the street. Beautiful oaks shade this cute brick home. Offering a large workshop and storage building. Ready for new owners now. Come out and see what you get for the small price.
Last Agent to Sell the Property
RE/MAX Coast Delta Realty License #S26107 Listed on: 04/18/2014
Co-Listed By
Eric Gray
RE/MAX Coast Delta Realty License #S49458
Last Buyer's Agent
Herbert Dubuisson
Compass
We collect this data history from publicly available records. To have your information removed, we recommend requesting removal directly through your county’s website.
We collect this data history from publicly available records. To have your information removed, we recommend requesting removal directly through your county’s website.
| Date | Buyer | Sale Price | Title Company |
|---|---|---|---|
| -- | None Available | ||
| Ausmer Anthony Lee | -- | -- |
We collect this data history from publicly available records. To have your information removed, we recommend requesting removal directly through your county’s website.
| Date | Status | Borrower | Loan Amount |
|---|---|---|---|
| Previous Owner | $156,565 |
We collect this data history from publicly available records. To have your information removed, we recommend requesting removal directly through your county’s website.
| Date | Event | Price | List to Sale | Price per Sq Ft |
|---|---|---|---|---|
| 06/17/2014 06/17/14 | Sold | -- | -- | -- |
| 04/25/2014 04/25/14 | Pending | -- | -- | -- |
| 04/18/2014 04/18/14 | For Sale | $120,000 | -- | $81 / Sq Ft |
We collect this data history from publicly available records. To have your information removed, we recommend requesting removal directly through your county’s website.
| Year | Tax Paid | Tax Assessment Tax Assessment Total Assessment is a certain percentage of the fair market value that is determined by local assessors to be the total taxable value of land and additions on the property. | Land | Improvement |
|---|---|---|---|---|
| 2025 | $775 | $10,152 | $0 | $0 |
| 2024 | $716 | $9,593 | $0 | $0 |
| 2023 | $716 | $9,596 | $0 | $0 |
| 2022 | $716 | $9,596 | $0 | $0 |
| 2021 | $794 | $10,183 | $0 | $0 |
| 2020 | $672 | $8,889 | $0 | $0 |
| 2019 | $654 | $8,889 | $0 | $0 |
| 2018 | $649 | $8,889 | $0 | $0 |
| 2017 | $653 | $8,889 | $0 | $0 |
| 2015 | $649 | $8,813 | $0 | $0 |
| 2014 | $623 | $8,123 | $0 | $0 |
| 2013 | -- | $8,813 | $690 | $8,123 |
Seller's Agent in 2014
Paulette Snyder
RE/MAX
(228) 216-5702
169 Total Sales
EG
Seller Co-Listing Agent in 2014
Eric Gray
RE/MAX
HD
Buyer's Agent in 2014
Herbert Dubuisson
Compass
HD
Buyer's Agent in 2014
Herbert, JR Dubuisson
Coldwell Banker Alfonso Realty-BSL
Source: MLS United
MLS Number: 3275539
APN: 0310M-01-012.001
Disclaimer: Certain information contained herein is derived from information provided by parties other than Homes.com. All information provided is deemed reliable, but is not guaranteed to be accurate and should be independently verified.
Information is deemed to be reliable but not guaranteed. Copyright 2026 MLS United, LLC.
Ask me questions while you tour the home.