
Kyle Knaup
Integrity Realty
(507) 944-7184
101 Total Sales
1 in Red Wing
$220,000 Price


Estimated Value: $426,798
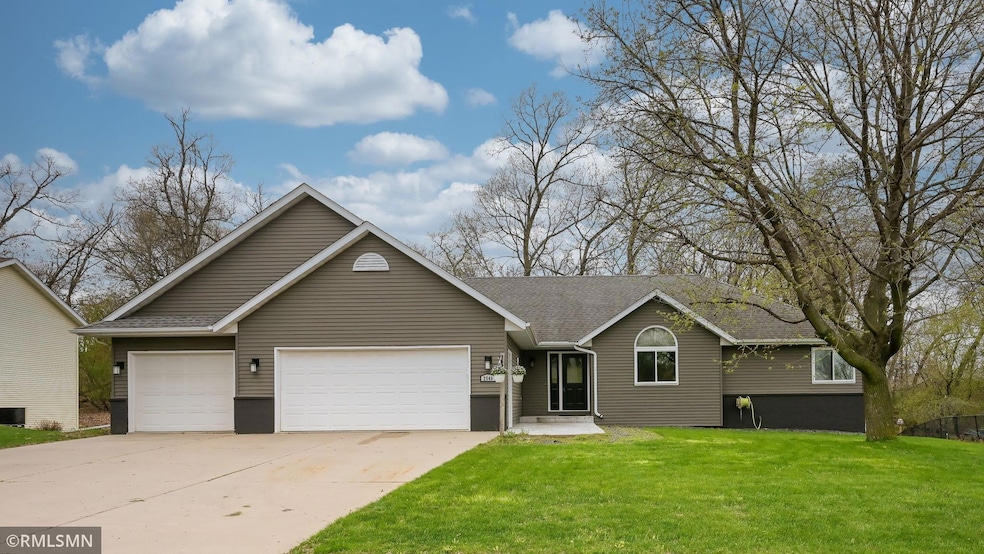
Nestled in the charming and historic town of Red Wing, Minnesota, this stunning 4-bedroom, 3-bathroom home offers an inviting open floor plan with generous living spaces and modern upgrades. With a three-car garage and thoughtfully designed interior, this home is perfect for comfortable everyday living and entertaining. Step inside to find a vaulted ceiling living room that seamlessly flows into the dining area and kitchen. You'll notice that the gas fireplace creates a cozy and welcoming atmosphere. The primary bedroom suite provides a private retreat, while an additional bedroom and an office space on the main floor add flexibility for work or guests. Recent upgrades make this home move-in ready, including brand-new professionally installed windows (2025) throughout the home, coming with a Lifetime Transferable Warranty! A new kitchen sink, disposal, dishwasher have also been installed, the kitchen features all stainless-steel appliances and under cabinet smart-programable lighting. The water softener was a recent addition, new ceiling fans have been added, and several rooms have been painted.
All outlets are Legrand, many featuring USB power ports! The lower level is a true highlight, featuring a large family room which walks out to the backyard, leading to a 20’ x 20’ raised garden—a dream for gardening enthusiasts
There are two additional bedrooms on this lower level, along with a 3/4 bath and a spacious storage and utility room, offering both comfort and practicality. Another standout feature of this home is the expansive 3-car garage! With 748 square feet of space, this oversized garage provides ample room for vehicles, tools, outdoor gear, and more. Whether you're a car enthusiast looking for the perfect workshop or simply in need of extra storage, this garage delivers flexibility and function to meet all your needs. The front exterior also features smart, programable lighting. Don't miss this incredible opportunity to own a beautiful home in one of Minnesota’s most picturesque and historic communities! Schedule your showing today.
We collect this data history from publicly available records. To have your information removed, we recommend requesting removal directly through your county’s website.
Kyle Knaup
Integrity Realty
(507) 944-7184
101 Total Sales
1 in Red Wing
$220,000 Price
Erika Blim
Lakeshore Real Estate Krage &
(651) 376-3034
199 Total Sales
5 in Red Wing
$81K - $235K Price Range
Nathen Cunningham
Coldwell Banker Realty
(507) 516-8312
55 Total Sales
1 in Red Wing
$195,000 Price
Dylan Smallwood
Elcor Realty of Rochester Inc.
(531) 541-5696
74 Total Sales
1 in Red Wing
$200,000 Price
Danielle Maas
RE/MAX Results
(651) 370-9634
78 Total Sales
1 in Red Wing
$89,900 Price
Kimberly Gilmore-Halgren
Real Broker, LLC
(832) 789-6098
102 Total Sales
1 in Red Wing
$240,000 Price
We collect this data history from publicly available records. To have your information removed, we recommend requesting removal directly through your county’s website.
| Date | Buyer | Sale Price | Title Company |
|---|---|---|---|
| $286,000 | Goodhue County Abstract | ||
| $286,000 | -- | ||
| $237,500 | -- | ||
| $215,000 | -- |
We collect this data history from publicly available records. To have your information removed, we recommend requesting removal directly through your county’s website.
| Date | Status | Borrower | Loan Amount |
|---|---|---|---|
| Open | $246,000 |
We collect this data history from publicly available records. To have your information removed, we recommend requesting removal directly through your county’s website.
| Date | Event | Price | List to Sale | Price per Sq Ft |
|---|---|---|---|---|
| 06/30/2025 06/30/25 | Sold | $445,000 | -1.1% | $162 / Sq Ft |
| 05/15/2025 05/15/25 | Pending | -- | -- | -- |
| 05/08/2025 05/08/25 | For Sale | $449,900 | -- | $164 / Sq Ft |
We collect this data history from publicly available records. To have your information removed, we recommend requesting removal directly through your county’s website.
| Year | Tax Paid | Tax Assessment Tax Assessment Total Assessment is a certain percentage of the fair market value that is determined by local assessors to be the total taxable value of land and additions on the property. | Land | Improvement |
|---|---|---|---|---|
| 2025 | $5,818 | $439,900 | $53,400 | $386,500 |
| 2024 | $5,772 | $432,700 | $53,400 | $379,300 |
| 2023 | $2,838 | $406,200 | $53,400 | $352,800 |
| 2022 | $5,116 | $409,400 | $59,400 | $350,000 |
| 2021 | $4,446 | $347,100 | $59,400 | $287,700 |
| 2020 | $4,374 | $309,000 | $59,400 | $249,600 |
| 2019 | $4,348 | $285,700 | $59,400 | $226,300 |
| 2018 | $3,508 | $287,300 | $57,200 | $230,100 |
| 2017 | $3,444 | $250,600 | $57,200 | $193,400 |
| 2016 | $3,132 | $249,100 | $57,200 | $191,900 |
| 2015 | $2,924 | $238,800 | $57,200 | $181,600 |
| 2014 | -- | $223,400 | $57,200 | $166,200 |
Seller's Agent in 2025
Nathan Kranz
Midwest Realty Network
(651) 755-8382
50 Total Sales
M
Seller Co-Listing Agent in 2025
Marty Kranz
Midwest Realty Network
(651) 208-1782
27 Total Sales
Buyer's Agent in 2025
Travis Goodman
Trust Realty
(651) 380-3913
137 Total Sales
Source: NorthstarMLS
MLS Number: 6709790
APN: 55.265.1360
Disclaimer: Certain information contained herein is derived from information provided by parties other than Homes.com. All information provided is deemed reliable, but is not guaranteed to be accurate and should be independently verified.
All data is obtained from various sources and may not have been verified by broker or MLS GRID. Supplied Open House Information is subject to change without notice. All information should be independently reviewed and verified for accuracy. Properties may or may not be listed by the office/agent presenting the information. Some IDX listings have been excluded from this website.
Listings courtesy of NorthstarMLS as distributed by MLS GRID.
Based on information submitted to the MLS GRID
Ask me questions while you tour the home.