
Kelly Martinez
Responds Quickly
EXP Realty, LLC
(571) 536-6467
287 Total Sales
3 in McNair
$400K - $540K Price Range
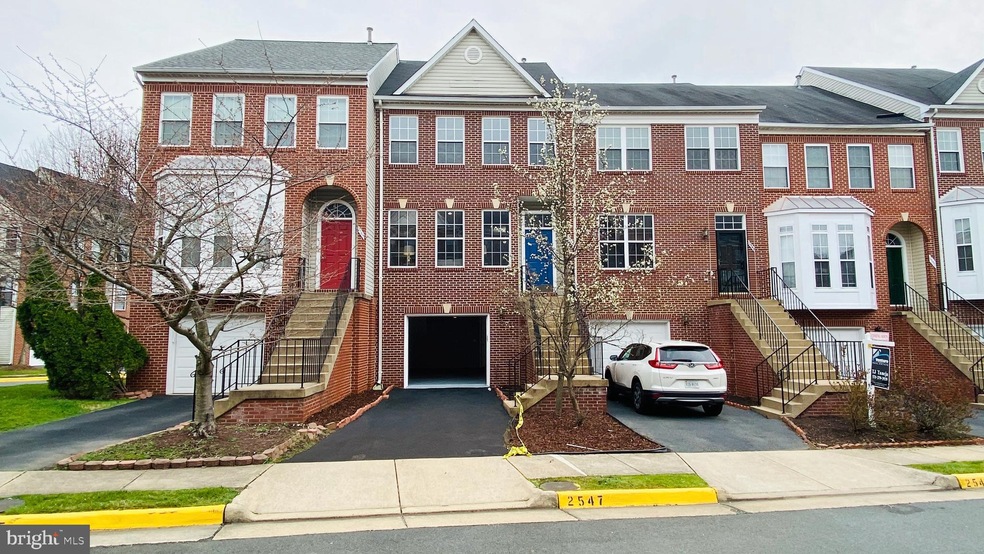
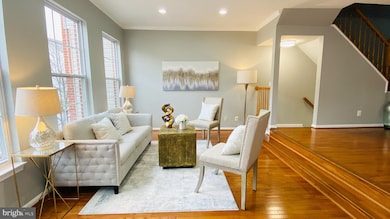
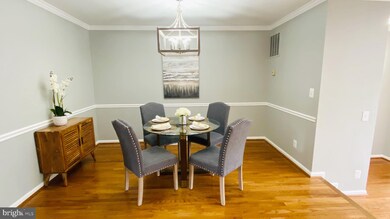
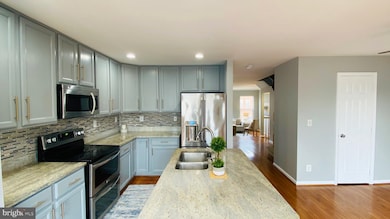
Estimated Value: $622,591
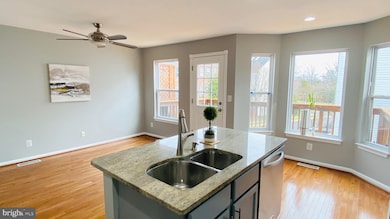
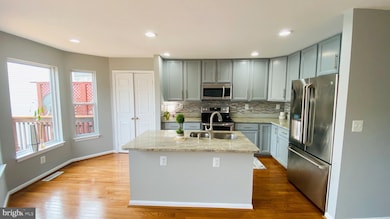
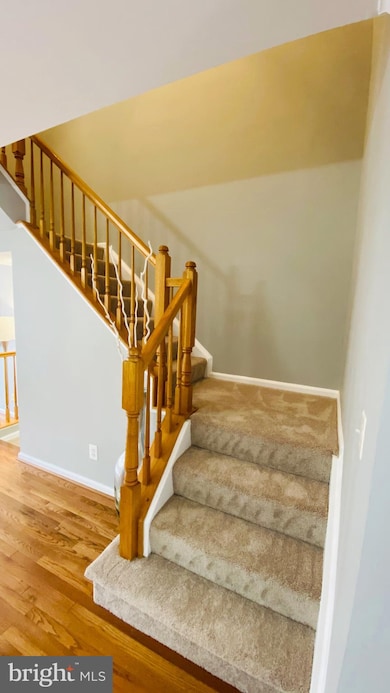
One of the Biggest Model, Totally Renovated Top to Bottom Brick Townhouse . Brand New Paint throughout the whole house; All Brand New Bathrooms- Master Bathroom including Standing Shower, New Toilet, New Counter-top, New Hardware, New Mirrors and Lights. Guess Bathroom including New Bathtub, New Toilet, New Ceramic Tile, New Vanity, and New Hardware; Brand New Carpet throughout the bedroom and first level. Newly finish hardwood floor throughout the Main Level. Newer top-line Stainless Steel Appliances. New Backslash, Granite Counter-top, and Refinished Cabinet ; Brand New Recessed Lights, Dinning Lights, Ceiling lights, Bathroom Lights. Newly painted Deck, fence, and Refinished Stone Patio at the Back. This Will Be Called Your Home.
Last Agent to Sell the Property
(703) 748-0001 zenwang86@gmail.com Premiere Realty LLC License #673049 Listed on: 03/14/2020
Last Buyer's Agent
(571) 353-8893 clererealtygroup@gmail.com Clere Realty Group LLC License #0225239990
We collect this data history from publicly available records. To have your information removed, we recommend requesting removal directly through your county’s website.
Kelly Martinez
EXP Realty, LLC
(571) 536-6467
287 Total Sales
3 in McNair
$400K - $540K Price Range
Jeff Major
Berkshire Hathaway HomeServices PenFed Realty
(571) 475-8172
31 Total Sales
1 in McNair
$845,000 Price
Rajiv Vashist
Pearson Smith Realty, LLC
(240) 414-4537
90 Total Sales
1 in McNair
$535,000 Price
Clark Smith
Samson Properties
(240) 630-3943
70 Total Sales
2 in McNair
$310K - $430K Price Range
Linda Lewis
EXP Realty, LLC
(202) 931-7160
57 Total Sales
1 in McNair
$801,225 Price
Jaeyong Yoon
Samson Properties
(240) 414-4446
79 Total Sales
2 in McNair
$315K - $664K Price Range
We collect this data history from publicly available records. To have your information removed, we recommend requesting removal directly through your county’s website.
| Date | Buyer | Sale Price | Title Company |
|---|---|---|---|
| $515,000 | Cardinal Title Group Llc | ||
| Mohan Diwakar | $513,000 | Old Republic Title Ins Co | |
| Gaea Group Llc | $440,000 | Accommodation | |
| U S Bank National Association | $441,000 | None Available | |
| Burket Stephen R | -- | -- | |
| Cosgrove Pamela | $177,260 | -- |
We collect this data history from publicly available records. To have your information removed, we recommend requesting removal directly through your county’s website.
| Date | Status | Borrower | Loan Amount |
|---|---|---|---|
| Open | $412,000 | ||
| Previous Owner | Mohan Diwakar | $477,850 | |
| Previous Owner | Yawson Albert | $318,008 | |
| Previous Owner | Yawson Albert | $368,000 | |
| Previous Owner | Burket Stephen R | $148,000 |
We collect this data history from publicly available records. To have your information removed, we recommend requesting removal directly through your county’s website.
| Date | Event | Price | List to Sale | Price per Sq Ft | Prior Sale |
|---|---|---|---|---|---|
| 04/30/2020 04/30/20 | Sold | $513,000 | +0.6% | $238 / Sq Ft | |
| 03/14/2020 03/14/20 | Pending | -- | -- | -- | |
| 03/14/2020 03/14/20 | For Sale | $509,900 | +15.9% | $237 / Sq Ft | |
| 02/18/2020 02/18/20 | Sold | $440,000 | -8.0% | $275 / Sq Ft | View Prior Sale |
| 01/23/2020 01/23/20 | Pending | -- | -- | -- | |
| 12/26/2019 12/26/19 | For Sale | $478,400 | -- | $299 / Sq Ft |
We collect this data history from publicly available records. To have your information removed, we recommend requesting removal directly through your county’s website.
| Year | Tax Paid | Tax Assessment Tax Assessment Total Assessment is a certain percentage of the fair market value that is determined by local assessors to be the total taxable value of land and additions on the property. | Land | Improvement |
|---|---|---|---|---|
| 2025 | $6,397 | $570,010 | $180,000 | $390,010 |
| 2024 | $6,397 | $552,160 | $170,000 | $382,160 |
| 2023 | $6,006 | $532,250 | $170,000 | $362,250 |
| 2022 | $5,675 | $496,250 | $155,000 | $341,250 |
| 2021 | $5,389 | $459,250 | $135,000 | $324,250 |
| 2020 | $5,383 | $454,800 | $135,000 | $319,800 |
| 2019 | $5,314 | $448,980 | $135,000 | $313,980 |
| 2018 | $4,843 | $421,170 | $115,000 | $306,170 |
| 2017 | $4,765 | $410,420 | $110,000 | $300,420 |
| 2016 | $4,818 | $415,870 | $110,000 | $305,870 |
| 2015 | $4,542 | $406,960 | $110,000 | $296,960 |
| 2014 | $4,377 | $393,080 | $110,000 | $283,080 |
Seller's Agent in 2020
Zen Wang
Premiere Realty LLC
(703) 973-0013
140 Total Sales
Seller's Agent in 2020
Alexandra Lohr
Fathom Realty
(571) 275-0335
13 Total Sales
Buyer's Agent in 2020
Srikanth Dubbudu
Clere Realty Group LLC
(203) 556-8370
17 Total Sales
Buyer's Agent in 2020
Bill Wang
Premiere Realty LLC
(571) 237-2322
41 Total Sales
Source: Bright MLS
MLS Number: VAFX1117450
APN: 0251-20-0031
Disclaimer: Certain information contained herein is derived from information provided by parties other than Homes.com. All information provided is deemed reliable, but is not guaranteed to be accurate and should be independently verified.
The data relating to real estate for sale on this website appears in part through the BRIGHT Internet Data Exchange program, a voluntary cooperative exchange of property listing data between licensed real estate brokerage firms, and is provided by BRIGHT through a licensing agreement.
Listing information is from various brokers who participate in the Bright MLS IDX program and not all listings may be visible on the site.
The property information being provided on or through the website is for the personal, non-commercial use of consumers and such information may not be used for any purpose other than to identify prospective properties consumers may be interested in purchasing.
Some properties which appear for sale on the website may no longer be available because they are for instance, under contract, sold or are no longer being offered for sale.
Property information displayed is deemed reliable but is not guaranteed.
Copyright 2026 Bright MLS, Inc.
Ask me questions while you tour the home.