
Dave Lambert
COLDWELL BANKER REALTY
(239) 217-4971
84 Total Sales
1 in Central Punta Gorda
$377,500 Price
Estimated Value: $299,326
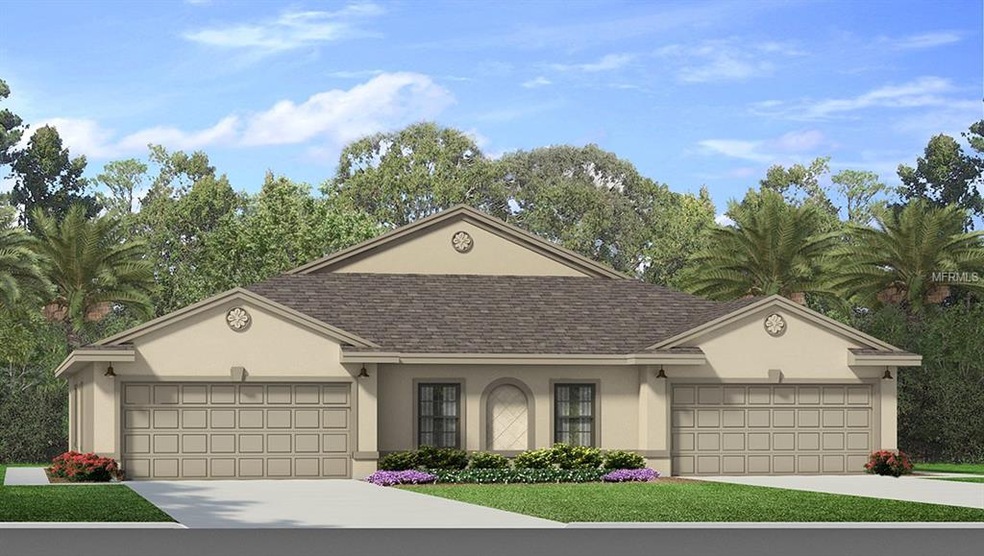
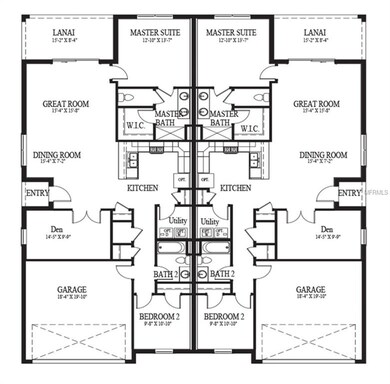
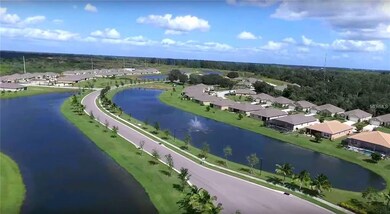
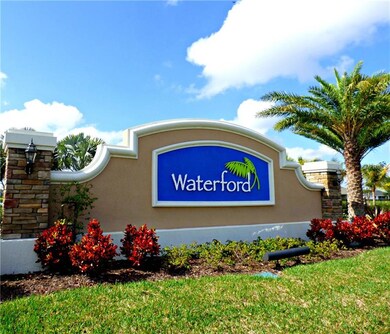
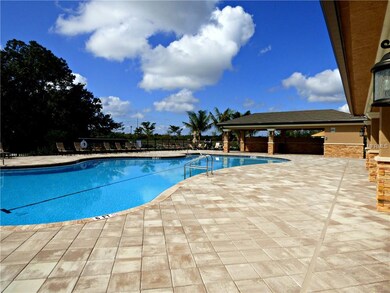
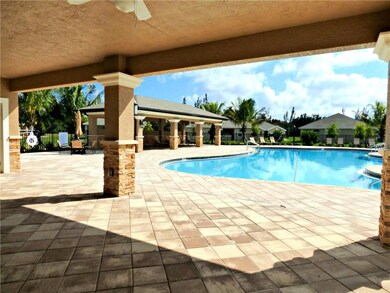
Under Construction. This beautifully designed home, the Carrington plan, maximizes space to create a 150SF, 2 bed, 2 bath, plus den sanctuary you are sure to love. The foyer leads you to the open living room with bright, relaxing Lake views right in your backyard. The home comes complete with maple wood cabinetry, blinds for each window, refrigerator, dishwasher, range, microwave and a pantry to satisfy all of your culinary needs. The island/bar area and adjoining dining area are perfect for entertaining. In the secluded owner’s suite you will find a bathroom complete with his and her dual sinks as well as an expansive walk in closet. This layout maximizes your view from not only the owner’s suite, but the dining area, living area and the covered lanai as well. Both the home as well as the community are a must see!
Last Agent to Sell the Property
Jonathan Pentecost
License #3276934 Listed on: 06/22/2018
Last Buyer's Agent
Jonathan Pentecost
License #3289780
We collect this data history from publicly available records. To have your information removed, we recommend requesting removal directly through your county’s website.
Dave Lambert
COLDWELL BANKER REALTY
(239) 217-4971
84 Total Sales
1 in Central Punta Gorda
$377,500 Price
Jennifer Williams Garcia
THE LEGACY COLLECTIVE REALTY
(941) 255-3997
77 Total Sales
1 in Central Punta Gorda
$289,000 Price
Suzanne Vasbinder
Your Home Sold Guaranteed Rlty
(239) 360-4077
173 Total Sales
1 in Central Punta Gorda
$172,500 Price
Lulu Collins
Coast to Coast Mobile Home Sales LLC
(941) 267-4506
73 Total Sales
2 in Central Punta Gorda
$70K - $125K Price Range
Amy Mendez
RE/MAX PALM REALTY
(239) 977-8089
19 Total Sales
1 in Central Punta Gorda
$245,000 Price
Kelly Henderson
Elevate Real Estate Brokers of Florida LLC
(239) 499-2465
87 Total Sales
3 in Central Punta Gorda
$183,000 Price Range
We collect this data history from publicly available records. To have your information removed, we recommend requesting removal directly through your county’s website.
| Date | Buyer | Sale Price | Title Company |
|---|---|---|---|
| $100 | None Listed On Document | ||
| $191,665 | Dhi Title Of Florida Inc |
We collect this data history from publicly available records. To have your information removed, we recommend requesting removal directly through your county’s website.
| Date | Status | Borrower | Loan Amount |
|---|---|---|---|
| Previous Owner | $91,665 |
We collect this data history from publicly available records. To have your information removed, we recommend requesting removal directly through your county’s website.
| Date | Event | Price | List to Sale | Price per Sq Ft |
|---|---|---|---|---|
| 09/28/2018 09/28/18 | Sold | $191,665 | -0.5% | $128 / Sq Ft |
| 07/09/2018 07/09/18 | Pending | -- | -- | -- |
| 06/22/2018 06/22/18 | For Sale | $192,665 | -- | $129 / Sq Ft |
We collect this data history from publicly available records. To have your information removed, we recommend requesting removal directly through your county’s website.
| Year | Tax Paid | Tax Assessment Tax Assessment Total Assessment is a certain percentage of the fair market value that is determined by local assessors to be the total taxable value of land and additions on the property. | Land | Improvement |
|---|---|---|---|---|
| 2025 | $3,690 | $181,645 | ||
| 2023 | $3,651 | $171,384 | $0 | $0 |
| 2022 | $3,545 | $166,392 | $0 | $0 |
| 2021 | $3,537 | $161,546 | $19,125 | $142,421 |
| 2020 | $3,490 | $159,677 | $17,000 | $142,677 |
| 2019 | $3,413 | $157,259 | $17,000 | $140,259 |
| 2018 | $1,302 | $17,000 | $17,000 | $0 |
| 2017 | $172 | $12,750 | $12,750 | $0 |
| 2016 | $143 | $1,440 | $0 | $0 |
| 2015 | $144 | $1,309 | $0 | $0 |
| 2014 | $136 | $1,190 | $0 | $0 |
J
Seller's Agent in 2018
Jonathan Pentecost
Source: Stellar MLS
MLS Number: N6100966
APN: 412308279002
Disclaimer: Certain information contained herein is derived from information provided by parties other than Homes.com. All information provided is deemed reliable, but is not guaranteed to be accurate and should be independently verified.
All data is obtained from various sources and may not have been verified by broker or MLS GRID. Supplied Open House Information is subject to change without notice. All information should be independently reviewed and verified for accuracy. Properties may or may not be listed by the office/agent presenting the information. Some IDX listings have been excluded from this website. IDX information is provided exclusively for personal, non-commercial use, and may not be used for any purpose other than to identify prospective properties consumers may be interested in purchasing. Information is deemed reliable but not guaranteed.
Listings courtesy of Stellar MLS as distributed by MLS GRID.
Based on information submitted to the MLS GRID
Listing Information presented by local MLS brokerage: Ten-X - (888)-952-6393
Ask me questions while you tour the home.