
Danielle Malloy
Serhant Connecticut, LLC
(475) 250-2198
45 Total Sales
5 in Pemberwick
$900K - $4.6M Price Range
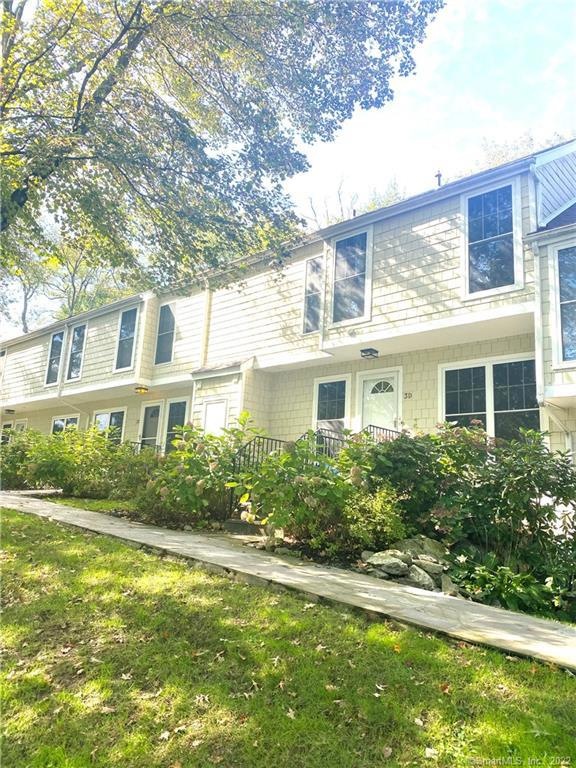
FABULOUS LUXURY 3 Bedroom, 2 1/2 Bath, Modern kitchen with Custom Cabinetry & stainless steel appliances, Large living room with sliding glass doors out to the deck, Finished basement that leads out to the patio, washer/dryer, Central A/C, tankless HW Heater, Hardwood floors & Crown Molding. Amenities Include: Parking, Garage (extra,) Beautiful Heated Pool, Fitness Center, & 2 lighted tennis courts, 1/2 Basketball, Clubhouse for private events, Playground, All situated on over 29 acres of manicured property, Close to town. $1000 Security Deposit, $500 Reservation Deposit (which is applied to 1st months rent) & $100 initial application fee.
Last Agent to Rent the Property
Higgins Group Bedford Square License #RES.0817722 Listed on: 10/06/2021
Last Renter's Agent
Higgins Group Bedford Square License #RES.0817722 Listed on: 10/06/2021
We collect this data history from publicly available records. To have your information removed, we recommend requesting removal directly through your county’s website.
Danielle Malloy
Serhant Connecticut, LLC
(475) 250-2198
45 Total Sales
5 in Pemberwick
$900K - $4.6M Price Range
Suzette Kraus
Compass Connecticut, LLC
(845) 643-2548
97 Total Sales
4 in Pemberwick
$810K - $1.1M Price Range
Andrew Smith
Houlihan Lawrence
(914) 825-4166
28 Total Sales
6 in Pemberwick
$1.2M - $1.7M Price Range
Kevin Stone
Sotheby's International Realty
(914) 745-7902
14 Total Sales
2 in Pemberwick
$847,000 Price Range
Peter Raider
Real Broker NY LLC
(914) 281-2447
75 Total Sales
1 in Pemberwick
$762,000 Price
Richard Higgins
Higgins Group Bedford Square
(855) 923-4476
19 Total Sales
2 in Pemberwick
$4,600,000 Price Range
We collect this data history from publicly available records. To have your information removed, we recommend requesting removal directly through your county’s website.
| Date | Buyer | Sale Price | Title Company |
|---|---|---|---|
| $87,655,500 | -- |
We collect this data history from publicly available records. To have your information removed, we recommend requesting removal directly through your county’s website.
| Date | Status | Borrower | Loan Amount |
|---|---|---|---|
| Open | $500,000 | ||
| Open | Greenwich Place Llc | $185,600,000 | |
| Closed | Greenwich Oaks Llc | $41,000,000 |
We collect this data history from publicly available records. To have your information removed, we recommend requesting removal directly through your county’s website.
| Date | Event | Price | List to Sale | Price per Sq Ft |
|---|---|---|---|---|
| 10/25/2021 10/25/21 | Rented | $5,465 | 0.0% | -- |
| 10/22/2021 10/22/21 | Under Contract | -- | -- | -- |
| 10/06/2021 10/06/21 | For Rent | $5,465 | -- | -- |
We collect this data history from publicly available records. To have your information removed, we recommend requesting removal directly through your county’s website.
| Year | Tax Paid | Tax Assessment Tax Assessment Total Assessment is a certain percentage of the fair market value that is determined by local assessors to be the total taxable value of land and additions on the property. | Land | Improvement |
|---|---|---|---|---|
| 2025 | $580,233 | $46,948,230 | $7,056,770 | $39,891,460 |
| 2024 | $560,374 | $46,948,230 | $7,056,770 | $39,891,460 |
| 2023 | $546,290 | $46,948,230 | $7,056,770 | $39,891,460 |
| 2022 | $541,313 | $46,948,230 | $7,056,770 | $39,891,460 |
| 2021 | $545,899 | $45,340,470 | $7,056,770 | $38,283,700 |
| 2020 | $544,992 | $45,340,470 | $7,056,770 | $38,283,700 |
| 2019 | $546,305 | $45,000,410 | $7,056,770 | $37,943,640 |
| 2018 | $530,641 | $44,704,380 | $7,056,770 | $37,647,610 |
| 2017 | $530,285 | $44,120,580 | $7,056,770 | $37,063,810 |
| 2016 | $521,902 | $44,120,580 | $7,056,770 | $37,063,810 |
| 2015 | $417,375 | $35,000,000 | $5,385,800 | $29,614,200 |
| 2014 | $406,875 | $35,000,000 | $5,385,800 | $29,614,200 |
Landlord's Agent in 2021
Pamela Hart
Higgins Group Bedford Square
(203) 848-7038
5 Total Sales
Source: SmartMLS
MLS Number: 170442425
APN: GREE M:07 B:1210/S
Disclaimer: Certain information contained herein is derived from information provided by parties other than Homes.com. All information provided is deemed reliable, but is not guaranteed to be accurate and should be independently verified.
IDX information is provided exclusively for personal, non-commercial use, and may not be used for any purpose other than to identify prospective properties consumers may be interested in purchasing. Information is deemed reliable but not guaranteed.
Ask me questions while you tour the home.