
Mary Stetson
Responds Quickly
Stetson Real Estate
(845) 535-4214
81 Total Sales
2 in Pemberwick
$1,200,000 Price Range
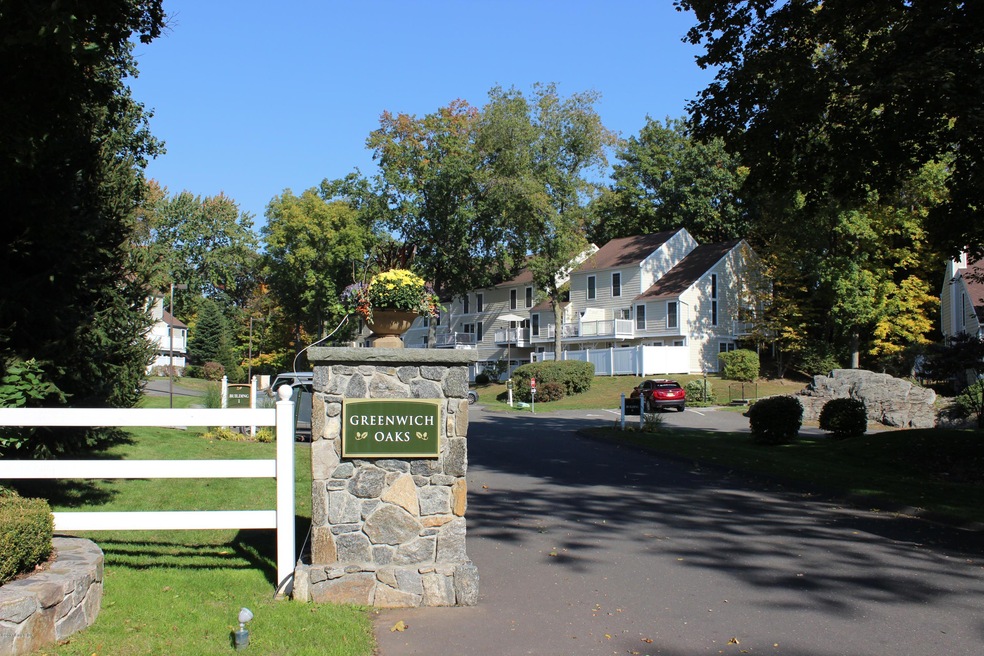
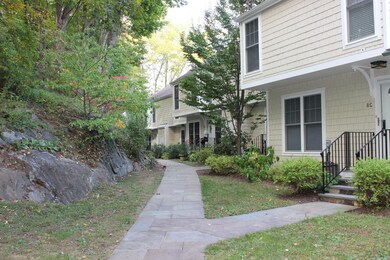
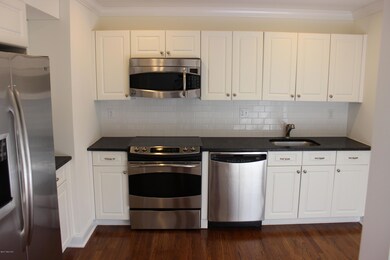
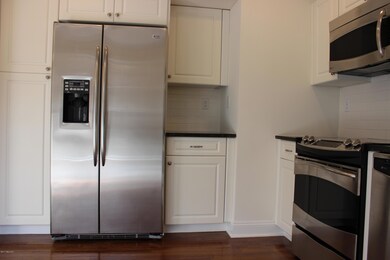
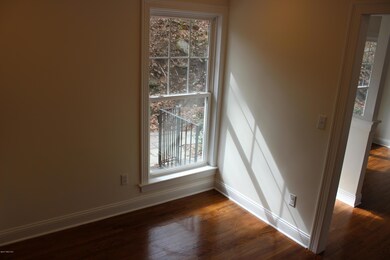
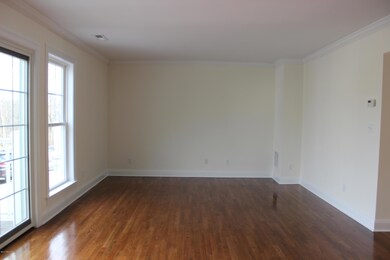
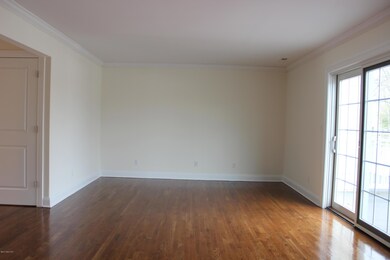
Spacious 3 Bedroom, 2 1/2 Bath Townhouse Living, Modern Kitchen with Custom Cabinetry & Stainless Steel Appliances, Washer/Dryer in unit, Central A/C, Cable & Satellite Ready, Hardwood Floors & Crown Molding. Amenities Include: Parking, Garage (extra), Beautiful Heated Pool, State-of-the-Art Fitness Center, 2 Lighted Tennis Courts, 1/2 Court Basketball, Clubhouse for Private Events, Children's Playground, All Situated on Over 29 Beautifully Manicured and Maintained Acres close to Town. $1000 LOW SECURITY DEPOSIT, $500 Reservation Deposit (applied to 1st mos rent) & $100 Initial Application Fee, Pets Allowed w/Restrictions ($500 one-time fee plus $50 rent)
Last Agent to Rent the Property
Robert Vitale
Higgins Group Greenwich Listed on: 04/13/2017
Last Renter's Agent
Tracey Stetler
Coldwell Banker Realty License #REB.0791592
We collect this data history from publicly available records. To have your information removed, we recommend requesting removal directly through your county’s website.
Mary Stetson
Stetson Real Estate
(845) 535-4214
81 Total Sales
2 in Pemberwick
$1,200,000 Price Range
JL
Jessica Lane
Serhant Connecticut LLC
(203) 990-1837
32 Total Sales
6 in Pemberwick
$900K - $4.6M Price Range
Linna Yuen
Coldwell Banker Realty
(475) 258-8014
50 Total Sales
5 in Pemberwick
$1.4M - $2.4M Price Range
Christopher Reid
Coldwell Banker Realty
(475) 265-6047
57 Total Sales
2 in Pemberwick
$850K - $1.3M Price Range
Juliana Serrao
William Raveis Real Estate
(877) 929-5118
8 Total Sales
4 in Pemberwick
$1.8M - $2.2M Price Range
Spencer Sodokoff
Houlihan Lawrence
(888) 417-9533
73 Total Sales
9 in Pemberwick
$375K - $1.6M Price Range
We collect this data history from publicly available records. To have your information removed, we recommend requesting removal directly through your county’s website.
| Date | Buyer | Sale Price | Title Company |
|---|---|---|---|
| $87,655,500 | -- |
We collect this data history from publicly available records. To have your information removed, we recommend requesting removal directly through your county’s website.
| Date | Status | Borrower | Loan Amount |
|---|---|---|---|
| Open | $500,000 | ||
| Open | Greenwich Place Llc | $185,600,000 | |
| Closed | Greenwich Oaks Llc | $41,000,000 |
We collect this data history from publicly available records. To have your information removed, we recommend requesting removal directly through your county’s website.
| Date | Event | Price | List to Sale | Price per Sq Ft |
|---|---|---|---|---|
| 06/07/2017 06/07/17 | Rented | $4,150 | -7.8% | -- |
| 06/07/2017 06/07/17 | Under Contract | -- | -- | -- |
| 04/13/2017 04/13/17 | For Rent | $4,500 | -- | -- |
We collect this data history from publicly available records. To have your information removed, we recommend requesting removal directly through your county’s website.
| Year | Tax Paid | Tax Assessment Tax Assessment Total Assessment is a certain percentage of the fair market value that is determined by local assessors to be the total taxable value of land and additions on the property. | Land | Improvement |
|---|---|---|---|---|
| 2025 | $994 | $5,682 | ||
| 2024 | $989 | $5,411 | ||
| 2023 | $989 | $21,930 | $4,380 | $17,550 |
| 2022 | $932 | $17,800 | $3,560 | $14,240 |
| 2021 | $944 | $14,500 | $2,900 | $11,600 |
| 2020 | $895 | $13,150 | $2,630 | $10,520 |
| 2019 | $856 | $11,330 | $2,260 | $9,070 |
| 2018 | $890 | $10,360 | $2,070 | $8,290 |
| 2017 | $861 | $8,520 | $1,700 | $6,820 |
| 2016 | $823 | $7,360 | $1,470 | $5,890 |
| 2015 | $768 | $6,310 | $1,260 | $5,050 |
RV
Landlord's Agent in 2017
Robert Vitale
Higgins Group Greenwich
TS
Tenant's Agent in 2017
Tracey Stetler
Coldwell Banker Realty
Source: Greenwich Association of REALTORS®
MLS Number: 99469
APN: GREE M:07 B:1210/S
Disclaimer: Certain information contained herein is derived from information provided by parties other than Homes.com. All information provided is deemed reliable, but is not guaranteed to be accurate and should be independently verified.
Listing data courtesy of Greenwich MLS. IDX information is provided exclusively for consumers’ personal, non-commercial use, that it may not be used for any purpose other than to
identify prospective properties consumers may be interested in purchasing. Data is deemed reliable but is not guaranteed accurate by the MLS.
Ask me questions while you tour the home.