


Estimated payment $3,423/month
Highlights
- Golf Course Community
- New Construction
- Dining Room
About This Home
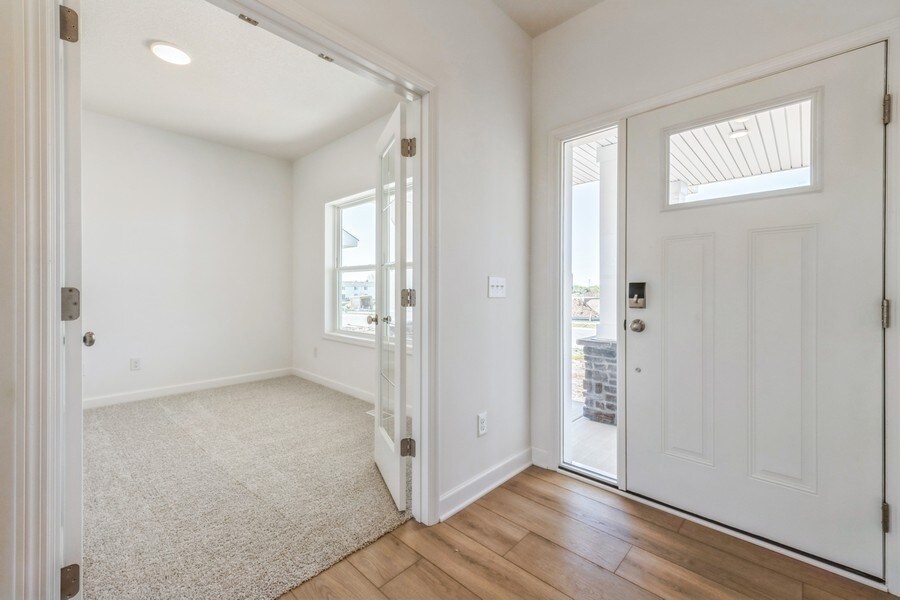
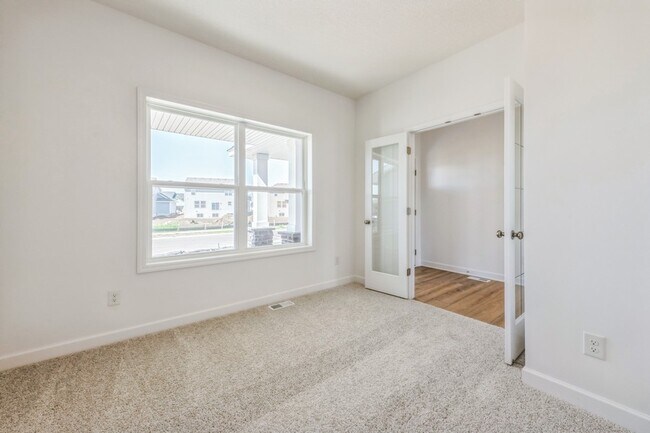
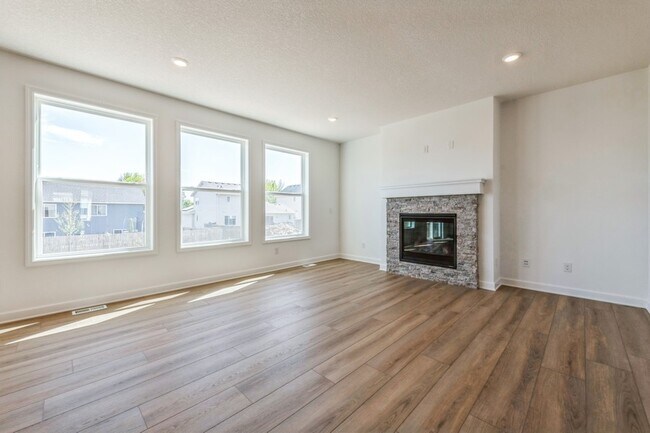
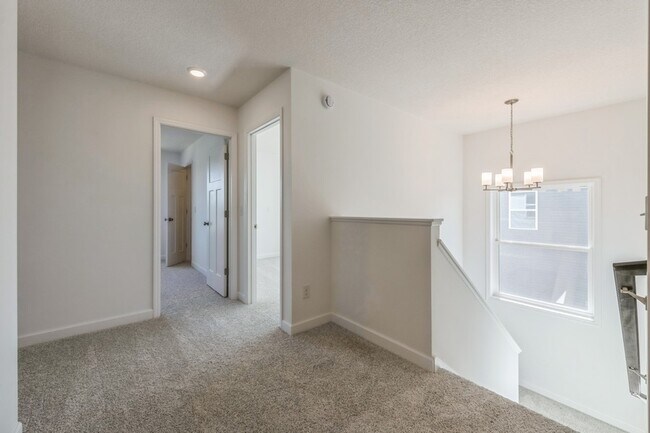
The Sinclair floorplan offers the perfect blend of modern design and everyday functionality. Its open-concept main level connects the kitchen, informal dining area, and Great Room—ideal for both daily living and entertaining. The kitchen shines with a center island, quartz countertops, tile backsplash, walk-in pantry, and views of the cozy stone gas fireplace in the family room. A main-level study with elegant glass French doors adds flexibility, while a mudroom with a walk-in closet enhances storage. Upstairs, you'll find four spacious bedrooms, a convenient laundry room, and a luxurious primary suite with a soaking tub, separate shower, and walk-in closet. Thoughtfully finished with a fully sodded yard, front landscaping, and irrigation system, this home is located just minutes from shopping, dining, and Hwy 169—bringing style, comfort, and convenience together in one exceptional package.
Home Details
Home Type
- Single Family
Year Built
- Built in 2025 | New Construction
- Expected Delivery April 2025
HOA Fees
- $17 Monthly HOA Fees
Parking
- 3 Car Garage
Interior Spaces
- 2-Story Property
- Dining Room
- Basement
Bedrooms and Bathrooms
- 4 Bedrooms
Community Details
Recreation
- Golf Course Community
Matterport 3D Tour
Map
- 2560 Rock Place
- 3300 Valley View Rd
- 3XX Stonebrooke Curve
- 1969 Lusitano St
- 1952 Lusitano St
- 981 Peninsula Point Rd
- 13720 Marystown Rd
- 1686 Zumbro Ave
- 10003 Dell Rd
- 1824 Rainier Dr
- 14487 Wilds Pkwy NW
- XXX Pike Lake Trail NE
- XXX Marschall Rd
- XX1 Flying Cloud Dr
- Lot 5 Block 1 Crestwood Terrace
- Lot 3 Block 1 Crestwood Terrace
- XXX Carriage Hills Pkwy
- 14691 Bluebird Trail NE
- 128 Xxx 128th St
- 0000 Eastwood Ct
- Summerland Place - The Tradition Collection
- Arbor Bluff - Venture Collection
- Arbor Bluff - Landmark Collection
- Palomino Trail - Expressions
- Pike Lake Landing
- Palomino Trail - Horizon
- Pike Lake Landing
- Bluff View - Freedom Series
- Bluff View
- Amberglen - Express Premier
- Highview Park - Express Select
- Highview Park - Twin Homes
- Highview Park - Tradition
- Highview Park - Express Premier
- Foxwood - West Collection
- Pioneer Ridge - Villas
- Pioneer Ridge - Townhomes
- Lotus Villas
- Rivertown Heights - Tradition
- Highpoint Vistas
Ask me questions while you tour the home.