
Donna Dorsey
Citrus Realty, LLC
(352) 496-8874
722 Total Sales
1 in Fellowship
$24,900 Price

Estimated Value: $246,680
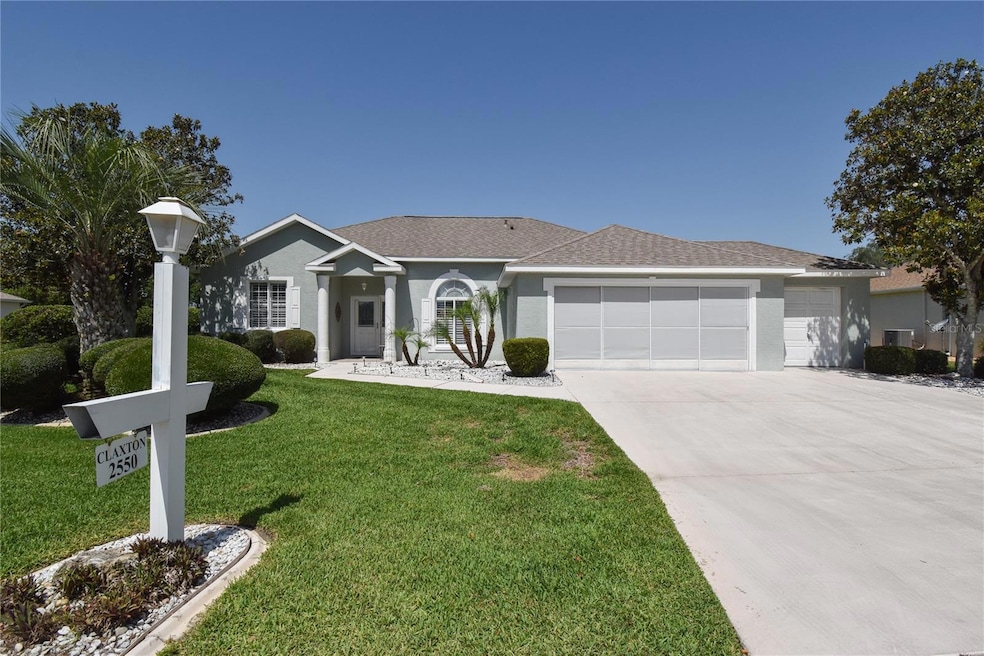
GREAT GOLF COURSE VIEW from this 3BD/2BA house with a golf cart garage on the golf course. A/C (5-2025) WATER HEATER (5-2025) ROOF (7-2016) . This house has lush landscaping leading to the house with a new, upgraded leaded glass front door which leads to the open living and dining rooms. The kitchen is open to the living and dining rooms and has a lovely eat-in area for watching the golfers on the golf course. The dining room has Plantation Shutters and room for a large dining room table, chairs and a China closet. The kitchen has Granite countertops, side-by-side refrigerator, upgraded cabinets and a time-saving dishwasher. This house has a split bedroom plan with the Master bedroom having a large walk-in closet. The Master bedroom has a double sink vanity with plenty of storage, a walk-in Shower and a soaking tub for your enjoyment. The guest bedroom have carpet and also have Plantation Shutters. The guest bathroom has a full tub and shower and a single vanity with lots of storage. The Florida room has an outstanding view of the golf course. The golf cart garage is an extra bonus which can be used to store your golf cart or for extra storage. This house is neat as a pin! Ocala Palms offers a pristine golf course, indoor and outdoor pools, and fitness center. Situated in a prime location, this home is just a short drive from the World Equestrian Center (WEC) and nearby shopping and restaurants are just across the street. Embrace the vibrant lifestyle and numerous amenities that Ocala Palms has to offer in this exceptional home. All measurements are approximate. Buyer(s) to re-measure. Ocala Palms offers a pristine golf course, indoor and outdoor pools, and fitness center. Situated in a prime location, this home is just a short drive from the World Equestrian Center (WEC) and nearby shopping and restaurants are just across the street. Embrace the vibrant lifestyle and numerous amenities that Ocala Palms has to offer in this exceptional home. All measurements are approximate. Buyer(s) to re-measure.
Last Agent to Sell the Property
LOKATION Brokerage Phone: 954-545-5583 License #0204443 Listed on: 05/17/2025
We collect this data history from publicly available records. To have your information removed, we recommend requesting removal directly through your county’s website.
Donna Dorsey
Citrus Realty, LLC
(352) 496-8874
722 Total Sales
1 in Fellowship
$24,900 Price
Natalie Thomas
Miller Real Estate
(386) 853-7714
206 Total Sales
1 in Fellowship
$388,750 Price
Evelyn Tejada
REGENCY REAL ESTATE LLC
(321) 450-3690
100 Total Sales
3 in Fellowship
$58K - $84K Price Range
Nathaniel Griffin
ALLEN COLLINS REALTY INC
(727) 500-2739
66 Total Sales
1 in Fellowship
$225,000 Price
Melissa Townsend
IT'S ALL ABOUT YOU...REAL ESTA
(352) 644-8220
112 Total Sales
1 in Fellowship
$266,500 Price
Angela Phillips
VANGIE BERRY SIGNATURE REALTY
(352) 724-1308
149 Total Sales
1 in Fellowship
$369,335 Price
We collect this data history from publicly available records. To have your information removed, we recommend requesting removal directly through your county’s website.
| Date | Buyer | Sale Price | Title Company |
|---|---|---|---|
| $250,000 | First International Title | ||
| $163,900 | None Available | ||
| $145,000 | Attorney | ||
| -- | -- | ||
| $125,600 | -- |
We collect this data history from publicly available records. To have your information removed, we recommend requesting removal directly through your county’s website.
| Date | Event | Price | List to Sale | Price per Sq Ft | Prior Sale |
|---|---|---|---|---|---|
| 11/19/2025 11/19/25 | Sold | $250,000 | -7.4% | $161 / Sq Ft | |
| 11/10/2025 11/10/25 | Pending | -- | -- | -- | |
| 11/07/2025 11/07/25 | Price Changed | $269,900 | -3.6% | $174 / Sq Ft | |
| 07/16/2025 07/16/25 | For Sale | $279,900 | 0.0% | $181 / Sq Ft | |
| 06/24/2025 06/24/25 | Pending | -- | -- | -- | |
| 05/17/2025 05/17/25 | For Sale | $279,900 | +93.0% | $181 / Sq Ft | |
| 04/30/2020 04/30/20 | Off Market | $145,000 | -- | -- | |
| 07/26/2016 07/26/16 | Sold | $163,900 | 0.0% | $106 / Sq Ft | View Prior Sale |
| 07/02/2016 07/02/16 | Pending | -- | -- | -- | |
| 06/30/2016 06/30/16 | For Sale | $163,900 | +13.0% | $106 / Sq Ft | |
| 03/28/2014 03/28/14 | Sold | $145,000 | -1.4% | $94 / Sq Ft | View Prior Sale |
| 01/30/2014 01/30/14 | Pending | -- | -- | -- | |
| 01/10/2014 01/10/14 | For Sale | $147,000 | -- | $95 / Sq Ft |
We collect this data history from publicly available records. To have your information removed, we recommend requesting removal directly through your county’s website.
| Year | Tax Paid | Tax Assessment Tax Assessment Total Assessment is a certain percentage of the fair market value that is determined by local assessors to be the total taxable value of land and additions on the property. | Land | Improvement |
|---|---|---|---|---|
| 2025 | $1,686 | $121,489 | ||
| 2024 | $1,446 | $118,065 | ||
| 2023 | $1,446 | $114,626 | ||
| 2022 | $1,424 | $111,287 | $0 | $0 |
| 2021 | $1,414 | $108,046 | $0 | $0 |
| 2020 | $1,400 | $106,554 | $0 | $0 |
| 2019 | $1,374 | $104,158 | $0 | $0 |
| 2018 | $1,307 | $102,216 | $0 | $0 |
| 2017 | $1,281 | $100,114 | $14,000 | $86,114 |
| 2016 | $1,132 | $90,546 | $0 | $0 |
| 2015 | $1,133 | $89,917 | $0 | $0 |
| 2014 | $948 | $81,755 | $0 | $0 |
Seller's Agent in 2025
Rebecca Alexander
LoKation Real Estate
(352) 732-0111
88 in this area
92 Total Sales
Buyer's Agent in 2025
Tricia Fornash
FLORIDA PLUS REALTY, LLC
(863) 242-9145
5 in this area
153 Total Sales
B
Seller's Agent in 2016
Bob Deeley
FONTANA REALTY INC.
(352) 361-7319
5 in this area
7 Total Sales
Source: Stellar MLS
MLS Number: OM701195
APN: 2151-703-003
Disclaimer: Certain information contained herein is derived from information provided by parties other than Homes.com. All information provided is deemed reliable, but is not guaranteed to be accurate and should be independently verified.
All data is obtained from various sources and may not have been verified by broker or MLS GRID. Supplied Open House Information is subject to change without notice. All information should be independently reviewed and verified for accuracy. Properties may or may not be listed by the office/agent presenting the information. Some IDX listings have been excluded from this website. IDX information is provided exclusively for personal, non-commercial use, and may not be used for any purpose other than to identify prospective properties consumers may be interested in purchasing. Information is deemed reliable but not guaranteed.
Listings courtesy of Stellar MLS as distributed by MLS GRID.
Based on information submitted to the MLS GRID
Listing Information presented by local MLS brokerage: Ten-X - (888)-952-6393
Ask me questions while you tour the home.