
Victor Germano
Motivated Access Realty Corp.
(855) 427-2138
25 Total Sales
2 in Allerton
$255K - $490K Price Range
Estimated Value: $389,676 - $418,000
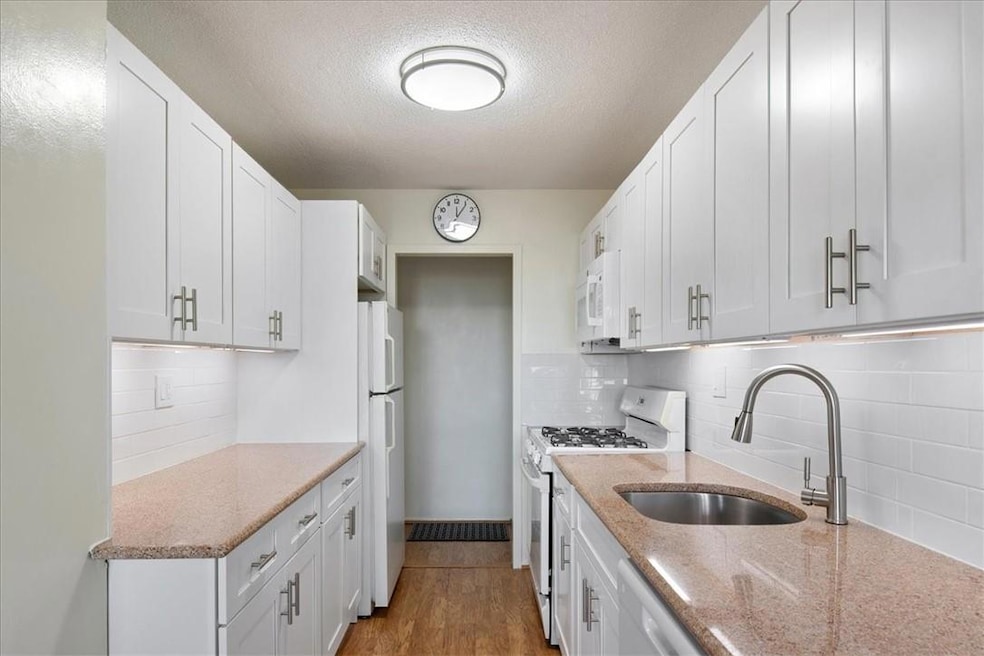
Welcome to this move-in ready 3-bedroom, 1.5-bathroom coop unit! Meticulously maintained and in excellent condition, this coop offers a spacious living room that serves as the heart of the home. It provides plenty of space for relaxation, entertainment, and spending quality time with loved ones. The living room flows seamlessly into the dining area and large balcony, creating an open and inviting atmosphere. The newly updated kitchen is a functional and practical space, perfect for everyday meal preparation while providing ample countertop space, and plenty of storage for all your cooking needs. Boasting 3 spacious bedrooms, you'll have ample space for comfortable living in a warm and inviting environment. Added bonus: PARKING SPOT COMES WITH THIS UNIT, no need to rent a parking spot with the building. Amenities include laundry on-site, live-in super, pet friendly and sub-let allowed with board approval. Public transport, shops, parks and schools nearby. Additional Information: HeatingFuel:Oil Below Ground,
Last Agent to Sell the Property
Locqube New York, Inc. License #10401270568 Listed on: 03/31/2025
Last Buyer's Agent
Non Non Member-MLS
Non-Member MLS
We collect this data history from publicly available records. To have your information removed, we recommend requesting removal directly through your county’s website.
Victor Germano
Motivated Access Realty Corp.
(855) 427-2138
25 Total Sales
2 in Allerton
$255K - $490K Price Range
Kevin Leatherman
Leatherman Homes
(516) 928-4025
180 Total Sales
1 in Allerton
$126,500 Price
Rafael Barbosa
Compass Greater NY, LLC
(888) 290-3024
83 Total Sales
1 in Allerton
$850,000 Price
Niccolo Saraceno
eXp Realty
(860) 901-1148
23 Total Sales
1 in Allerton
$230,000 Price
Safiya Swan
Keller Williams Realty Group
(914) 233-3375
97 Total Sales
1 in Allerton
$570,000 Price
Kamruz Baccu
Island Advantage Realty LLC
(833) 324-3977
15 Total Sales
1 in Allerton
$735,000 Price
We collect this data history from publicly available records. To have your information removed, we recommend requesting removal directly through your county’s website.
| Date | Buyer | Sale Price | Title Company |
|---|---|---|---|
| $385,000 | Ultimate Abstract |
We collect this data history from publicly available records. To have your information removed, we recommend requesting removal directly through your county’s website.
| Date | Event | Price | List to Sale | Price per Sq Ft |
|---|---|---|---|---|
| 03/16/2026 03/16/26 | Sold | $385,000 | -3.5% | $350 / Sq Ft |
| 12/01/2025 12/01/25 | Pending | -- | -- | -- |
| 03/31/2025 03/31/25 | For Sale | $399,000 | -- | $363 / Sq Ft |
We collect this data history from publicly available records. To have your information removed, we recommend requesting removal directly through your county’s website.
| Year | Tax Paid | Tax Assessment Tax Assessment Total Assessment is a certain percentage of the fair market value that is determined by local assessors to be the total taxable value of land and additions on the property. | Land | Improvement |
|---|---|---|---|---|
| 2026 | -- | -- | ||
| 2025 | -- | -- | ||
| 2024 | -- | -- | ||
| 2023 | $0 | $0 | $0 | $0 |
| 2022 | $0 | $0 | $0 | $0 |
| 2021 | $0 | $0 | $0 | $0 |
| 2020 | $0 | $0 | $0 | $0 |
| 2019 | $0 | $0 | $0 | $0 |
| 2018 | $545,962 | $5,527,800 | $403,200 | $5,124,600 |
| 2017 | $0 | $4,954,050 | $403,200 | $4,550,850 |
Seller's Agent in 2026
Jessica Vazquez
Locqube New York, Inc.
(917) 853-7968
12 in this area
73 Total Sales
NN
Buyer's Agent in 2026
Non Non Member-MLS
Non-Member MLS
Source: OneKey® MLS
MLS Number: 842501
Disclaimer: Certain information contained herein is derived from information provided by parties other than Homes.com. All information provided is deemed reliable, but is not guaranteed to be accurate and should be independently verified.
The data relating to real estate for sale or lease on this web site comes in part from OneKey® MLS. Real estate listings held by brokerage firms other than Ten-X are marked with the OneKey® MLS logo or an abbreviated logo and detailed information about them includes the name of the listing broker.
Based on information submitted to the MLS GRID. All data is obtained from various sources and may not have been verified by broker or MLS GRID. Supplied Open House Information is subject to change without notice. All information should be independently reviewed and verified for accuracy. Properties may or may not be listed by the office/agent presenting the information. Some IDX listings have been excluded from this website. IDX information is provided exclusively for personal, non-commercial use, and may not be used for any purpose other than to identify prospective properties consumers may be interested in purchasing.
Information is deemed reliable but not guaranteed.
Copyright 2026 OneKey® MLS. All rights reserved.
Based on information submitted to the MLS GRID
Listings courtesy of OneKey® MLS as distributed by MLS GRID
Ask me questions while you tour the home.