NOT LISTED FOR SALE

Estimated Value: $564,000 - $676,000

4 Beds
2 Baths
2,300 Sq Ft
$261/Sq Ft Est. Value

Sale Details

Date Sold: June 22, 2023

Last sale price $475,000 $207 Per Sq Ft

Est. 26% increase in value since last sale

Current estimated payment $3,828 / mo

79 Days on Market

Highlights

  • Greenhouse
  • Covered Deck
  • Wooded Lot
  • View of Trees or Woods
  • Wood Burning Stove
  • Main Floor Primary Bedroom

About This Home

As of June 2023

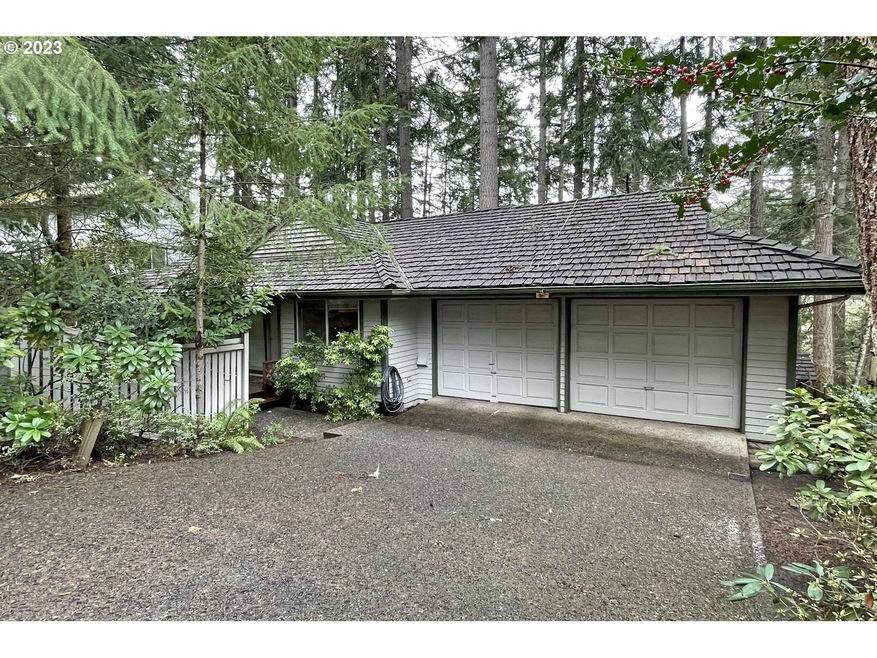
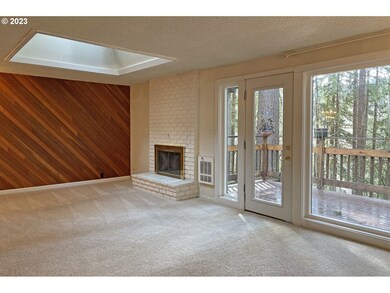
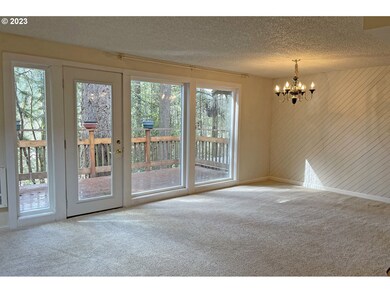
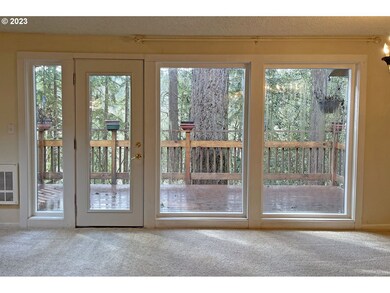
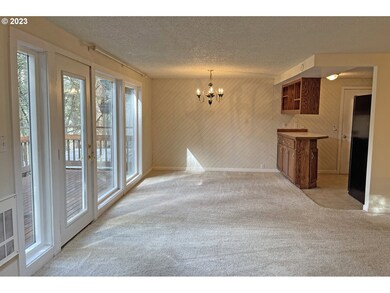
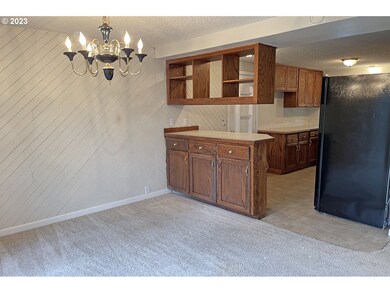
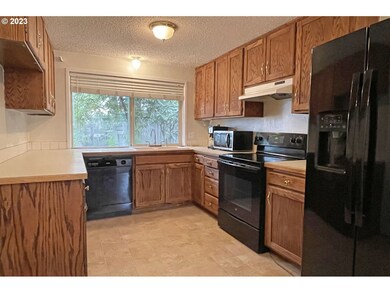
ENJOY EXTRAVAGANT FORESTED VIEWS From 3 DECKS & Picture Large Windows! Living Area has a Wide-Open Feeling w Floor-To-Ceiling Openness, a GIANT SKYLITE and Brick Fireplace! Kitchen has Breakfast Bar & is Open to Formal Dining! Carpeted Family Room Downstairs has a Certified Woodstove Insert and French Doors to View Decks + Bonus Rooms for Storage & Work Spaces. 3rd 15 X 13 Deck is Covered for Year-Round Enjoyment! Quiet Cul-De-Sac Setting in PRIME NEIGHBORHOOD! Seller Says Make and Offer!

Last Agent to Sell the Property

Cory Neu

Neu Real Estate License #940800073 Listed on: 03/03/2023

Last Buyer's Agent

Jessica Fields

ICON Real Estate Group License #201210212

ICON Real Estate Group
Create a Home Valuation Report for This Property
The Home Valuation Report is an in-depth analysis detailing your home's value as well as a comparison with similar homes in the area

Home Details

Home Type

  • Single Family

Est. Annual Taxes

  • $5,889

Year Built

  • Built in 1974

Lot Details

  • 7,840 Sq Ft Lot
  • Cul-De-Sac
  • Fenced
  • Sloped Lot
  • Wooded Lot
  • Landscaped with Trees
  • Garden
  • Property is zoned R1

HOA Fees

  • $5 Monthly HOA Fees

Parking

  • 2 Car Attached Garage
  • Driveway
  • Off-Street Parking

Home Design

  • Slab Foundation
  • Stem Wall Foundation
  • Shake Roof
  • Wood Siding
  • Lap Siding
  • Concrete Perimeter Foundation

Interior Spaces

  • 2,300 Sq Ft Home
  • 2-Story Property
  • 2 Fireplaces
  • Wood Burning Stove
  • Wood Burning Fireplace
  • Double Pane Windows
  • Vinyl Clad Windows
  • Family Room
  • Living Room
  • Dining Room
  • Bonus Room
  • Views of Woods
  • Natural lighting in basement
  • Laundry Room

Kitchen

  • Free-Standing Range
  • Range Hood
  • Dishwasher
  • Disposal

Flooring

  • Wall to Wall Carpet
  • Vinyl

Bedrooms and Bathrooms

  • 4 Bedrooms
  • Primary Bedroom on Main

Accessible Home Design

  • Accessibility Features

Outdoor Features

  • Covered Deck
  • Covered Patio or Porch
  • Greenhouse
  • Shed
  • Outbuilding

Schools

  • Mccornack Elementary School
  • Kennedy Middle School
  • Churchill High School

Utilities

  • No Cooling
  • Heating unit installed on the ceiling
  • Heating System Uses Wood
  • Wall Furnace
  • Electric Water Heater

Listing and Financial Details

  • Assessor Parcel Number 1042736

Community Details

Overview

  • Somerset Hills Subdivision

Amenities

  • Common Area

Home Details

Home Type

Single Family

Est. Annual Taxes

$5,889

Year Built

Built in 1974

Lot Details

7,840 Sq Ft Lot

HOA Fees

$5 per month

Parking

2

Listing Details

  • Standard Status: Closed
  • MLS Status: Sold
  • Property Type: Residential
  • Accessibility: Yes
  • Stories: 2
  • Year Built: 1974
  • Property Condition: Approximately
  • Unreinforced Masonry Building: No
  • Property Sub Type: SingleFamilyResidence
  • Architectural Style: Stories2, DaylightRanch
  • New Construction: No
  • Property Attached Yn: No
  • Current Price For Status: 475000.0
  • Open House: No
  • PublicRemarksAssociation: Nominal Annual Fee to maintain HOA's common areas.
  • Room 10 Features: Deck,FireplaceInsert,FrenchDoors
  • Room 11 Features: Dishwasher,Disposal,EatBar
  • Room 12 Features: Deck,Fireplace,Skylight
  • Room 13 Features: Bathroom,DressingRoom
  • Room 9 Features: Deck
  • Special Features: None

Interior Features

  • Accessibility Features: MainFloorBedroomBath
  • Total Bathrooms: 2.0
  • Fireplaces: 2
  • Interior Amenities: Laundry, VinylFloor, WalltoWallCarpet
  • Room 4 Description: _4thBedroom
  • Room 4 Level: Lower
  • Room 5 Description: BonusRoom
  • Room 5 Level: Lower
  • Room 6 Description: Laundry
  • Room 6 Level: Lower
  • Basement: Daylight
  • Window Features: DoublePaneWindows, VinylFrames
  • Appliances: Dishwasher, Disposal, FreeStandingRange, FreeStandingRefrigerator, RangeHood
  • Full Bathrooms: 2
  • Total Bedrooms: 4
  • Fireplace Features: Stove, WoodBurning
  • Fireplace: Yes
  • Association Contact: James Carwile
  • BathroomsFullLowerLevel: 1
  • Main Level Full Bathrooms: 1
  • BathroomsTotalLowerLevel: 1.0
  • BathroomsTotalMainLevel: 1.0
  • BathroomsTotalUpperLevel: 0.0
  • Lot Size Range: SqFt7000to9999
  • Additional Room 10 Level: Lower
  • Room 11 Level: Main
  • Room 12 Level: Main
  • Room 13 Level: Main
  • Room 7 Description: _2ndBedroom
  • Additional Room 7 Level: Lower
  • Room 8 Description: _3rdBedroom
  • Additional Room 8 Level: Lower
  • Room 9 Description: DiningRoom
  • Additional Room 9 Level: Main

Exterior Features

  • Exterior Description: LapSiding,WoodSiding
  • Exterior Features: CoveredDeck, CoveredPatio, Deck, Fenced, Garden, Greenhouse, Outbuilding, Patio, Porch, ToolShed
  • Lot Size: 7,000 to 9,999 SqFt
  • Foundation Details: ConcretePerimeter, Slab, StemWall
  • View: Yes
  • Lot Features: Cul_de_sac, Sloped, Trees, Wooded
  • Road Surface Type: Paved
  • Disclosures: Disclosure
  • Home Warranty: No
  • Roof: Shake
  • View: TreesWoods

Garage/Parking

  • Garage Type: Attached
  • Parking Description: Driveway, OffStreet
  • Attached Garage: Yes
  • Garage Spaces: 2.0
  • Total Parking Spaces: 2.0

Utilities

  • Fuel Description: Electricity,WoodBurning
  • Hot Water: Electricity
  • Cooling: None
  • Cooling Y N: No
  • Heating: Ceiling, WallFurnace, WoodStove
  • Heating Yn: Yes
  • Sewer: PublicSewer
  • Water Source: PublicWater

Condo/Co-op/Association

  • Association Amenities: Commons
  • Senior Community: No
  • Association Fee: 58.0
  • Association Fee Frequency: Annually
  • Association: Yes
  • Association Email: somersethillshoa@gmail.com

Association/Amenities

  • AssociationAddress: P.O. Box 24836, Eugene, OR 97402
  • AssociationPendingLitigationYN: No
  • AssociationStatus: Active

Schools

  • Elementary School: McCornack
  • High School: Churchill
  • Middle Or Junior School: Kennedy

Lot Info

  • Farm: No
  • Zoning: R1
  • Lot Size Acres: 0.18
  • Lot Size: 100 X 75 approx
  • Lot Size Sq Ft: 7840.0
  • Parcel #: 1042736

Green Features

  • Green Certification: No

Tax Info

  • Tax Year: 2021
  • Tax Annual Amount: 5889.05

Ownership History

We collect this data history from publicly available records. To have your information removed, we recommend requesting removal directly through your county’s website.

Date Name Owned For Owner Type

Purchase Details

Listed on
Mar 3, 2023
Closed on
Jun 13, 2023
Sold by
Bought by
Seller's Agent
Cory Neu
Neu Real Estate
Buyer's Agent
Jessica Fields
ICON Real Estate Group
List Price
$549,900
Sold Price
$475,000
Premium/Discount to List
-$74,900
-13.62%
Views
149
Current Estimated Value
$600,368

Home Financials for this Owner

Home Financials are based on the most recent Mortgage that was taken out on this home.
Estimated Appreciation
$125,368
Avg. Annual Appreciation
7.67%
Original Mortgage
$325,000
Outstanding Balance
$313,039
Interest Rate
6.35%
Mortgage Type
New Conventional
Estimated Equity
$287,329

Purchase Details

Closed on
Nov 19, 2020
Sold by
Bought by

Home Financials for this Owner

Home Financials are based on the most recent Mortgage that was taken out on this home.
Original Mortgage
$615,000
Interest Rate
2.8%
Mortgage Type
Credit Line Revolving

Purchase Details

Closed on
May 29, 2009
Sold by
Bought by

Home Financials for this Owner

Home Financials are based on the most recent Mortgage that was taken out on this home.
Original Mortgage
$300,000
Interest Rate
4.78%
Mortgage Type
New Conventional

Purchase Details

Closed on
Jul 16, 2003
Sold by
Bought by

Purchase Details

Closed on
May 21, 2003
Sold by
Bought by

Home Financials for this Owner

Home Financials are based on the most recent Mortgage that was taken out on this home.
Original Mortgage
$202,400
Interest Rate
6.75%
Mortgage Type
Unknown

Purchase Details

Closed on
May 16, 2003
Sold by
Bought by

Home Financials for this Owner

Home Financials are based on the most recent Mortgage that was taken out on this home.
Original Mortgage
$202,400
Interest Rate
6.75%
Mortgage Type
Unknown

Purchase Details

Closed on
Apr 28, 2003
Sold by
Bought by

Home Financials for this Owner

Home Financials are based on the most recent Mortgage that was taken out on this home.
Original Mortgage
$202,400
Interest Rate
6.75%
Mortgage Type
Unknown

Purchase Details

Closed on
Mar 3, 2002
Sold by
Bought by

Purchase Details

Closed on
Jan 14, 2002
Sold by
Bought by

Purchase Details

Closed on
Mar 6, 2001
Sold by
Bought by

Home Financials for this Owner

Home Financials are based on the most recent Mortgage that was taken out on this home.
Original Mortgage
$176,000
Interest Rate
7.12%
Source: Public Records

Home Values in the Area

Source: Public Records

Average Home Value in this Area


Source: Public Records

Agents Specializing in Churchill, OR

See All Agents

Purchase History

We collect this data history from publicly available records. To have your information removed, we recommend requesting removal directly through your county’s website.

Date Buyer Sale Price Title Company
$475,000 Evergreen Land Title
-- Fidelity National Title
-- Evergreen Land Title Co
-- Evergreen Title Co
-- --
$245,000 Evergreen Land Title Company
$220,000 Cascade Title Co
Source: Public Records

Mortgage History

We collect this data history from publicly available records. To have your information removed, we recommend requesting removal directly through your county’s website.

Date Status Borrower Loan Amount
Open $42,019
Open $325,000
Previous Owner $795,000
Previous Owner $615,000
Previous Owner $300,000
Previous Owner $202,400
Previous Owner $176,000
Source: Public Records

Property History

We collect this data history from publicly available records. To have your information removed, we recommend requesting removal directly through your county’s website.

Date Event Price List to Sale Price per Sq Ft
06/22/2023 06/22/23 Sold $475,000 -4.0% $207 / Sq Ft
05/22/2023 05/22/23 Pending -- -- --
04/19/2023 04/19/23 Price Changed $495,000 -4.8% $215 / Sq Ft
03/21/2023 03/21/23 Price Changed $519,900 -5.5% $226 / Sq Ft
03/15/2023 03/15/23 For Sale $549,900 +15.8% $239 / Sq Ft
03/08/2023 03/08/23 Off Market $475,000 -- --
03/03/2023 03/03/23 For Sale $549,900 -- $239 / Sq Ft
Source: Regional Multiple Listing Service (RMLS)

Tax History

We collect this data history from publicly available records. To have your information removed, we recommend requesting removal directly through your county’s website.

Year Tax Paid Tax Assessment Tax Assessment Total Assessment is a certain percentage of the fair market value that is determined by local assessors to be the total taxable value of land and additions on the property. Land Improvement
2025 $6,365 $326,701
2024 $6,286 $317,186
2023 $6,286 $307,948
2022 $5,889 $298,979 $0 $0
2021 $5,531 $290,271 $0 $0
2020 $5,551 $281,817 $0 $0
2019 $5,361 $273,609 $0 $0
2018 $5,046 $257,903 $0 $0
2017 $4,748 $257,903 $0 $0
2016 $4,612 $250,391 $0 $0
2015 $4,454 $243,098 $0 $0
2014 $4,333 $236,017 $0 $0
Source: Public Records

Agents Affiliated with this Home

  • Section Image
  • Section Image
See All Agents

Map

Source: Regional Multiple Listing Service (RMLS)

MLS Number: 23686274

Regional Multiple Listing Service (RMLS)

APN: 1042736

Your Personal Tour Guide

Ask me questions while you tour the home.