
Jordan Nelson
Responds Quickly
@properties
(844) 992-1822
54 Total Sales
4 in Near Eastside
$12K - $295K Price Range
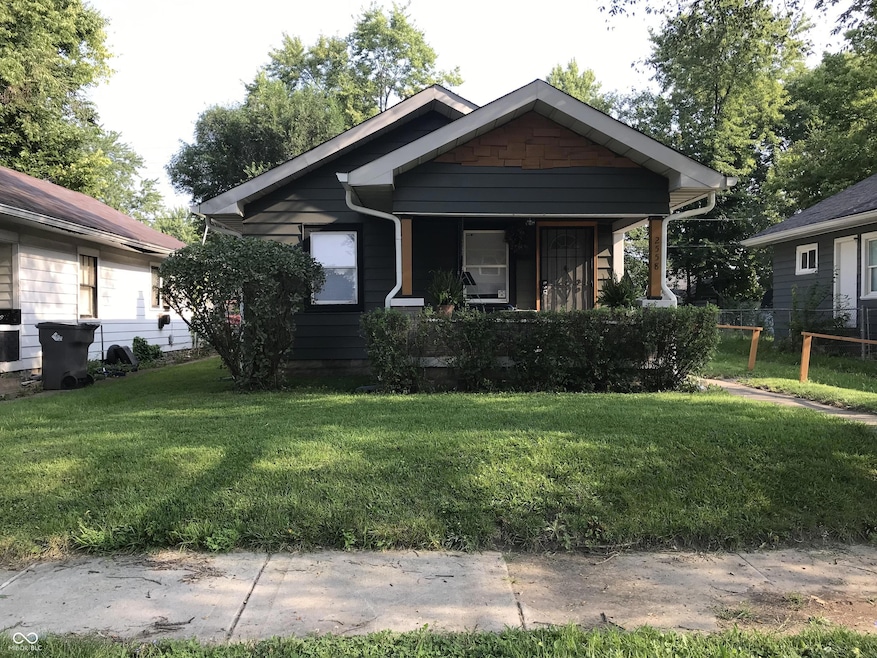
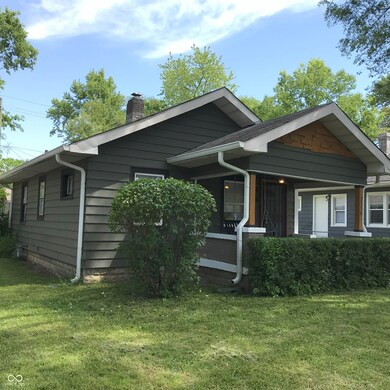
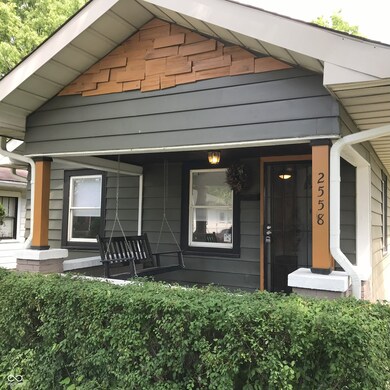
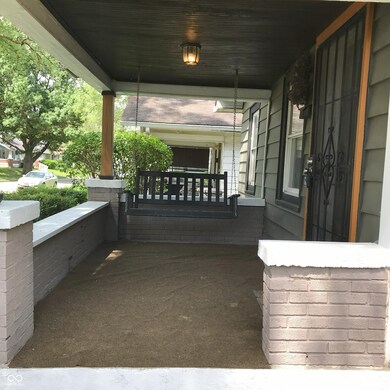
Estimated Value: $113,000 - $143,000
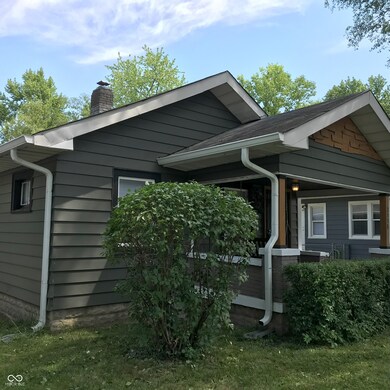
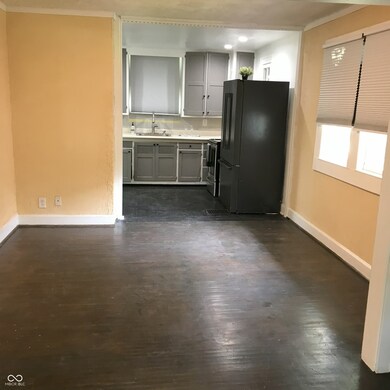
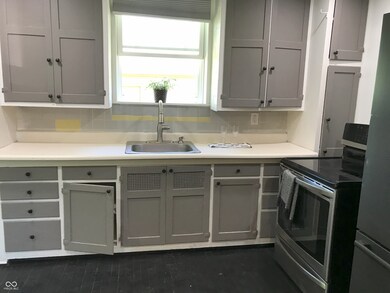
Great Investment opportunity! Nice, cozy, starter home, great for empty nesters or to add to your investment portfolio. Updated throughout, 2 bdrm, 1 bath, LR, DR , kitchen and partial basement. Nice hardwood floors waiting for the new homeowners to put their finishing touches. Washer/ dryer hookup in basement. Fenced in backyard, several up-and-coming renovations in the neighborhood and move in ready. Schedule an appointment to see this property. NEW ROOF in the last 30 days.
Last Agent to Sell the Property
Coldwell Banker - Kaiser Brokerage Email: cipriano@cbkaiser.com License #RB22001201 Listed on: 10/04/2024
Last Buyer's Agent
Trevar Denney
RE/MAX Real Estate Solutions
We collect this data history from publicly available records. To have your information removed, we recommend requesting removal directly through your county’s website.
Jordan Nelson
@properties
(844) 992-1822
54 Total Sales
4 in Near Eastside
$12K - $295K Price Range
Sylva Zhang
@properties
(930) 322-1729
59 Total Sales
5 in Near Eastside
$60K - $307K Price Range
Lisa Wojihoski-Schaler
Culmann Real Estate Group, LLC
(855) 907-4323
23 Total Sales
1 in Near Eastside
$265,000 Price
Kaleesha Thompson
Keller Williams Indy Metro NE
(888) 373-2061
58 Total Sales
1 in Near Eastside
$228,000 Price
Jennifer McKinney-Seet
Fathom Realty
(833) 421-2422
62 Total Sales
1 in Near Eastside
$125,000 Price
Alison Fernandez
The Stewart Home Group
(888) 612-9688
111 Total Sales
1 in Near Eastside
$157,500 Price
We collect this data history from publicly available records. To have your information removed, we recommend requesting removal directly through your county’s website.
| Date | Buyer | Sale Price | Title Company |
|---|---|---|---|
| -- | None Listed On Document | ||
| -- | None Listed On Document | ||
| -- | Medley Leroy D | ||
| $19,500 | Enterprise Title | ||
| $10,500 | Monument Title Insurance Compa | ||
| $10,500 | -- | ||
| $5,000 | None Available | ||
| $7,000 | None Available | ||
| -- | None Available |
We collect this data history from publicly available records. To have your information removed, we recommend requesting removal directly through your county’s website.
| Date | Status | Borrower | Loan Amount |
|---|---|---|---|
| Open | $111,550 | ||
| Previous Owner | $47,445 |
We collect this data history from publicly available records. To have your information removed, we recommend requesting removal directly through your county’s website.
| Date | Event | Price | List to Sale | Price per Sq Ft | Prior Sale |
|---|---|---|---|---|---|
| 03/18/2025 03/18/25 | Sold | $115,000 | +0.4% | $150 / Sq Ft | |
| 02/15/2025 02/15/25 | Pending | -- | -- | -- | |
| 02/10/2025 02/10/25 | For Sale | $114,500 | 0.0% | $149 / Sq Ft | |
| 01/27/2025 01/27/25 | Pending | -- | -- | -- | |
| 12/10/2024 12/10/24 | Price Changed | $114,500 | -4.2% | $149 / Sq Ft | |
| 10/23/2024 10/23/24 | For Sale | $119,500 | 0.0% | $156 / Sq Ft | |
| 10/10/2024 10/10/24 | Pending | -- | -- | -- | |
| 10/04/2024 10/04/24 | For Sale | $119,500 | +512.8% | $156 / Sq Ft | |
| 11/29/2018 11/29/18 | Sold | $19,500 | -2.5% | $13 / Sq Ft | View Prior Sale |
| 11/15/2018 11/15/18 | Pending | -- | -- | -- | |
| 11/12/2018 11/12/18 | Price Changed | $20,000 | -16.7% | $13 / Sq Ft | |
| 11/07/2018 11/07/18 | Price Changed | $24,000 | -4.0% | $16 / Sq Ft | |
| 11/01/2018 11/01/18 | For Sale | $25,000 | -- | $16 / Sq Ft |
We collect this data history from publicly available records. To have your information removed, we recommend requesting removal directly through your county’s website.
| Year | Tax Paid | Tax Assessment Tax Assessment Total Assessment is a certain percentage of the fair market value that is determined by local assessors to be the total taxable value of land and additions on the property. | Land | Improvement |
|---|---|---|---|---|
| 2025 | $1,841 | $90,900 | $4,700 | $86,200 |
| 2024 | $1,820 | $77,600 | $4,700 | $72,900 |
| 2023 | $1,820 | $73,800 | $4,700 | $69,100 |
| 2022 | $2,018 | $82,600 | $4,700 | $77,900 |
| 2021 | $1,668 | $69,400 | $4,700 | $64,700 |
| 2020 | $1,589 | $65,800 | $2,600 | $63,200 |
| 2019 | $1,559 | $63,300 | $2,600 | $60,700 |
| 2018 | $435 | $58,700 | $2,600 | $56,100 |
| 2017 | $335 | $51,000 | $2,600 | $48,400 |
| 2016 | $319 | $51,000 | $2,600 | $48,400 |
| 2014 | $293 | $51,700 | $2,600 | $49,100 |
| 2013 | $1,072 | $51,700 | $2,600 | $49,100 |
Seller's Agent in 2025
Cipriano Encinia
Coldwell Banker - Kaiser
(512) 785-9907
1 in this area
32 Total Sales
T
Buyer's Agent in 2025
Trevar Denney
RE/MAX
Seller's Agent in 2018
Steve Lehman
Steve Lehman
(317) 273-3552
2 in this area
3 Total Sales
N
Buyer's Agent in 2018
Non-BLC Member
MIBOR REALTOR® Association
Source: MIBOR Broker Listing Cooperative®
MLS Number: 22001887
APN: 49-07-32-159-001.000-101
Disclaimer: Certain information contained herein is derived from information provided by parties other than Homes.com. All information provided is deemed reliable, but is not guaranteed to be accurate and should be independently verified.
All data is obtained from various sources and may not have been verified by broker or MLS GRID. Supplied Open House Information is subject to change without notice. All information should be independently reviewed and verified for accuracy. Properties may or may not be listed by the office/agent presenting the information. Some IDX listings have been excluded from this website.
Listings courtesy of MIBOR Broker Listing Cooperative® as distributed by MLS GRID.
Based on information submitted to the MLS GRID
Ask me questions while you tour the home.