
Sue Walsh
BHHS Vermont Realty Group/Middlebury
(802) 392-2832
68 Total Sales
4 in Castleton
$210K - $390K Price Range
Estimated Value: $268,000 - $583,014
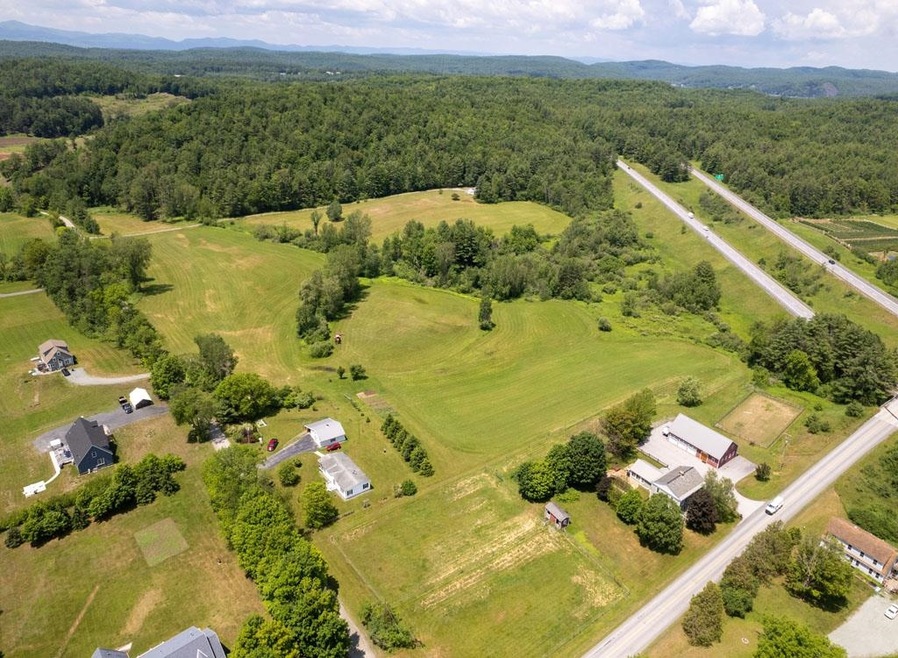
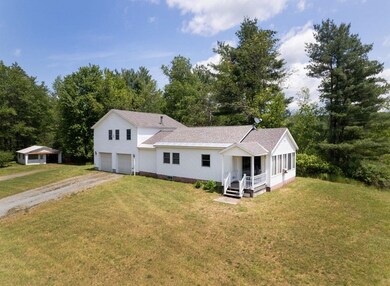
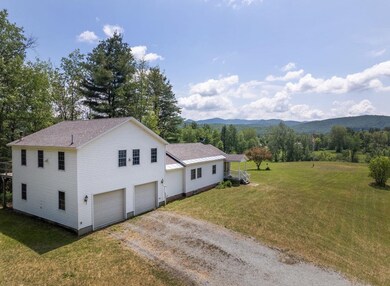
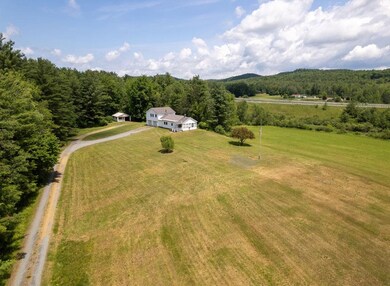
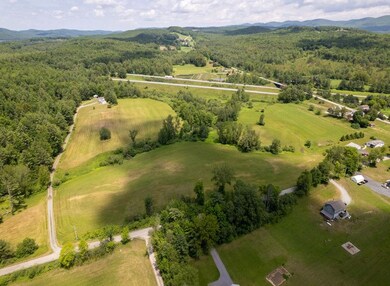
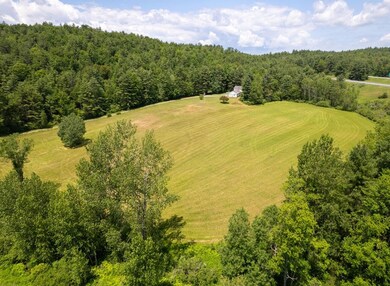
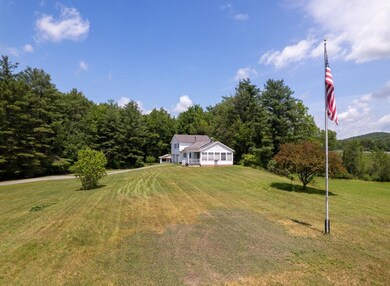
Everyday I wake up so grateful to see the view that I see out my window and to be living up here, Treat Williams quoted Vt. Magazine in2022. He went on to say I don't have any fantasies of being somewhere else. I have everything I want and need in Vermont. The most beautiful place I have ever been! This is just an incredible opportunity to own a house, garage and 81 acres all within walking distance to down town Castleton. The property has 1023 feet of road frontage, incredible views every where you look, and zoned RR2A 2 acre zoning on Castleton's web site for endless possibilities. This could be a perfect property for animals has it has a lot of open fields or an investment for future development. The home was built in 1998, has a 3 bdrm septic design, and was built over the garage, which is now set up as an adorable apartment with two entrances, separate furnace and shared hot water. The other part of the home consists of one level living a bedroom w. a walk in closet, large mud/laundry room, a 3/4 and a 1/2 bath, open kitchen into the dining area and living room that has a beautiful window display that over looks the beautiful grounds and incredible views. The attached garage offers two bays and has a generator. In 2004 a 24 x 28 detached 2 bay garage with work shop was built. The garage is heated and has a large workshop and could be converted to a barn for animals. A gorgeous piece of Vermont!
Last Agent to Sell the Property
Casella Real Estate License #082.0134727 Listed on: 06/19/2023
We collect this data history from publicly available records. To have your information removed, we recommend requesting removal directly through your county’s website.
Sue Walsh
BHHS Vermont Realty Group/Middlebury
(802) 392-2832
68 Total Sales
4 in Castleton
$210K - $390K Price Range
Lisa Kelley
Cummings & Co
(802) 499-2954
142 Total Sales
1 in Castleton
$140,000 Price
Nancy Liberatore
Lakes & Homes Real Estate
(802) 797-4054
113 Total Sales
26 in Castleton
$7K - $925K Price Range
Kristin Comeau
TPW Real Estate
(802) 466-5194
61 Total Sales
1 in Castleton
$255,000 Price
Jacob Barnes
EXP Realty
(802) 755-3173
95 Total Sales
2 in Castleton
$105K - $175K Price Range
Amey Ryan
IPJ Real Estate
(802) 771-2713
231 Total Sales
2 in Castleton
$191K - $457K Price Range
We collect this data history from publicly available records. To have your information removed, we recommend requesting removal directly through your county’s website.
| Date | Buyer | Sale Price | Title Company |
|---|---|---|---|
| $475,000 | -- | ||
| Mahar Sheila R | -- | -- | |
| Lafonds Auto | $35,000 | -- | |
| Lafonds Auto | $35,000 | -- | |
| Barber Robert F | $30,000 | -- |
We collect this data history from publicly available records. To have your information removed, we recommend requesting removal directly through your county’s website.
| Date | Event | Price | List to Sale | Price per Sq Ft |
|---|---|---|---|---|
| 07/21/2023 07/21/23 | Sold | $475,000 | -9.5% | $251 / Sq Ft |
| 06/30/2023 06/30/23 | Pending | -- | -- | -- |
| 06/19/2023 06/19/23 | For Sale | $525,000 | -- | $277 / Sq Ft |
We collect this data history from publicly available records. To have your information removed, we recommend requesting removal directly through your county’s website.
| Year | Tax Paid | Tax Assessment Tax Assessment Total Assessment is a certain percentage of the fair market value that is determined by local assessors to be the total taxable value of land and additions on the property. | Land | Improvement |
|---|---|---|---|---|
| 2025 | $5,364 | $441,900 | $178,300 | $263,600 |
| 2024 | $7,242 | $286,000 | $120,000 | $166,000 |
| 2023 | $6,335 | $286,000 | $120,000 | $166,000 |
| 2022 | $5,423 | $286,000 | $120,000 | $166,000 |
| 2021 | $5,571 | $286,000 | $120,000 | $166,000 |
| 2020 | $5,704 | $286,000 | $120,000 | $166,000 |
| 2019 | $2,269 | $286,000 | $120,000 | $166,000 |
| 2018 | $5,489 | $286,000 | $120,000 | $166,000 |
| 2017 | $0 | $286,000 | $120,000 | $166,000 |
| 2016 | $0 | $286,000 | $120,000 | $166,000 |
| 2015 | -- | $2,859 | $0 | $0 |
| 2014 | -- | $2,646 | $0 | $0 |
| 2013 | -- | $2,646 | $0 | $0 |
Seller's Agent in 2023
Hughes Group Team
Casella Real Estate
(802) 999-9540
400 Total Sales
Source: PrimeMLS
MLS Number: 4957723
APN: 129-040-11911
Disclaimer: Certain information contained herein is derived from information provided by parties other than Homes.com. All information provided is deemed reliable, but is not guaranteed to be accurate and should be independently verified.
Copyright 2026 PrimeMLS, Inc. All rights reserved. This information is deemed reliable, but not guaranteed. The data relating to real estate displayed on this display comes in part from the IDX Program of PrimeMLS. The information being provided is for consumers’ personal, non-commercial use and may not be used for any purpose other than to identify prospective properties consumers may be interested in purchasing.
Ask me questions while you tour the home.