
Abby Atkins
McDowell Homes Real Estate Services
(234) 271-2586
139 Total Sales
8 in Euclid
$81K - $279K Price Range


Estimated Value: $186,842
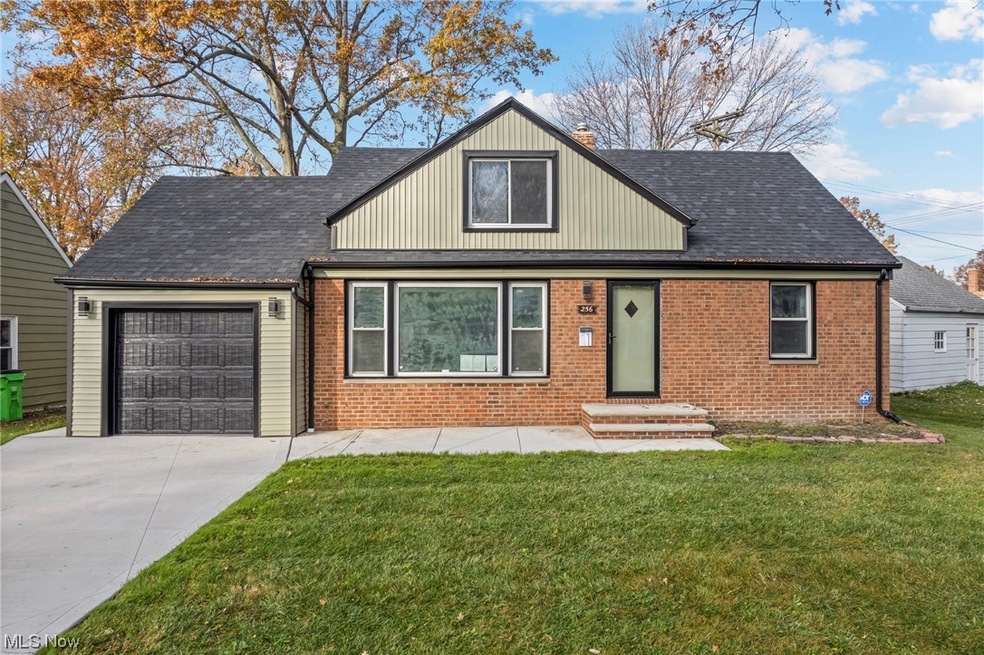
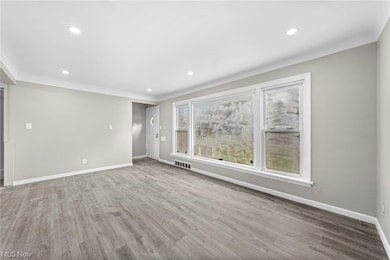
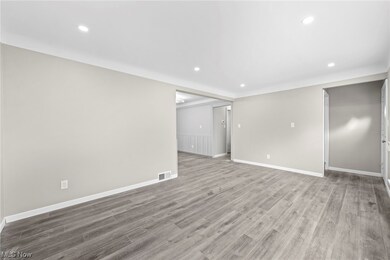
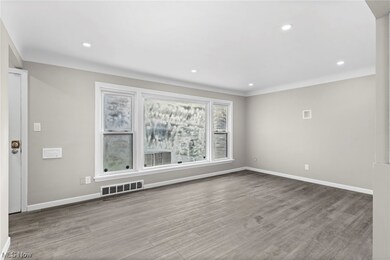
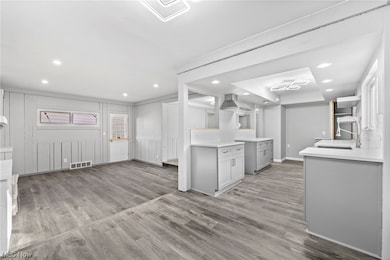
Brick and vinyl cape cod redone from top to bottom. This home has updated plumbing, electrical and lighting. All new windows and flooring throughout and fresh paint. Wall removed to open up the floor plan on first floor. Brand new kitchen with new cabinetry and countertops. Sunk in family room with fireplace. 2 bedrooms on first floor and 2 bedrooms upstairs with new carpet. Complete remodel of the full bathroom. Exterior with new roof, siding/gutters, driveway, sidewalk. Private and quiet backyard. Enjoy the close access to the lake, schools, shopping, parks and major roadways. Excellent location!
Last Agent to Sell the Property
Coldwell Banker Schmidt Realty Brokerage Email: (330) 650-0050 Hudsonoffice@chervenicrealty.com License #2010001406 Listed on: 02/05/2024
We collect this data history from publicly available records. To have your information removed, we recommend requesting removal directly through your county’s website.
Abby Atkins
McDowell Homes Real Estate Services
(234) 271-2586
139 Total Sales
8 in Euclid
$81K - $279K Price Range
Sophie Boehlen
Premier Heights Realty LLC
(216) 350-8621
215 Total Sales
17 in Euclid
$56K - $228K Price Range
Deborah Ritchie
Keller Williams Greater Metropolitan
(216) 340-9562
13 Total Sales
5 in Euclid
$130K - $180K Price Range
Jenifer Black
Howard Hanna
(216) 238-5072
176 Total Sales
12 in Euclid
$90K - $230K Price Range
Heather Spangler
McDowell Homes Real Estate Services
(216) 238-3174
108 Total Sales
1 in Euclid
$72,900 Price
Stephanie Sayles
Key Realty
(234) 203-0241
282 Total Sales
1 in Euclid
$54,900 Price
We collect this data history from publicly available records. To have your information removed, we recommend requesting removal directly through your county’s website.
| Date | Event | Price | List to Sale | Price per Sq Ft | Prior Sale |
|---|---|---|---|---|---|
| 04/12/2024 04/12/24 | Sold | $205,000 | -1.9% | $130 / Sq Ft | |
| 03/08/2024 03/08/24 | Pending | -- | -- | -- | |
| 02/05/2024 02/05/24 | For Sale | $209,000 | 0.0% | $133 / Sq Ft | |
| 05/01/2021 05/01/21 | Rented | $1,200 | 0.0% | -- | |
| 03/30/2021 03/30/21 | Under Contract | -- | -- | -- | |
| 03/12/2021 03/12/21 | For Rent | $1,200 | 0.0% | -- | |
| 10/07/2020 10/07/20 | Sold | $85,000 | 0.0% | $54 / Sq Ft | View Prior Sale |
| 09/15/2020 09/15/20 | Pending | -- | -- | -- | |
| 09/07/2020 09/07/20 | For Sale | $85,000 | 0.0% | $54 / Sq Ft | |
| 01/10/2020 01/10/20 | Rented | $1,075 | 0.0% | -- | |
| 01/10/2020 01/10/20 | Under Contract | -- | -- | -- | |
| 11/21/2019 11/21/19 | For Rent | $1,075 | +7.5% | -- | |
| 07/24/2017 07/24/17 | Rented | $1,000 | 0.0% | -- | |
| 07/08/2017 07/08/17 | Under Contract | -- | -- | -- | |
| 06/15/2017 06/15/17 | For Rent | $1,000 | +5.3% | -- | |
| 02/16/2016 02/16/16 | Rented | $950 | -5.0% | -- | |
| 12/30/2015 12/30/15 | Under Contract | -- | -- | -- | |
| 11/04/2015 11/04/15 | For Rent | $1,000 | 0.0% | -- | |
| 07/06/2015 07/06/15 | Sold | $34,596 | -11.7% | $22 / Sq Ft | View Prior Sale |
| 06/05/2015 06/05/15 | Pending | -- | -- | -- | |
| 04/17/2015 04/17/15 | For Sale | $39,200 | -- | $25 / Sq Ft |
We collect this data history from publicly available records. To have your information removed, we recommend requesting removal directly through your county’s website.
| Year | Tax Paid | Tax Assessment Tax Assessment Total Assessment is a certain percentage of the fair market value that is determined by local assessors to be the total taxable value of land and additions on the property. | Land | Improvement |
|---|---|---|---|---|
| 2025 | $3,042 | $45,570 | $8,715 | $36,855 |
| 2024 | $3,192 | $45,570 | $8,715 | $36,855 |
| 2023 | $2,636 | $29,760 | $6,620 | $23,140 |
| 2022 | $2,577 | $29,750 | $6,615 | $23,135 |
| 2021 | $2,858 | $29,750 | $6,620 | $23,140 |
| 2020 | $1,778 | $16,280 | $5,710 | $10,570 |
| 2019 | $1,598 | $46,500 | $16,300 | $30,200 |
| 2018 | $1,609 | $16,280 | $5,710 | $10,570 |
| 2017 | $1,472 | $12,120 | $4,730 | $7,390 |
| 2016 | $3,122 | $24,750 | $4,730 | $20,020 |
| 2015 | $2,544 | $24,750 | $4,730 | $20,020 |
| 2014 | $2,544 | $24,750 | $4,730 | $20,020 |
Seller's Agent in 2024
Andrena Hoyack
Coldwell Banker Schmidt Realty
(216) 386-7070
35 Total Sales
Buyer's Agent in 2024
Amy Pettifer
HomeSmart Real Estate Momentum LLC
(440) 596-7008
35 Total Sales
Seller's Agent in 2021
Avigail Harris
Equity Star Realty, LLC.
(216) 825-3577
51 Total Sales
Buyer's Agent in 2021
Keith Weisman
McDowell Homes Real Estate Services
(216) 407-9202
52 Total Sales
Buyer's Agent in 2020
Christine Pratt
Century 21 Homestar
(440) 420-0073
78 Total Sales
Seller's Agent in 2017
Andrea Wilson
BHR & Associates
(216) 220-7886
187 Total Sales
Source: MLS Now
MLS Number: 4501304
APN: 644-10-056
Disclaimer: Certain information contained herein is derived from information provided by parties other than Homes.com. All information provided is deemed reliable, but is not guaranteed to be accurate and should be independently verified.
IDX information is provided exclusively for personal, non-commercial use, and may not be used for any purpose other than to identify prospective properties consumers may be interested in purchasing. Information is deemed reliable but not guaranteed.
Ask me questions while you tour the home.