NOT LISTED FOR SALE

Estimated Value: $263,000 - $320,353

2 Beds
1 Bath
890 Sq Ft
$327/Sq Ft Est. Value

Sale Details

Date Sold: April 4, 2025

Last sale price $325,000 $365 Per Sq Ft

Est. 11% decrease in value since last sale

Current estimated payment $1,714 / mo

26 Days on Market

Highlights

  • Open Floorplan
  • Wood Flooring
  • Cottage
  • Deck
  • No HOA
  • Stainless Steel Appliances

About This Home

As of April 2025

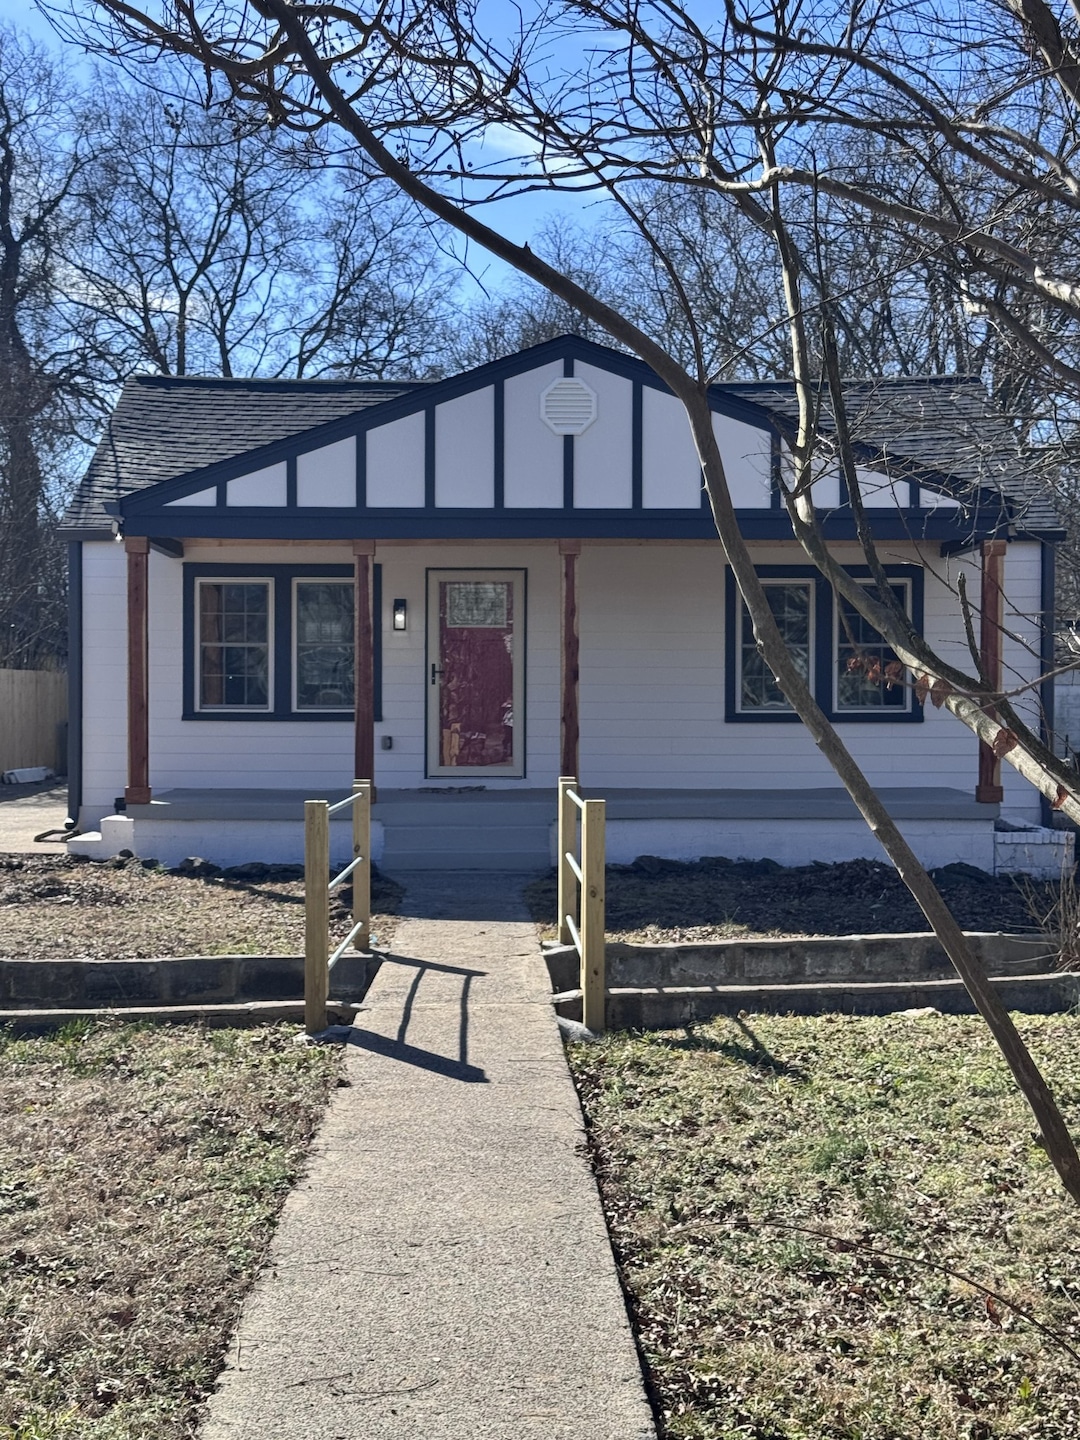
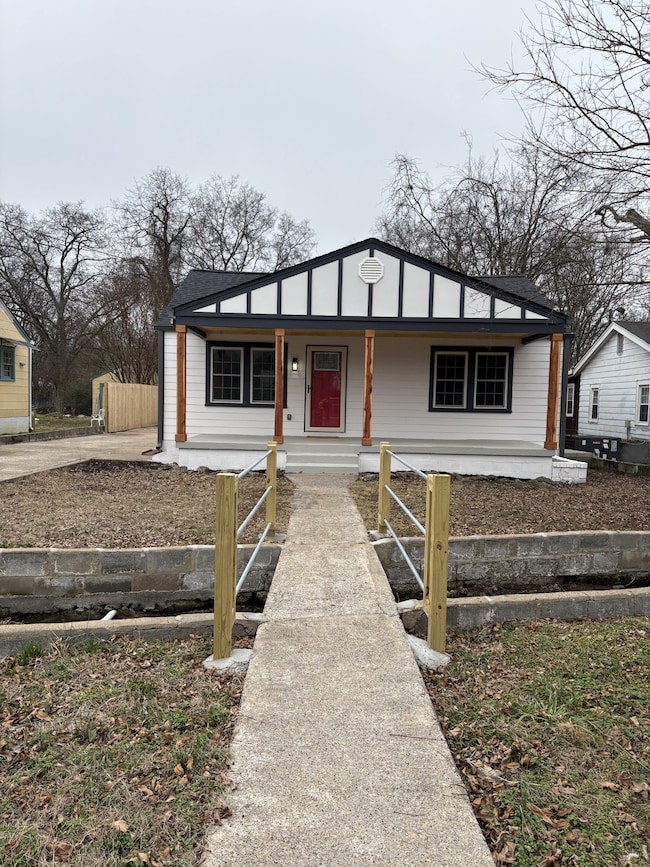
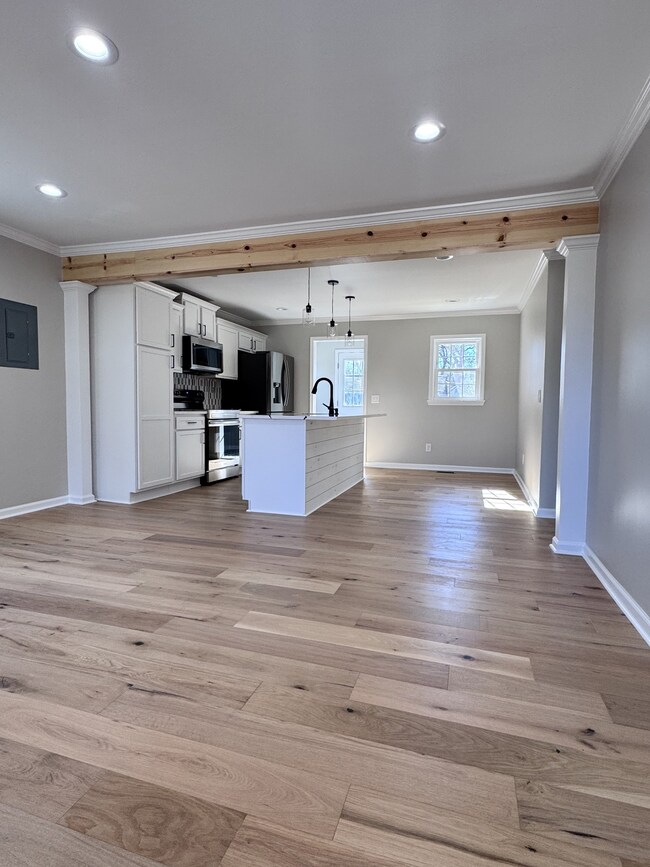
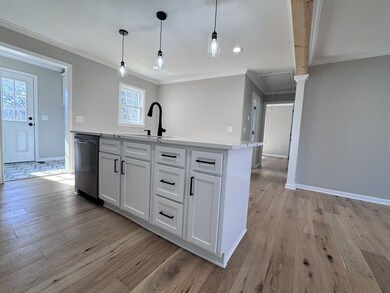
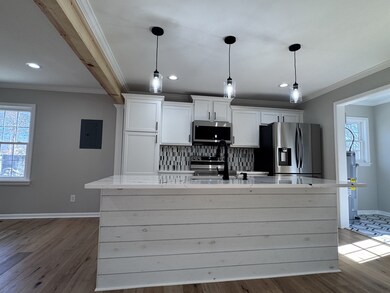
CUTE AND BEAUTIFUL COTTAGE HOUSE WITH REMARKABLES RENOVATIONS IN THE HEART OF MADISON. PERFECT LOCATION , 15 MIN. FROM DOWNTOWN NASHVILLE, 10 MIN. FROM OPRY MILLS, 2 MIN.TO INTERSTATE 65. SOUTHERN SWING PORCH TO RELAX WITH A CUP OF COFFEE. OPEN LIVING SPACES, HARDWOOD FLOOR THROUGHOUT LIVING SPACE & TILE IN WET AREA. COMPLETELY NEW KITCHEN INVITING YOU TO COOK, S.S APPLIANCES, WHITE SHAKER CABINETS, QUARTS COUNTER TOP, BACK SPLASH AND A CONVENIENT ISLAND, GORGEOUS TILED BATHROOM SHOWER, GLASS DOOR, AND NEW LIGHT FEATURES.BIG FIRST BEDROOM W/ CUSTOM WOODEN CLOSET. CONVENIENT LAUNDRY ROOM CLOSE TO THE KITCHEN WITH SHELVES, IN THE BACK A NEW WOOD DECK IN A LEVEL YARD AND A STORAGE BUILDING. YOU CAN APPRECIATE THE EQUALITY OF THE RENOVATION. NEW ROOF,NEW SIDING, INSULATION ,GUTTERS, DOORS,PLUMBING,DRYWALL,LIGHTS FEATURES,CEILING FANS ...,

Last Agent to Sell the Property

Yael Vazquez

Hodges and Fooshee Realty Inc. Brokerage Phone: 6153648361 License # 292816 Listed on: 02/07/2025

Hodges and Fooshee Realty Inc.

Last Buyer's Agent

Talia Aldrich

Redfin License #357428

Home Details

Home Type

  • Single Family

Est. Annual Taxes

  • $1,066

Year Built

  • Built in 1948

Lot Details

  • 8,712 Sq Ft Lot
  • Lot Dimensions are 51 x 185
  • Property is Fully Fenced

Home Design

  • Cottage
  • Shingle Roof
  • Vinyl Siding

Interior Spaces

  • 890 Sq Ft Home
  • Property has 1 Level
  • Open Floorplan
  • Built-In Features
  • Ceiling Fan
  • Storage
  • Washer and Electric Dryer Hookup
  • Crawl Space

Kitchen

  • Electric Oven
  • Microwave
  • Dishwasher
  • Stainless Steel Appliances
  • Kitchen Island

Flooring

  • Wood
  • Tile

Bedrooms and Bathrooms

  • 2 Main Level Bedrooms
  • 1 Full Bathroom

Home Security

  • Smart Thermostat
  • Carbon Monoxide Detectors
  • Fire and Smoke Detector

Parking

  • 4 Open Parking Spaces
  • 4 Parking Spaces
  • Driveway

Outdoor Features

  • Deck
  • Outdoor Storage
  • Porch

Schools

  • Stratton Elementary School
  • Madison Middle School
  • Hunters Lane Comp High School

Additional Features

  • Accessible Entrance
  • Central Heating and Cooling System

Community Details

  • No Home Owners Association
  • Forest Park Subdivision

Listing and Financial Details

  • Assessor Parcel Number 04313017500

Home Details

Home Type

Single Family

Est. Annual Taxes

$1,066

Year Built

Built in 1948

Lot Details

8,712 Sq Ft Lot

Listing Details

  • Prop. Type: Residential
  • Property Sub Type: Single Family Residence
  • Architectural Style: Cottage
  • Year Built: 1948
  • Unit Levels: One
  • New Construction: No
  • Building Stories: 1
  • Year Built Details: RENOV
  • ResoPropertyType: Residential
  • ResoBuildingAreaSource: Owner
  • Special Features: None
  • Stories: 1

Interior Features

  • Interior Amenities: Built-in Features, Ceiling Fan(s), Open Floorplan, Smart Thermostat, Storage, Kitchen Island
  • Accessibility Features: Accessible Entrance
  • Appliances: Electric Oven, Range, Dishwasher, Microwave, Refrigerator, Stainless Steel Appliance(s)
  • Fireplace: No
  • Flooring: Wood, Tile
  • Total Bedrooms: 2
  • Main Level Bedrooms: 2
  • Full Bathrooms: 1
  • Has Basement: Crawl Space
  • Above Grade Finished Sq Ft: 890
  • Building Area Units: Square Feet
  • Living Area: 890
  • Living Area Units: Square Feet
  • ResoLivingAreaSource: Owner

Exterior Features

  • Exterior Features: Storage
  • Construction Type: Vinyl Siding
  • Fencing: Full
  • Patio And Porch Features: Deck, Porch
  • Pool Private: No
  • Roof: Shingle
  • View: No
  • Waterfront: No

Garage/Parking

  • Attached Garage: No
  • Carport Y N: No
  • Garage Yn: No
  • Open Parking Spaces: 4
  • Parking Features: Driveway
  • Total Parking Spaces: 4

Utilities

  • Sewer: Public Sewer
  • Water Source: Public
  • Cooling: Central Air, Electric
  • Cooling Y N: Yes
  • Heating: Central
  • Heating Yn: Yes
  • Laundry Features: Electric Dryer Hookup, Washer Hookup
  • Security: Carbon Monoxide Detector(s), Smoke Detector(s)
  • Utilities: Water Available

Condo/Co-op/Association

  • Association: No
  • Senior Community: No

Lot Info

  • Lot Size Acres: 0.2
  • Lot Size: 51 X 185
  • Lot Size Units: Acres
  • Parcel #: 04313017500
  • Property Attached Yn: No
  • ResoLotSizeUnits: Acres

Multi Family

  • Above Grade Finished Area Units: Square Feet

Tax Info

  • Tax Annual Amount: 1066

MLS Schools

  • Elementary School: Stratton Elementary
  • High School: Hunters Lane Comp High School
  • Middle Or Junior School: Madison Middle

Ownership History

We collect this data history from publicly available records. To have your information removed, we recommend requesting removal directly through your county’s website.

Date Name Owned For Owner Type

Purchase Details

Listed on
Feb 7, 2025
Closed on
Apr 4, 2025
Sold by
Bought by
Seller's Agent
Yael Vazquez
Hodges and Fooshee Realty Inc.
Buyer's Agent
Talia Aldrich
Redfin
List Price
$325,000
Sold Price
$325,000
Views
27
Current Estimated Value
$290,588

Home Financials for this Owner

Home Financials are based on the most recent Mortgage that was taken out on this home.
Estimated Appreciation
-$34,412
Avg. Annual Appreciation
-8.07%
Original Mortgage
$319,113
Interest Rate
6.6%
Mortgage Type
FHA

Purchase Details

Listed on
May 23, 2024
Closed on
Aug 23, 2024
Sold by
Bought by
Seller's Agent
Gordon Medina
Benchmark Realty, LLC
Buyer's Agent
Yael Vazquez
Hodges and Fooshee Realty Inc.
List Price
$235,000
Sold Price
$200,000
Premium/Discount to List
-$35,000
-14.89%
Views
85

Home Financials for this Owner

Home Financials are based on the most recent Mortgage that was taken out on this home.
Avg. Annual Appreciation
121.65%

Purchase Details

Closed on
Nov 21, 1997
Sold by
Bought by
Source: Public Records

Range of Values:

--
Value Increase
--
Percent Increase
--
Adjusted for Inflation
Collateral Analytics

Collateral Analytics Collateral Analytics AVMs (Automated Valuation Model) employ a number of statistical approaches combined with neighborhood-specific comparable selection guarantees the most up-to-date and precise valuations.

Not Available

Collateral Analytics does not have data for the current month. Please view the chart for historical values.

ICE

ICE Mortgage Technology ICE Mortgage Technology’s AVM (Automated Valuation Model) is a state-of-the-art online residential property valuation tool that provides a quick and accurate estimate of the value of almost any home in the U.S.

Not Available

ICE Mortgage Technology does not have data for the current month. Please view the chart for historical values.

First American

First American First American Data & Analytics’ next-generation AVM combines unrivaled data assets with a blended ensemble of valuation models to produce highly accurate, reliable valuations you can trust.

Not Available

First American does not have data for the current month. Please view the chart for historical values.

Quantarium

Quantarium Quantarium’s valuation service, repeatedly proven the industry’s most accurate and comprehensive, is supercharged with a self-learning and auto-tuning AI engine that continually becomes smarter and more accurate as it processes daily inputs from the industry’s leading RE data lake.

Not Available

Quantarium does not have data for the current month. Please view the chart for historical values.

Average Value
Not Available
List Price
Sold Price
Create a Home Valuation Report for This Property
The Home Valuation Report is an in-depth analysis detailing your home's value as well as a comparison with similar homes in the area

Home Values in the Area

Source: Public Records

Average Home Value in this Area


Source: Public Records

Purchase History

We collect this data history from publicly available records. To have your information removed, we recommend requesting removal directly through your county’s website.

Date Buyer Sale Price Title Company
$325,000 Signature Title
$200,000 Momentum Title
$46,000 Commonwealth Title Agency Of
Source: Public Records

Mortgage History

We collect this data history from publicly available records. To have your information removed, we recommend requesting removal directly through your county’s website.

Date Status Borrower Loan Amount
Open $319,149
Closed $319,113
Previous Owner $30,000
Source: Public Records

Property History

We collect this data history from publicly available records. To have your information removed, we recommend requesting removal directly through your county’s website.

Date Event Price List to Sale Price per Sq Ft Prior Sale
04/04/2025 04/04/25 Sold $325,000 0.0% $365 / Sq Ft
03/06/2025 03/06/25 Pending -- -- --
02/07/2025 02/07/25 For Sale $325,000 +62.5% $365 / Sq Ft
08/23/2024 08/23/24 Sold $200,000 -7.0% $240 / Sq Ft View Prior Sale
08/05/2024 08/05/24 Pending -- -- --
07/26/2024 07/26/24 Price Changed $215,000 -8.5% $258 / Sq Ft
05/23/2024 05/23/24 For Sale $235,000 -- $282 / Sq Ft
Source: Realtracs

Tax History

We collect this data history from publicly available records. To have your information removed, we recommend requesting removal directly through your county’s website.

Year Tax Paid Tax Assessment Tax Assessment Total Assessment is a certain percentage of the fair market value that is determined by local assessors to be the total taxable value of land and additions on the property. Land Improvement
2025 $1,411 $50,125 $22,500 $27,625
2024 $1,067 $32,775 $11,250 $21,525
2023 $1,067 $32,775 $11,250 $21,525
2022 $1,066 $32,775 $11,250 $21,525
2021 $1,078 $32,775 $11,250 $21,525
2020 $977 $23,150 $5,000 $18,150
2019 $730 $23,150 $5,000 $18,150
2018 $730 $23,150 $5,000 $18,150
2017 $730 $23,150 $5,000 $18,150
2016 $559 $14,250 $4,000 $10,250
2015 $559 $14,250 $4,000 $10,250
2014 $559 $14,250 $4,000 $10,250
Source: Public Records

Agents Affiliated with this Home

  • Section Image
  • Section Image
See All Agents

Map

Source: Realtracs

MLS Number: RTC2788415

Realtracs

APN: 043-13-0-175

Your Personal Tour Guide

Ask me questions while you tour the home.