
Julie Roback
Baird & Warner
(224) 279-6533
276 Total Sales
1 in Heartland
$457,500 Price



Estimated Value: $507,000 - $701,000
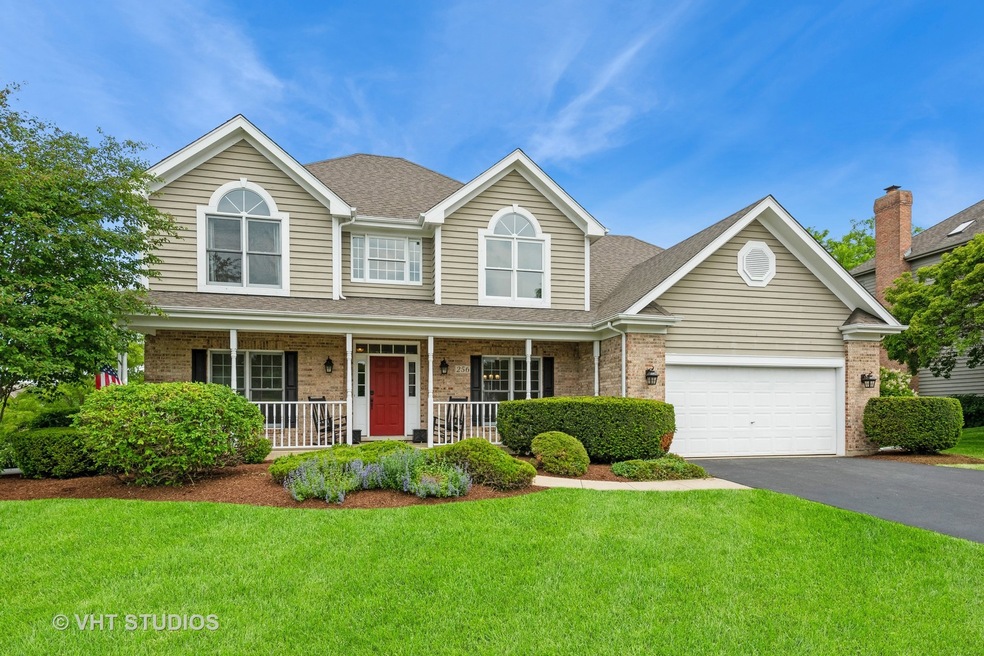
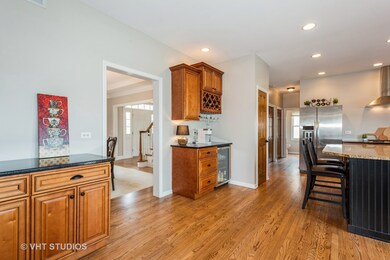
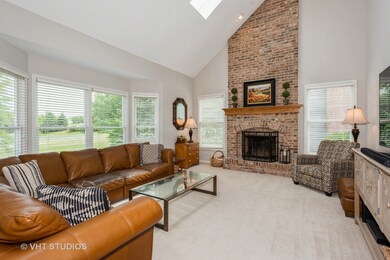
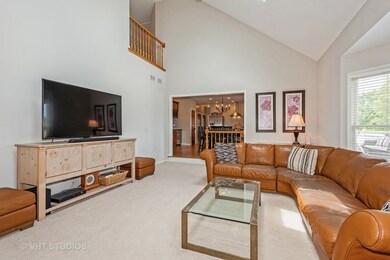
Welcome to this Beautiful Home in Wonderful Westhaven with a Full Front Porch sitting on a Premium Lot with No Neighbors behind. You'll love the abundance of White Trim & Moldings throughout the home along with 9' Ceilings, Extra windows and a Stunning Turned Staircase. You can host a crowd in the updated kitchen featuring staggered maple cabinetry with crown moldings and soft close deep drawers. Additionally, there are lovely granite countertops, stainless appliances, an extra deep stainless sink, as well as a beverage center which includes a wine fridge. A massive contrasting granite island with storage & microwave completes this room. Also on the main floor there are 2 pantries, 2 closets, convenient office, powder room and huge laundry/mud room. The large, step-down 2 story family room features skylights, a bay window and a floor to ceiling masonry fireplace flanked by additional windows. Upstairs you'll find the primary retreat with soaring ceilings, palladium window, sitting room and an updated ensuite bathroom with vaulted ceilings, dual walk-in closets, dual vanities, tiled bench shower, with new frameless shower door, whirlpool tub & separate water closet. There are 3 additional bedrooms and an updated hall bathroom featuring a vaulted ceiling, skylight and dual vanities. Grilling is easy on the deck, off the kitchen, with beautiful open space views. There is a full Look-Out unfinished basement and extra deep garage for all your extras. So many Updates: Roof 2014, Exterior Prof Paint 2016, Lennox Furnace & Aprilaire Humidifier 2019, Two Water Heaters 2021, New Driveway 2021, Wall Oven 2022, Upstairs Carpeting 2023, Interior Prof Paint 2023, Refinished Hardwood Floors 2023, Prof Landscaping 2023 and a Brand New Sump Pump. Walk to Elem School, Geneva Commons & Delnor Hospital...Enjoy all that Charming Geneva has to offer!
Last Agent to Sell the Property
Holly Marsh
Baird & Warner Fox Valley - Geneva License #475135478 Listed on: 06/01/2023
Julie Roback
Baird & Warner
(224) 279-6533
276 Total Sales
1 in Heartland
$457,500 Price
Annette Kallevik
Bespoke Realty Group, LLC
(224) 268-9834
46 Total Sales
1 in Heartland
$316,000 Price
George Ayling
Select a Fee RE System
(708) 859-7153
206 Total Sales
1 in Heartland
$737,000 Price
Joelle Venzera
Compass
(708) 564-3952
112 Total Sales
1 in Heartland
$848,000 Price
Benny Collesano
Better Homes & Gardens Real Estate Connections
(708) 905-4956
155 Total Sales
1 in Heartland
$525,000 Price
Steve Nasralla
Compass
(708) 905-4974
197 Total Sales
1 in Heartland
$848,000 Price
We collect this data history from publicly available records. To have your information removed, we recommend requesting removal directly through your county’s website.
| Date | Event | Price | List to Sale | Price per Sq Ft |
|---|---|---|---|---|
| 07/31/2023 07/31/23 | Sold | $555,000 | +3.0% | $193 / Sq Ft |
| 06/22/2023 06/22/23 | Pending | -- | -- | -- |
| 06/19/2023 06/19/23 | For Sale | $539,000 | 0.0% | $187 / Sq Ft |
| 06/07/2023 06/07/23 | Pending | -- | -- | -- |
| 06/01/2023 06/01/23 | For Sale | $539,000 | -- | $187 / Sq Ft |
H
Seller's Agent in 2023
Holly Marsh
Baird Warner
Buyer's Agent in 2023
Matt Kombrink
One Source Realty
(630) 803-8444
11 in this area
945 Total Sales
Buyer Co-Listing Agent in 2023
Nicholas Kein
One Source Realty
(630) 405-3855
1 in this area
72 Total Sales
Source: Midwest Real Estate Data (MRED)
MLS Number: 11796738
APN: 12-05-353-003
Disclaimer: Certain information contained herein is derived from information provided by parties other than Homes.com. All information provided is deemed reliable, but is not guaranteed to be accurate and should be independently verified.
All data is obtained from various sources and may not have been verified by broker or MLS GRID. Supplied Open House Information is subject to change without notice. All information should be independently reviewed and verified for accuracy. Properties may or may not be listed by the office/agent presenting the information. Some IDX listings have been excluded from this website.
Listings courtesy of Midwest Real Estate Data (MRED) as distributed by MLS GRID.
Based on information submitted to the MLS GRID
Ask me questions while you tour the home.